5601 Hardeman Springs Blvd
SEE ALL PHOTOS
5601 Hardeman Springs Blvd
Courtesy of Onward Real Estate, Lisa Culp Taylor Listing Contact: 6153008285 
Sold

5601 Hardeman Springs Blvd

5601 Hardeman Springs Blvd, Arrington, TN 37014

$3,878,859
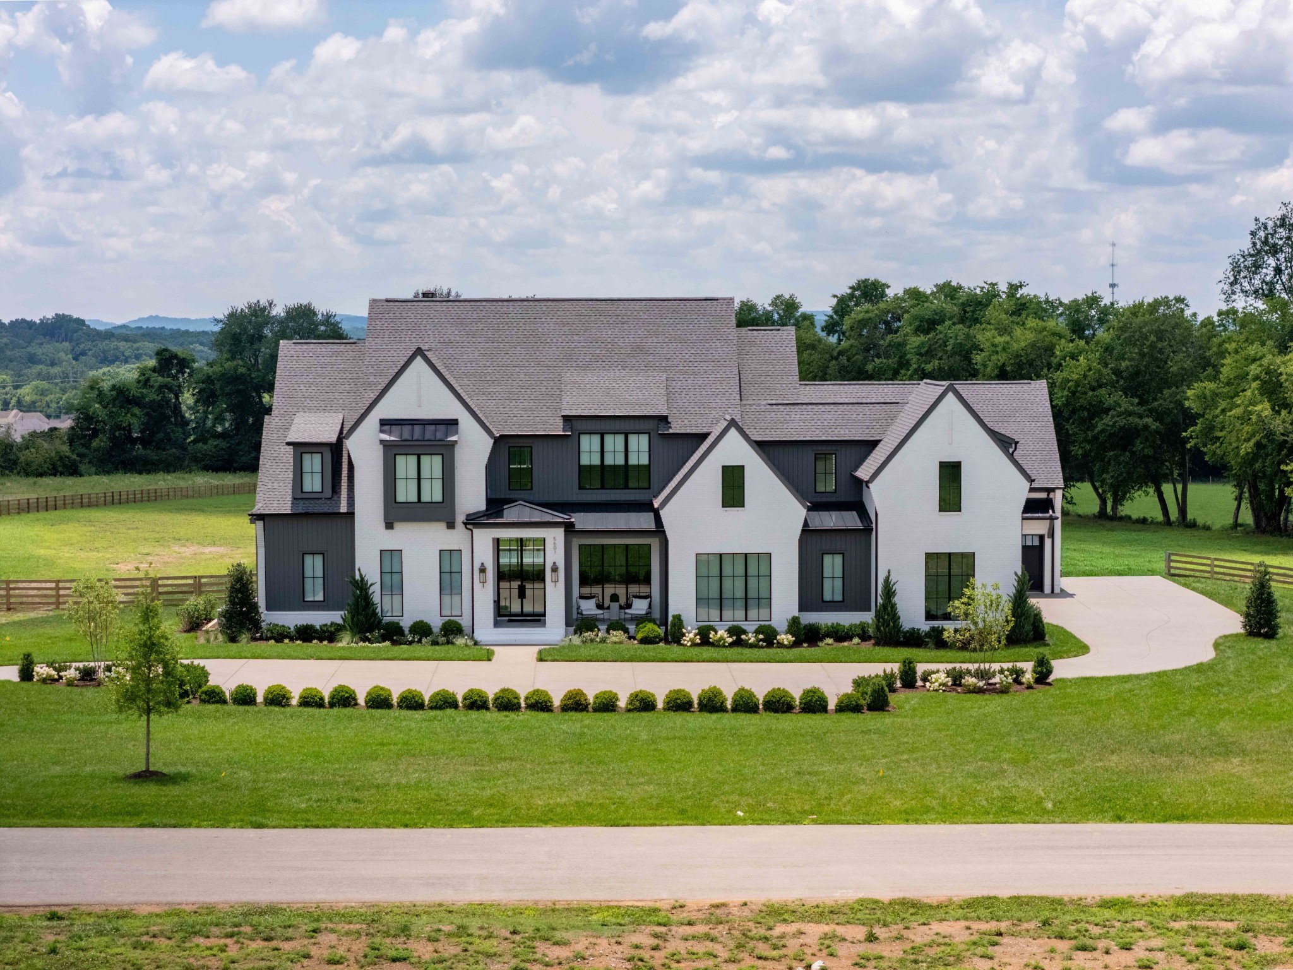
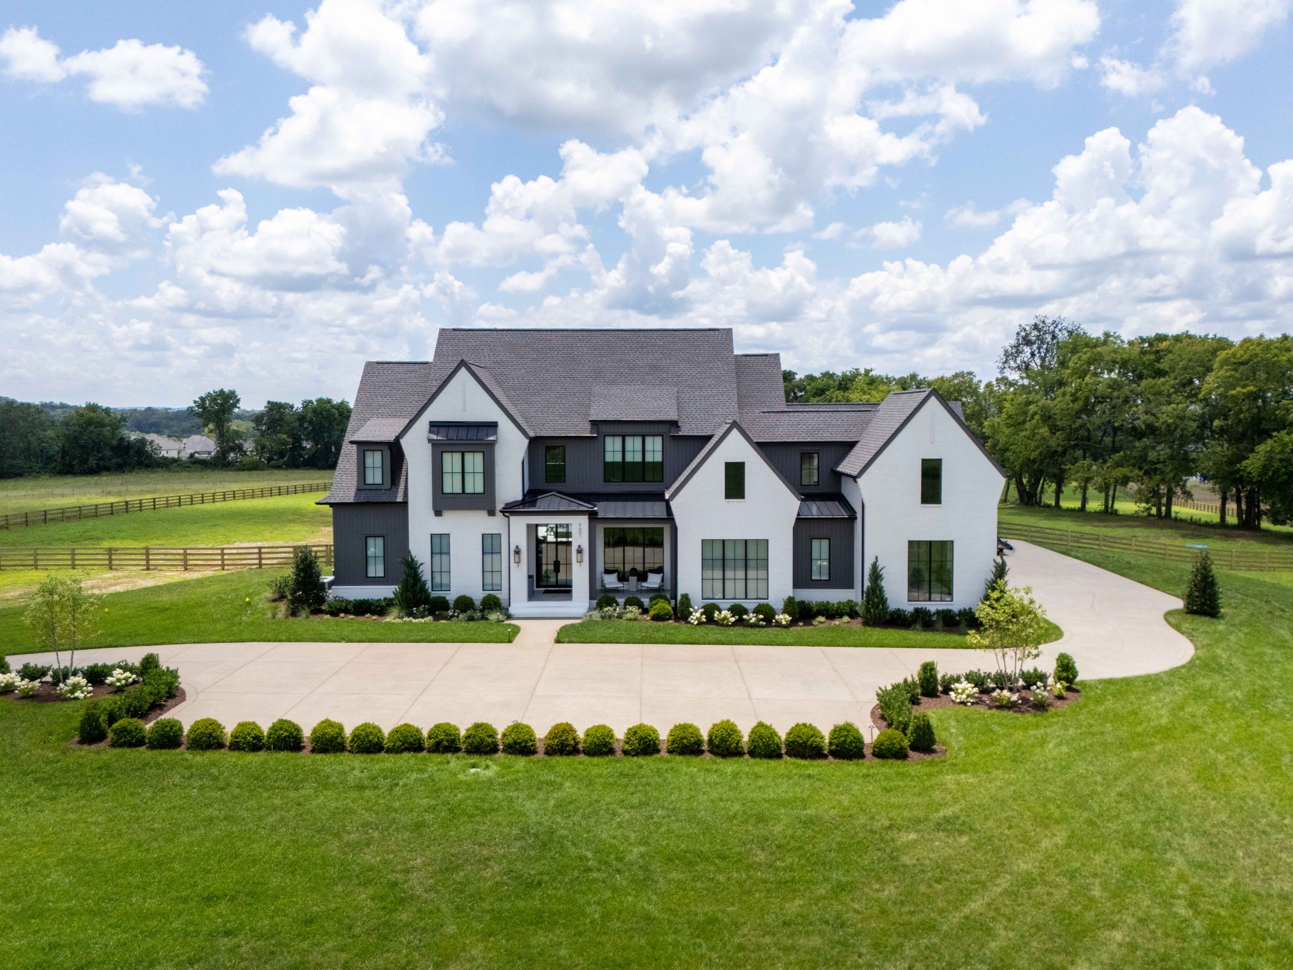
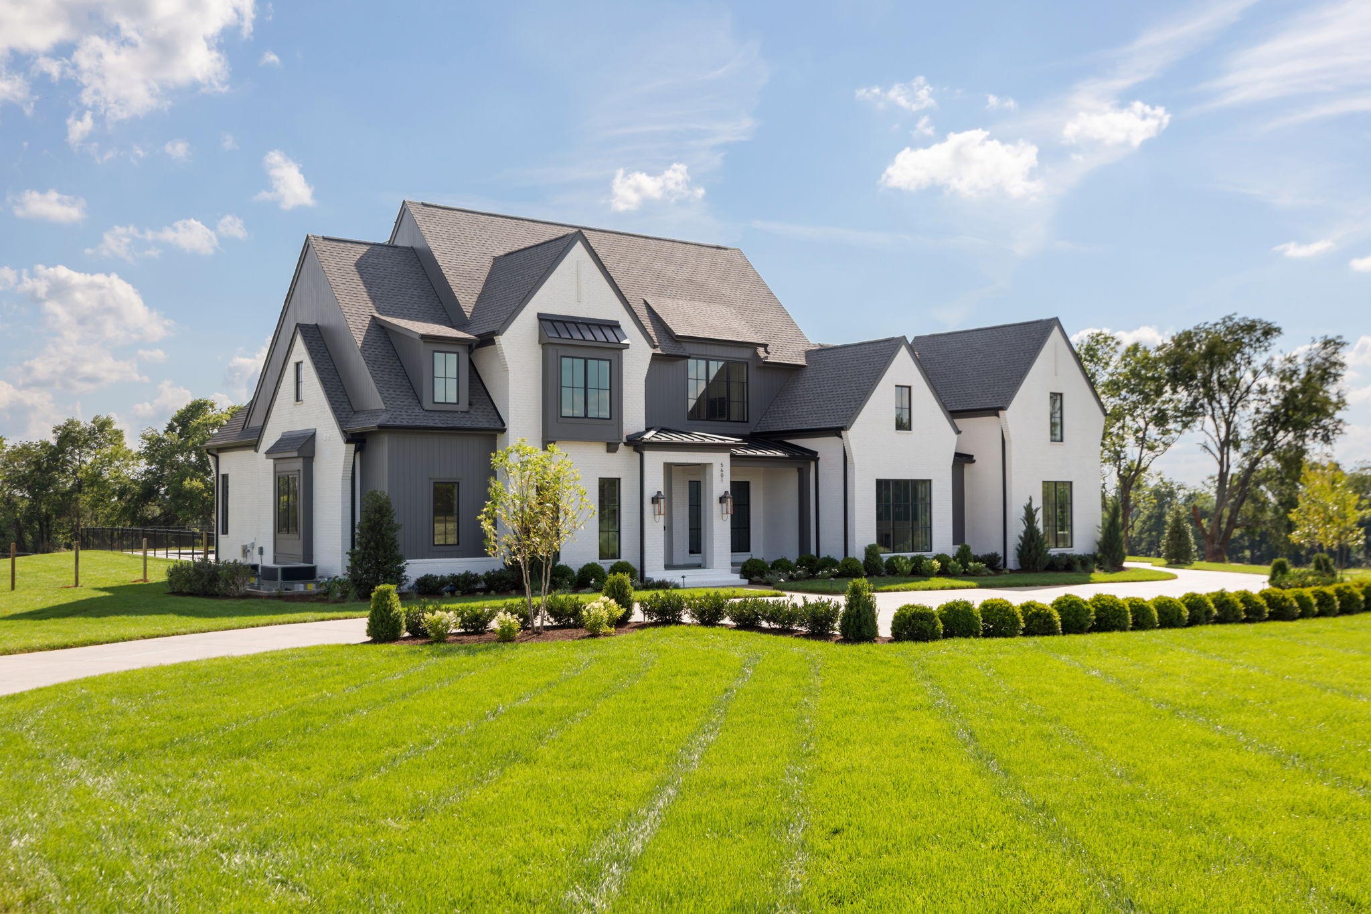
For comp purposes only. Surrounded by rolling countryside and expansive open space, this exceptional new construction by Legend Homes offers the perfect balance of refined design, modern comfort, and the serenity of estate living--all just minutes from the conveniences of Franklin and surrounding communities.

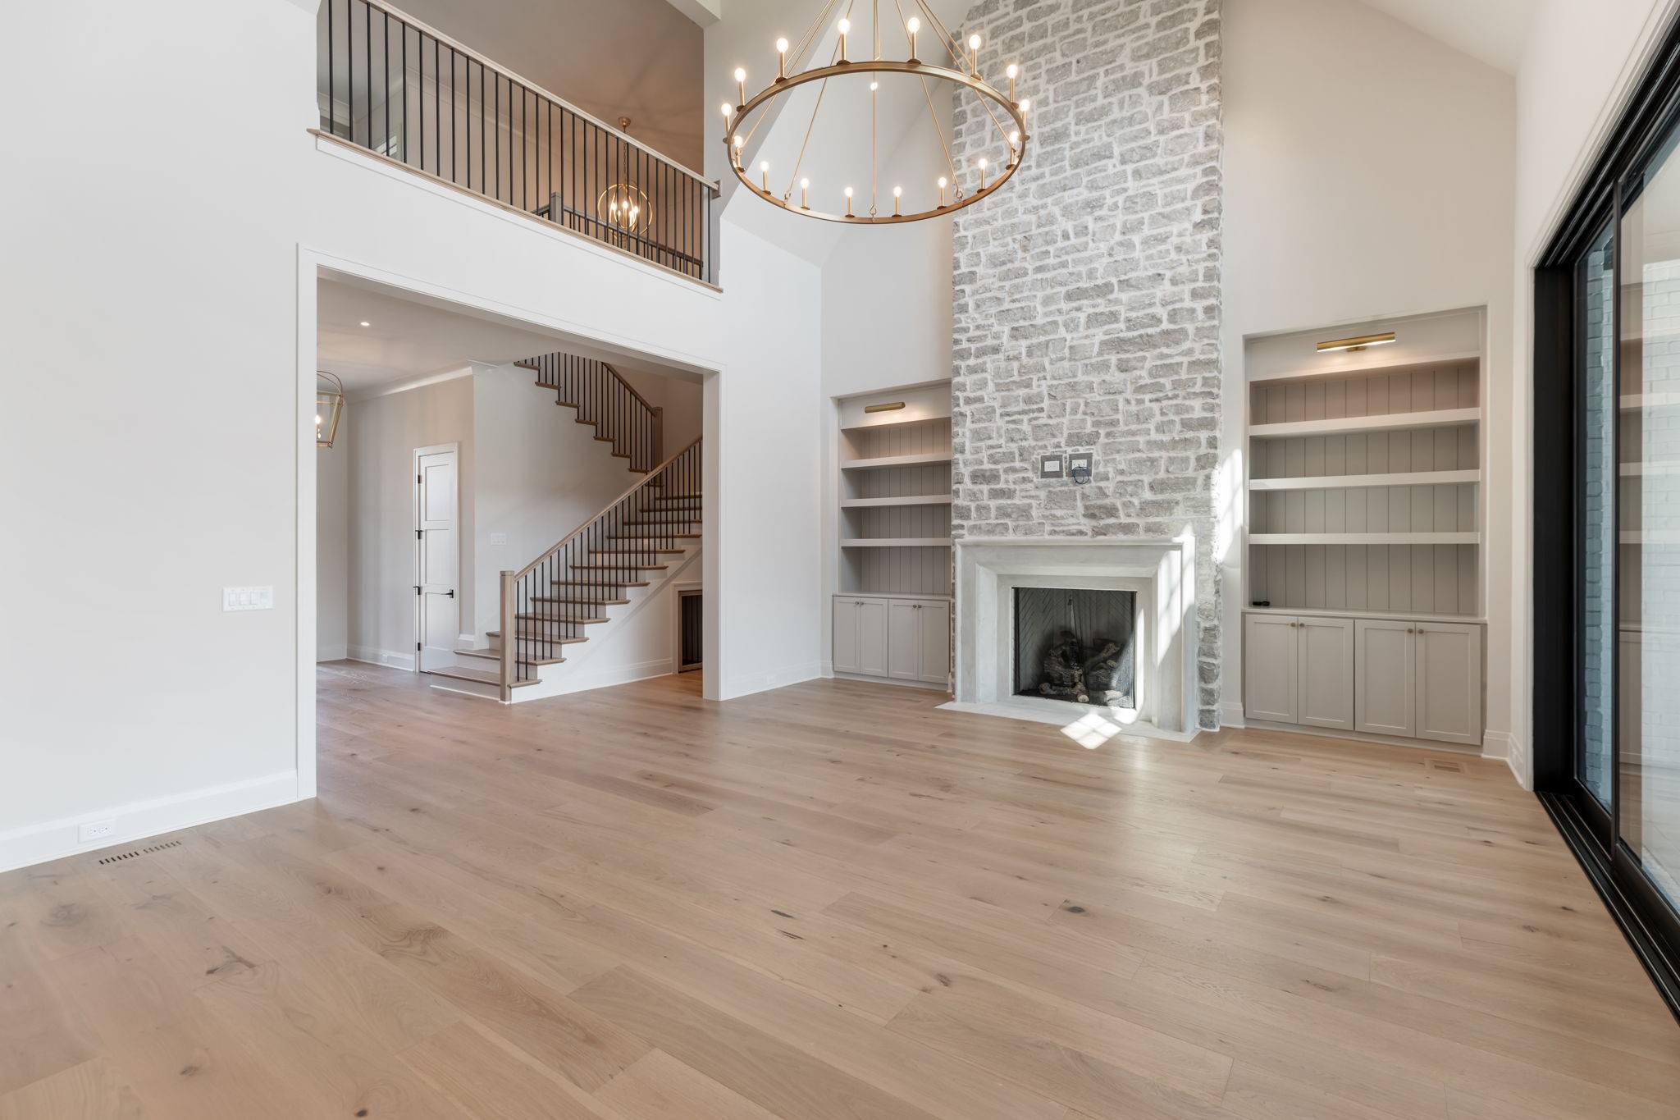
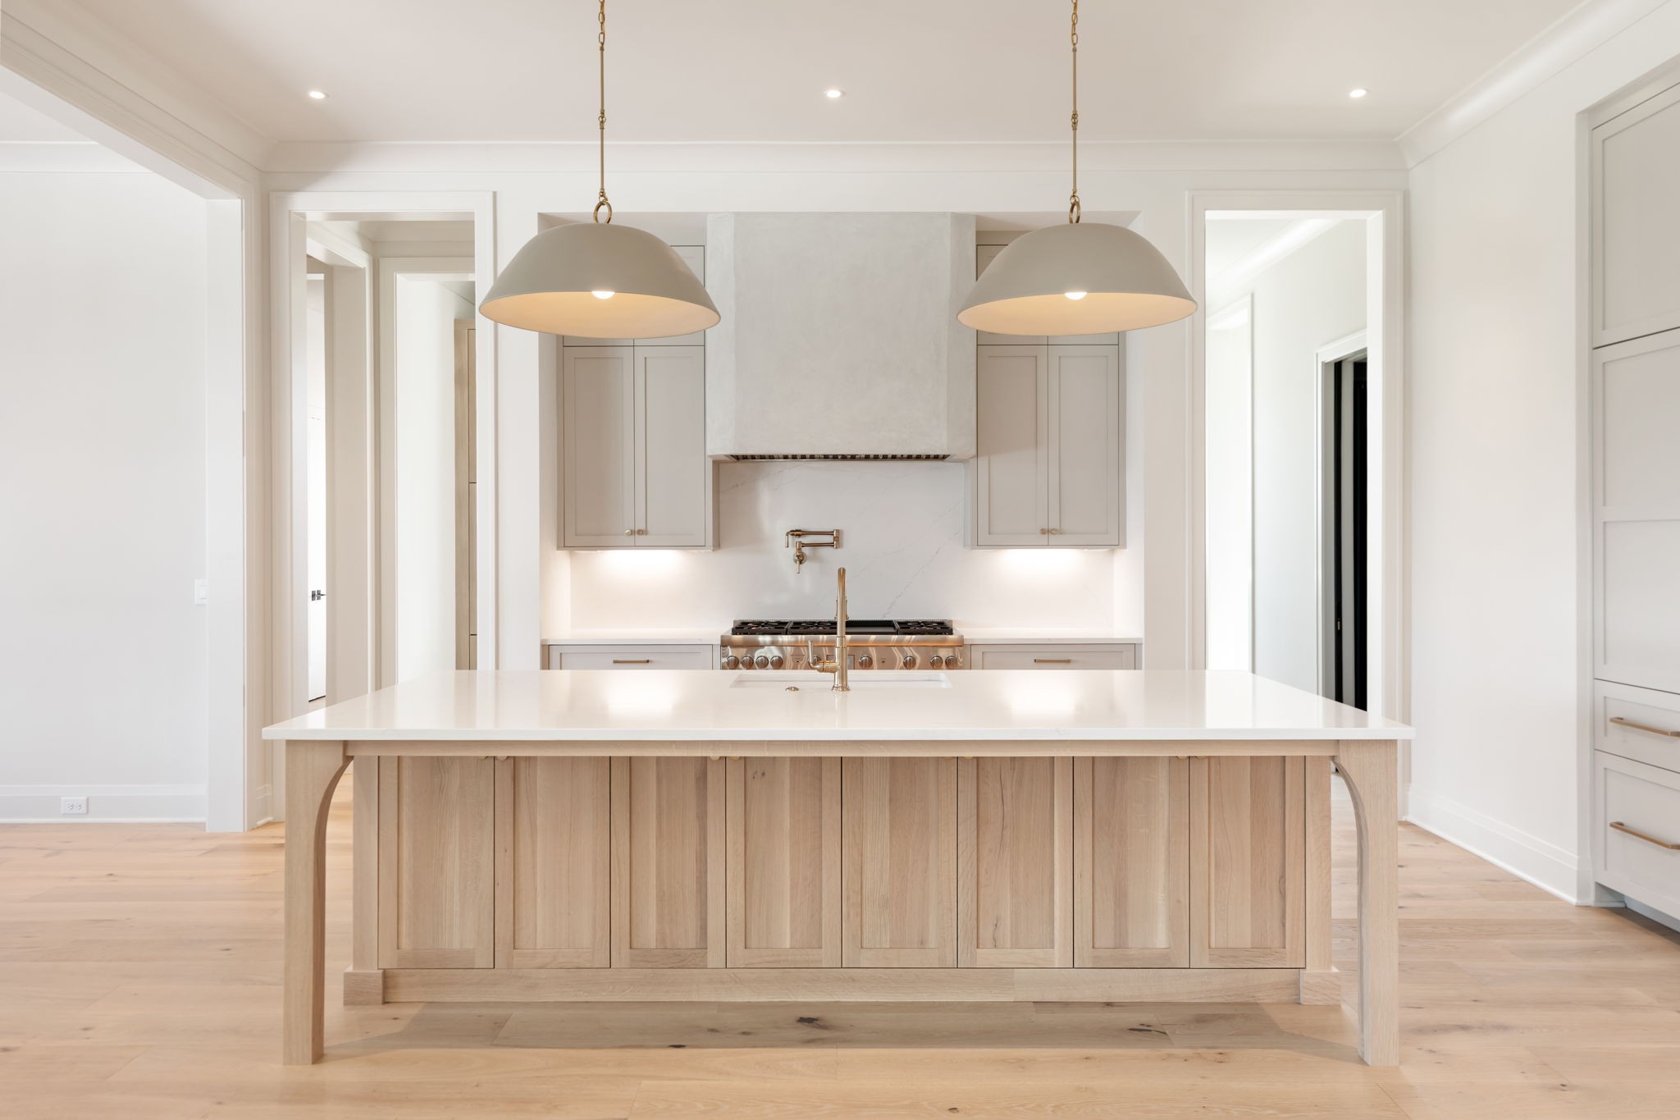
Thoughtfully designed for both everyday living and effortless entertaining, the home showcases a dramatic two-story great room anchored by a floor-to-ceiling stone gas fireplace and expansive windows that fill the space with natural light. The chef's kitchen is centered around a generous island and appointed with a 48-inch gas range, while an impressive prep pantry includes an additional refrigerator, microwave, dishwasher, sink, and abundant prep space. The adjoining dining area creates a seamless gathering place for family and guests.

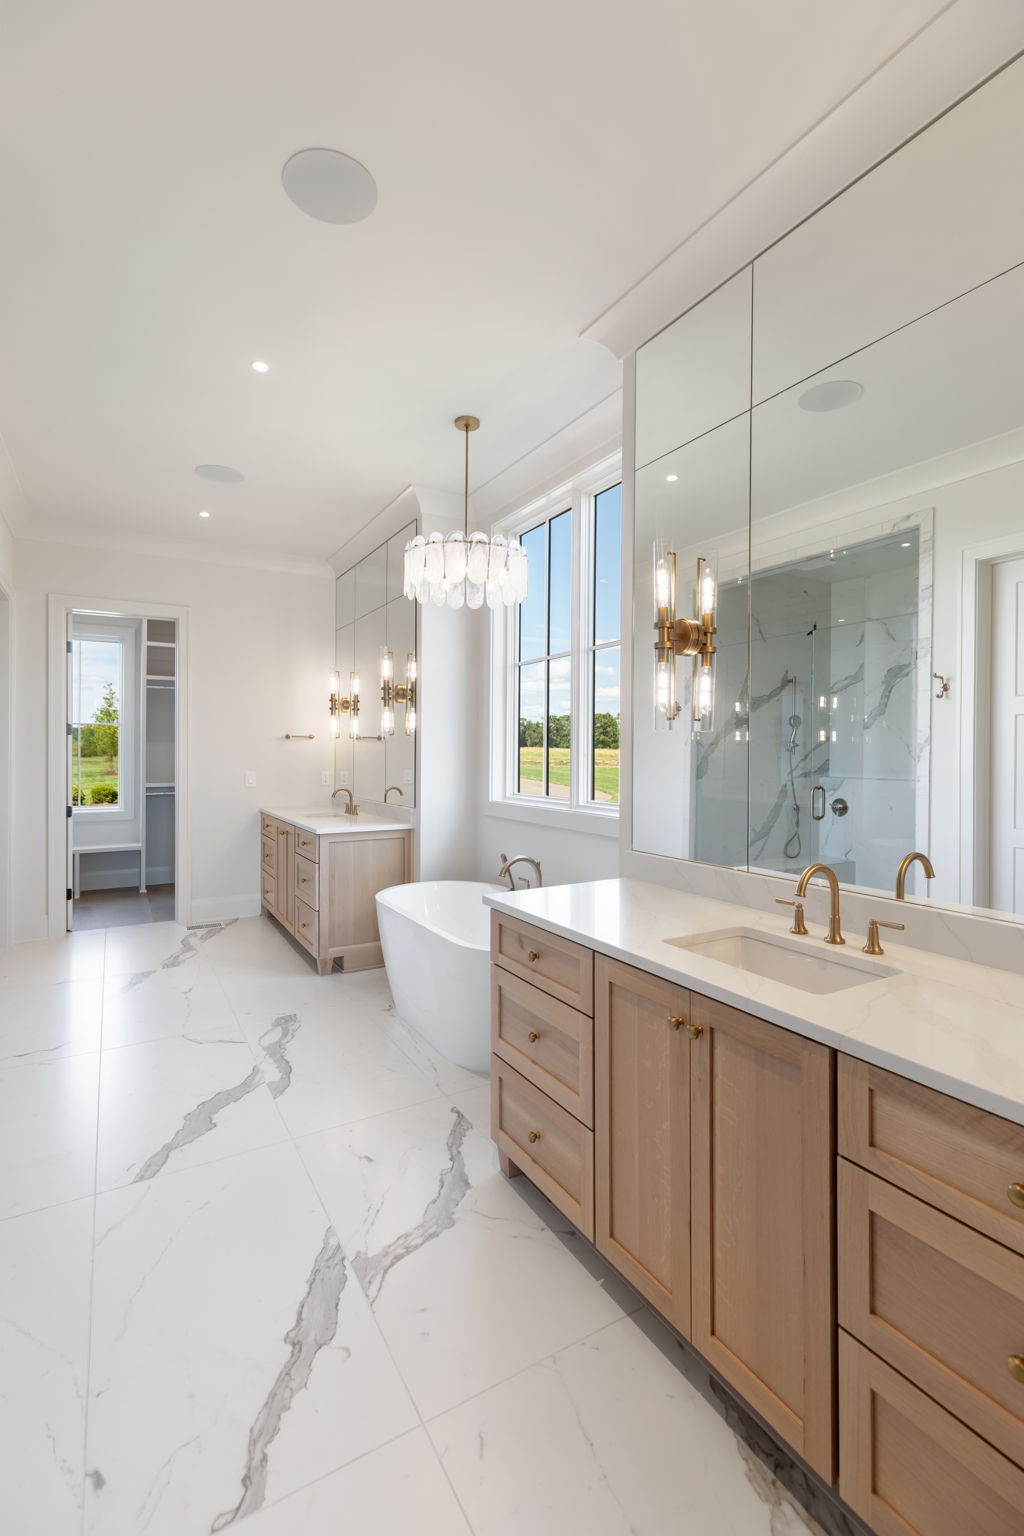
The main level offers a private study, a luxurious primary suite with dual walk-in closets, and a secondary ensuite bedroom. Upstairs, three additional bedrooms each feature private ensuite baths and walk-in closets, accompanied by a spacious bonus room, dedicated exercise room, and a golf simulator room designed for year-round enjoyment.

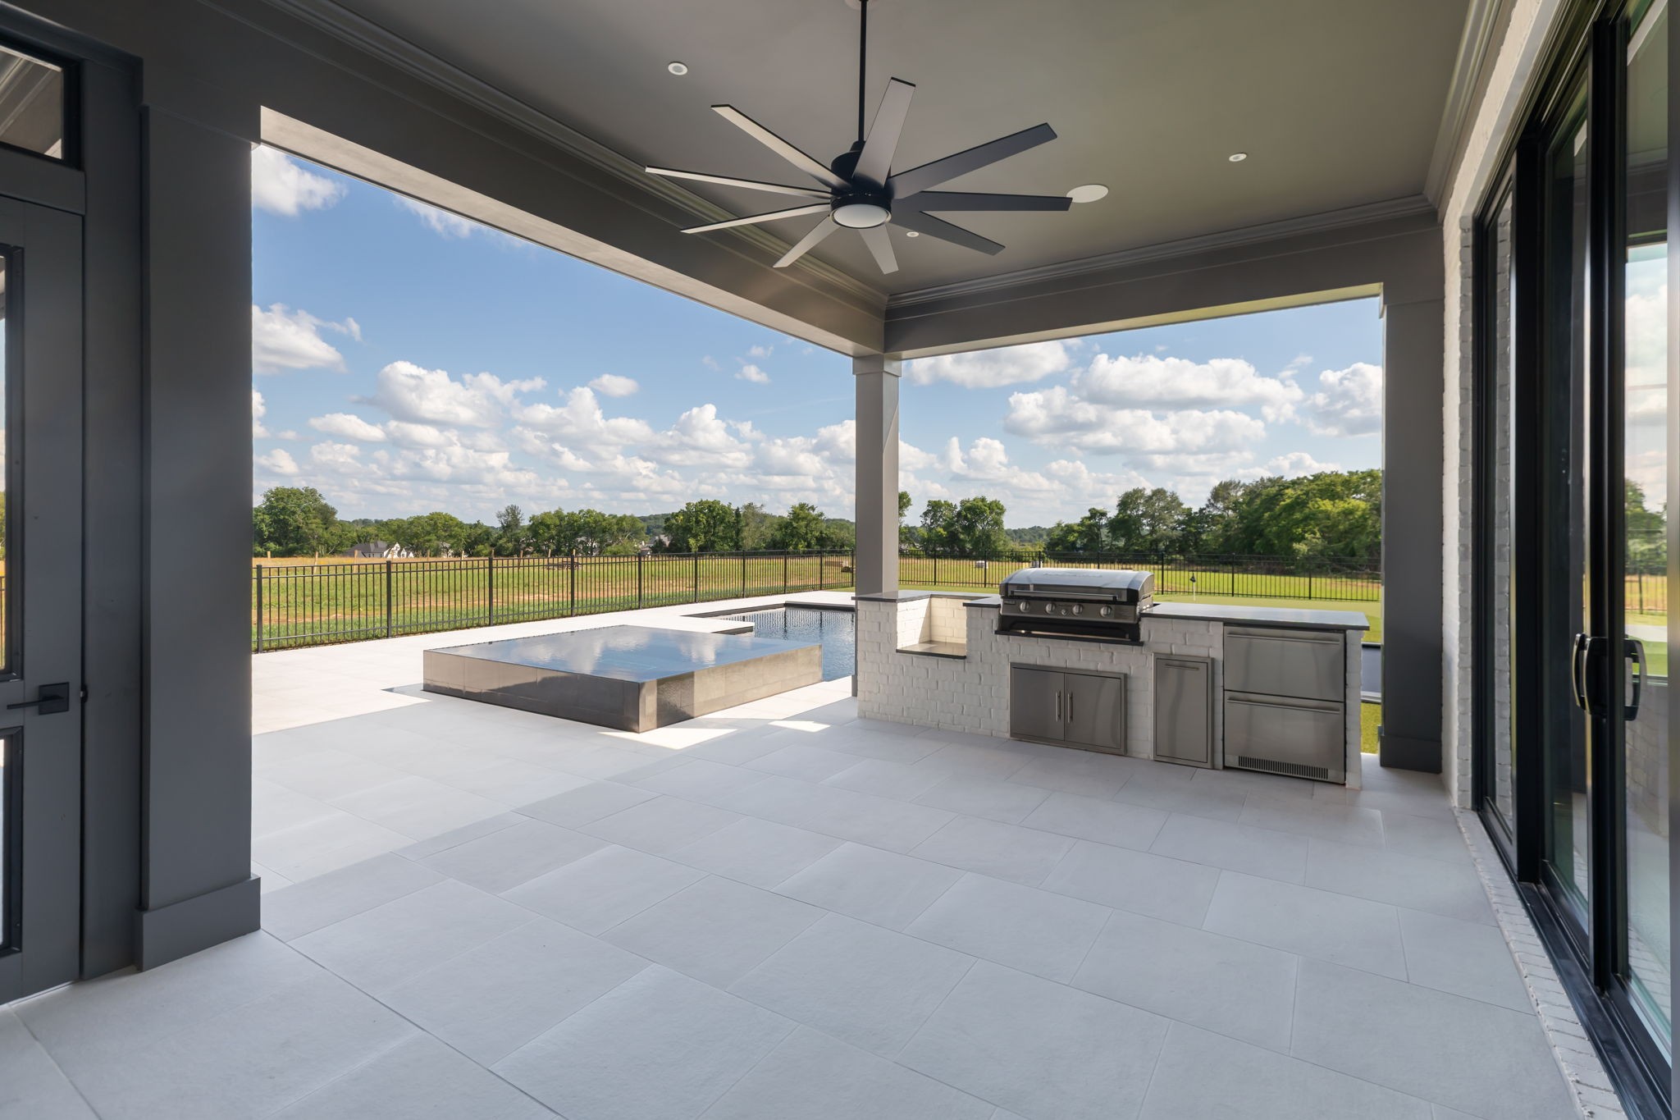
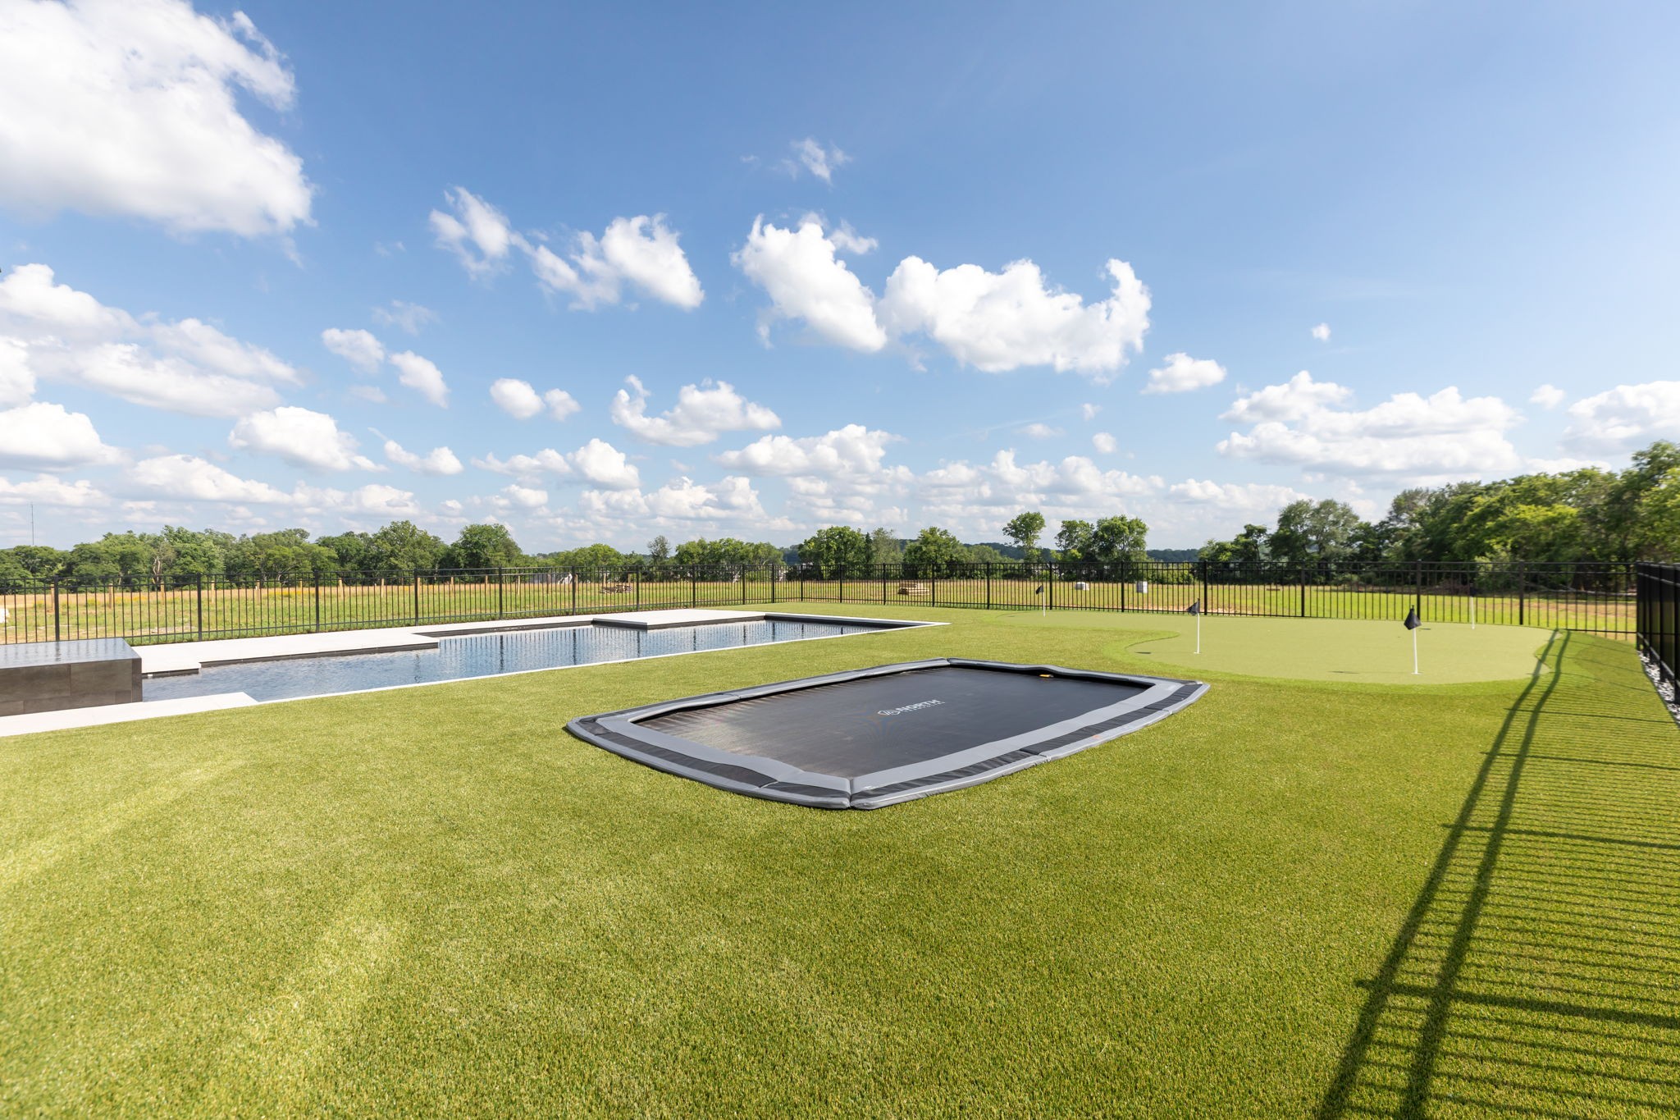
Designed with entertaining in mind, the main level media room opens through a four-panel sliding glass door to an incredible outdoor living space complete with a covered porch, wood-burning fireplace, resort-style in-ground pool and spa, and a fully equipped outdoor kitchen featuring a 36-inch gas grill, beverage center, and Green Egg station.

Additional highlights include a spacious laundry room with utility sink and an attached four-car garage offering exceptional storage and functionality.

This remarkable estate blends timeless architecture, exceptional craftsmanship, and luxurious amenities with the privacy and beauty of five picturesque acres, creating a truly one-of-a-kind place to call home.
5
beds

7
baths

6,842 Sq.Ft. LIVING AREA

8.65 Acres lot

Lisa Culp Taylor

Lisa Culp Taylor

Features & Amenities

Interior

  • total bedrooms5
  • Total bathrooms7
  • full bathrooms5
  • half bathrooms2
  • Laundry room Electric Dryer Hookup, Washer Hookup
  • Flooring Wood, Tile
  • Fireplace Gas, Great Room, Wood Burning
  • APPLIANCES Double Oven, Gas Range, Dishwasher, Disposal, Microwave, Refrigerator
  • other interior Features Built-in Features, Entrance Foyer, Extra Closets, High Ceilings, In-Law Floorplan, Open Floorplan, Pantry, Walk-In Closet(s)

Area & Lot

  • Status Sold
  • Date Sold July 10, 2026
  • Living Area6,842 Sq.Ft.
  • Total Area6,842 Sq.Ft.
  • Lot Area8.65 Acres
  • MLS® ID3302400
  • TypeResidential
  • YEAR BUILT2026
  • Elementary SchoolArrington Elementary School
  • Middle SchoolFred J Page Middle School
  • High SchoolFred J Page High School

Exterior

  • STORIES2
  • Garage Space4.0
  • water SourcePublic
  • utilitiesElectricity Available, Natural Gas Available, Water Available
  • PoolIn Ground
  • parkingGarage Door Opener, Garage Faces Side
  • HEAT TYPECentral, Natural Gas
  • AIR CONDITIONINGCentral Air, Electric
  • sewerSTEP System

Financial

  • Sales Price$3,878,859
  • Real Estate Tax $12,606/yr

Work with Jarrett

Get assistance in determining current property value, crafting a competitive offer, writing and negotiating a contract, and much more. Contact me today.

Follow Us on Instagram