


5722 Lennis Ln
5722 Lennis Ln
5722 Lennis Ln
5722 Lennis Ln
5722 Lennis Ln
5722 Lennis Ln
5722 Lennis Ln
5722 Lennis Ln
5722 Lennis Ln
5722 Lennis Ln
5722 Lennis Ln
5722 Lennis Ln
5722 Lennis Ln
5722 Lennis Ln
5722 Lennis Ln
5722 Lennis Ln
5722 Lennis Ln
5722 Lennis Ln
5722 Lennis Ln
5722 Lennis Ln
SEE ALL PHOTOS
5722 Lennis Ln
5722 Lennis Ln
5722 Lennis Ln
5722 Lennis Ln
5722 Lennis Ln
5722 Lennis Ln
5722 Lennis Ln
5722 Lennis Ln
5722 Lennis Ln
5722 Lennis Ln
5722 Lennis Ln
5722 Lennis Ln
5722 Lennis Ln
5722 Lennis Ln
5722 Lennis Ln
5722 Lennis Ln
5722 Lennis Ln
5722 Lennis Ln
5722 Lennis Ln
5722 Lennis Ln
Courtesy of Onward Real Estate, Ed Rainey Listing Contact: 6155685075 
For Sale

5722 Lennis Ln

5722 Lennis Ln, Murfreesboro, TN 37129

$819,900
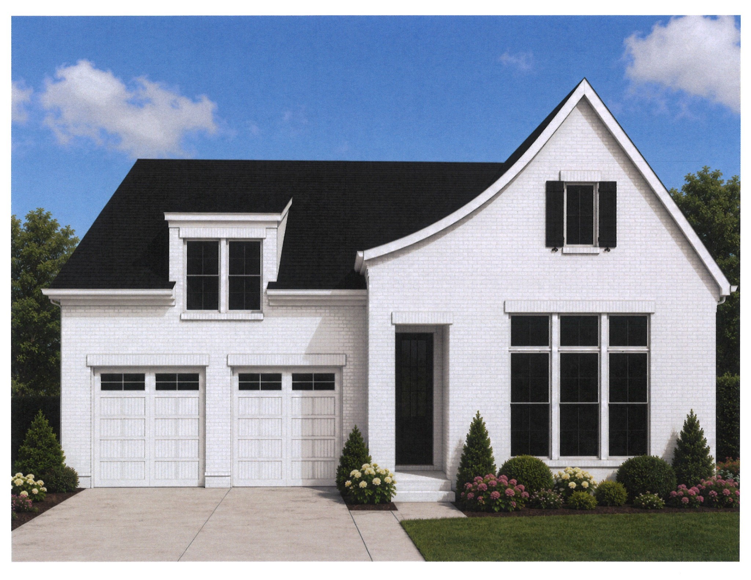
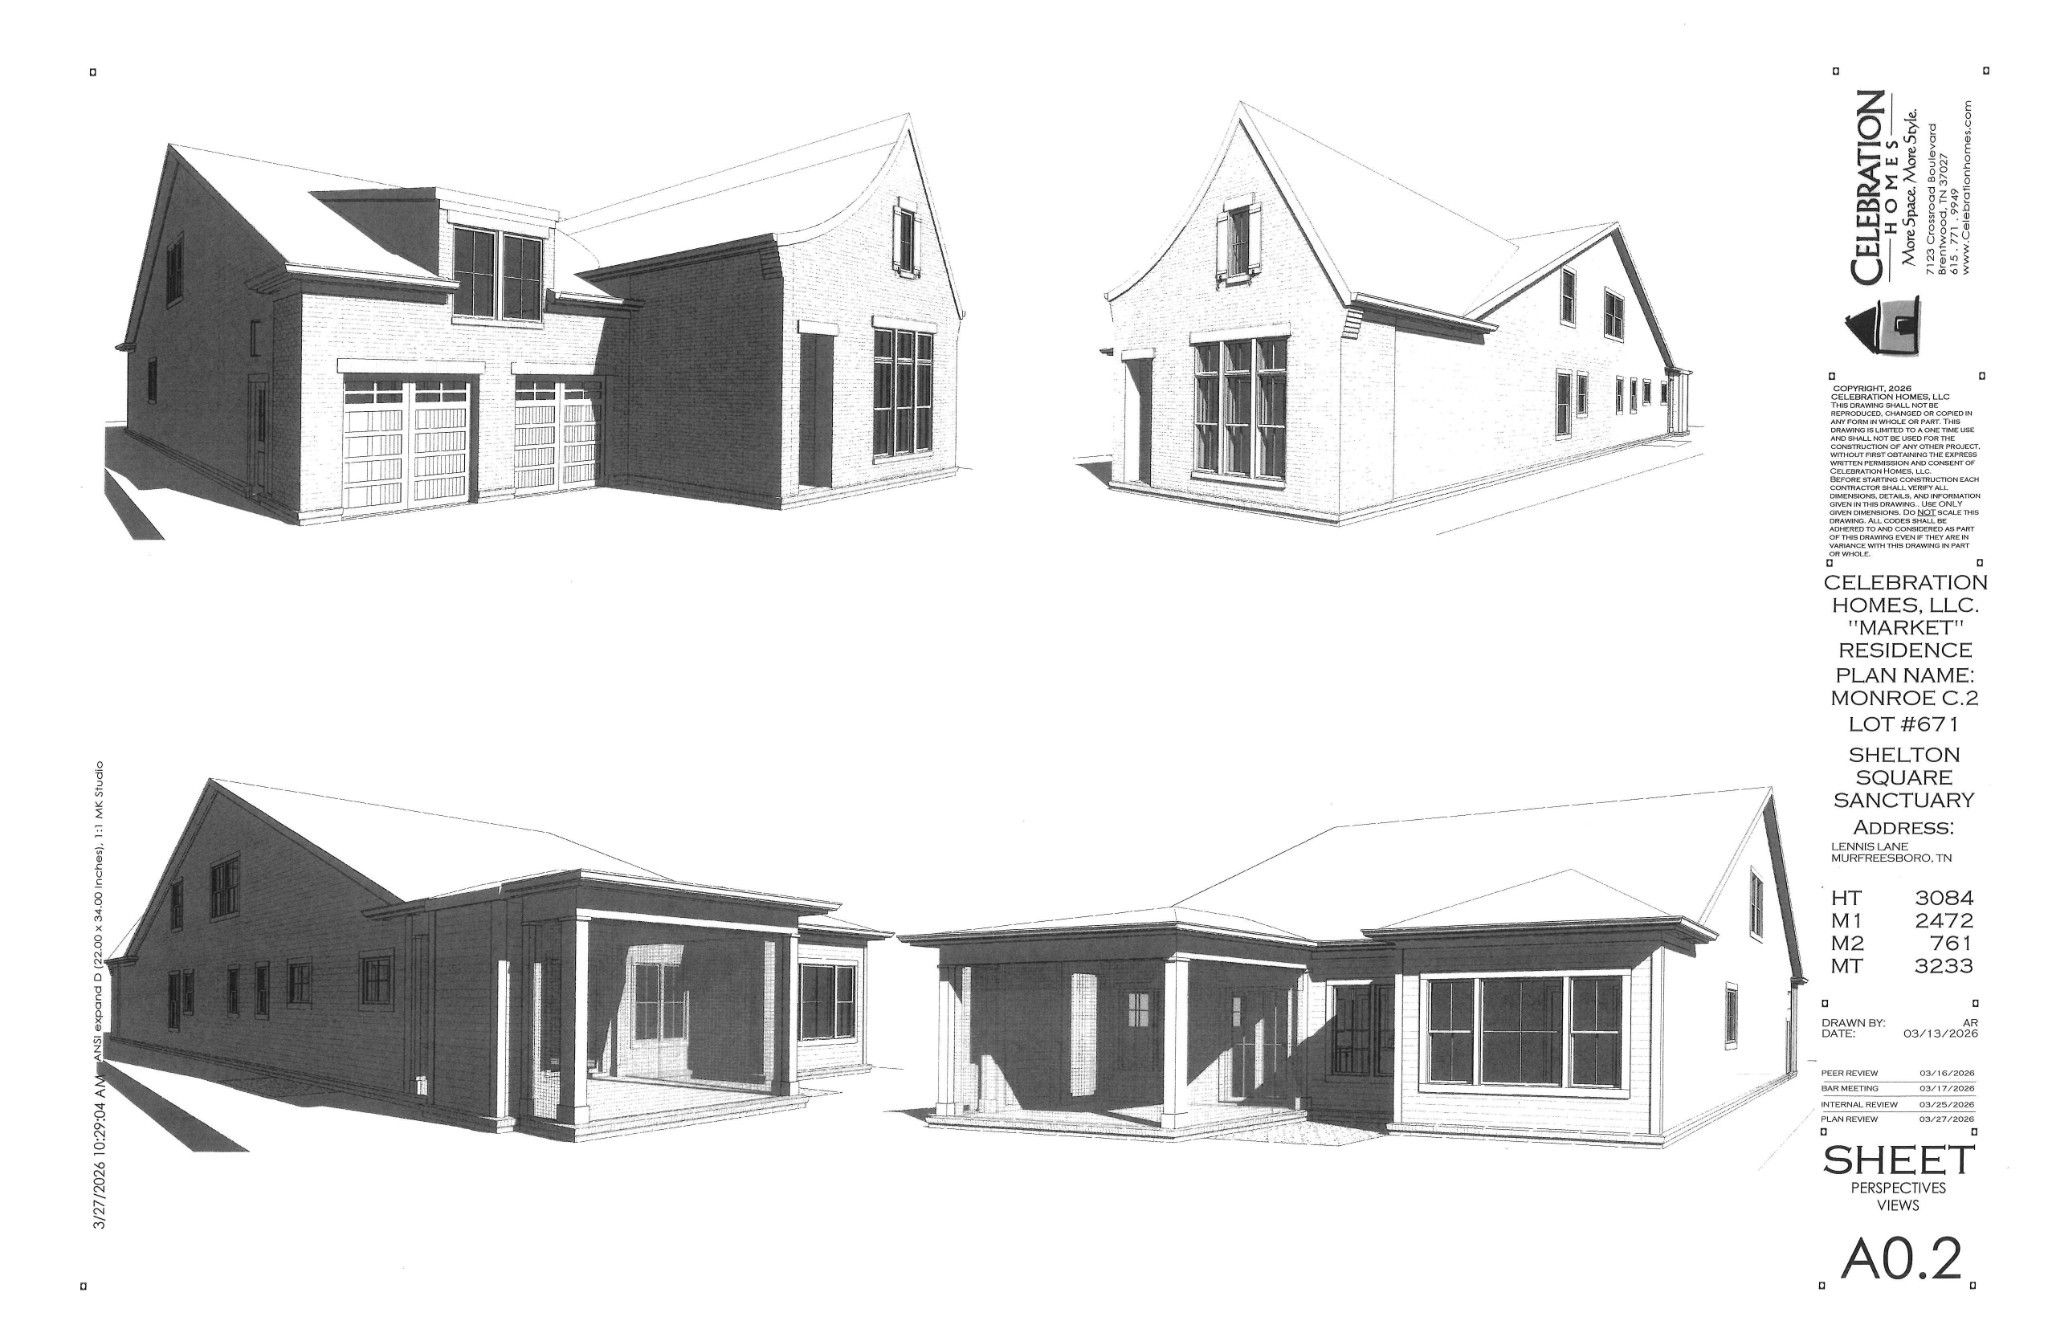
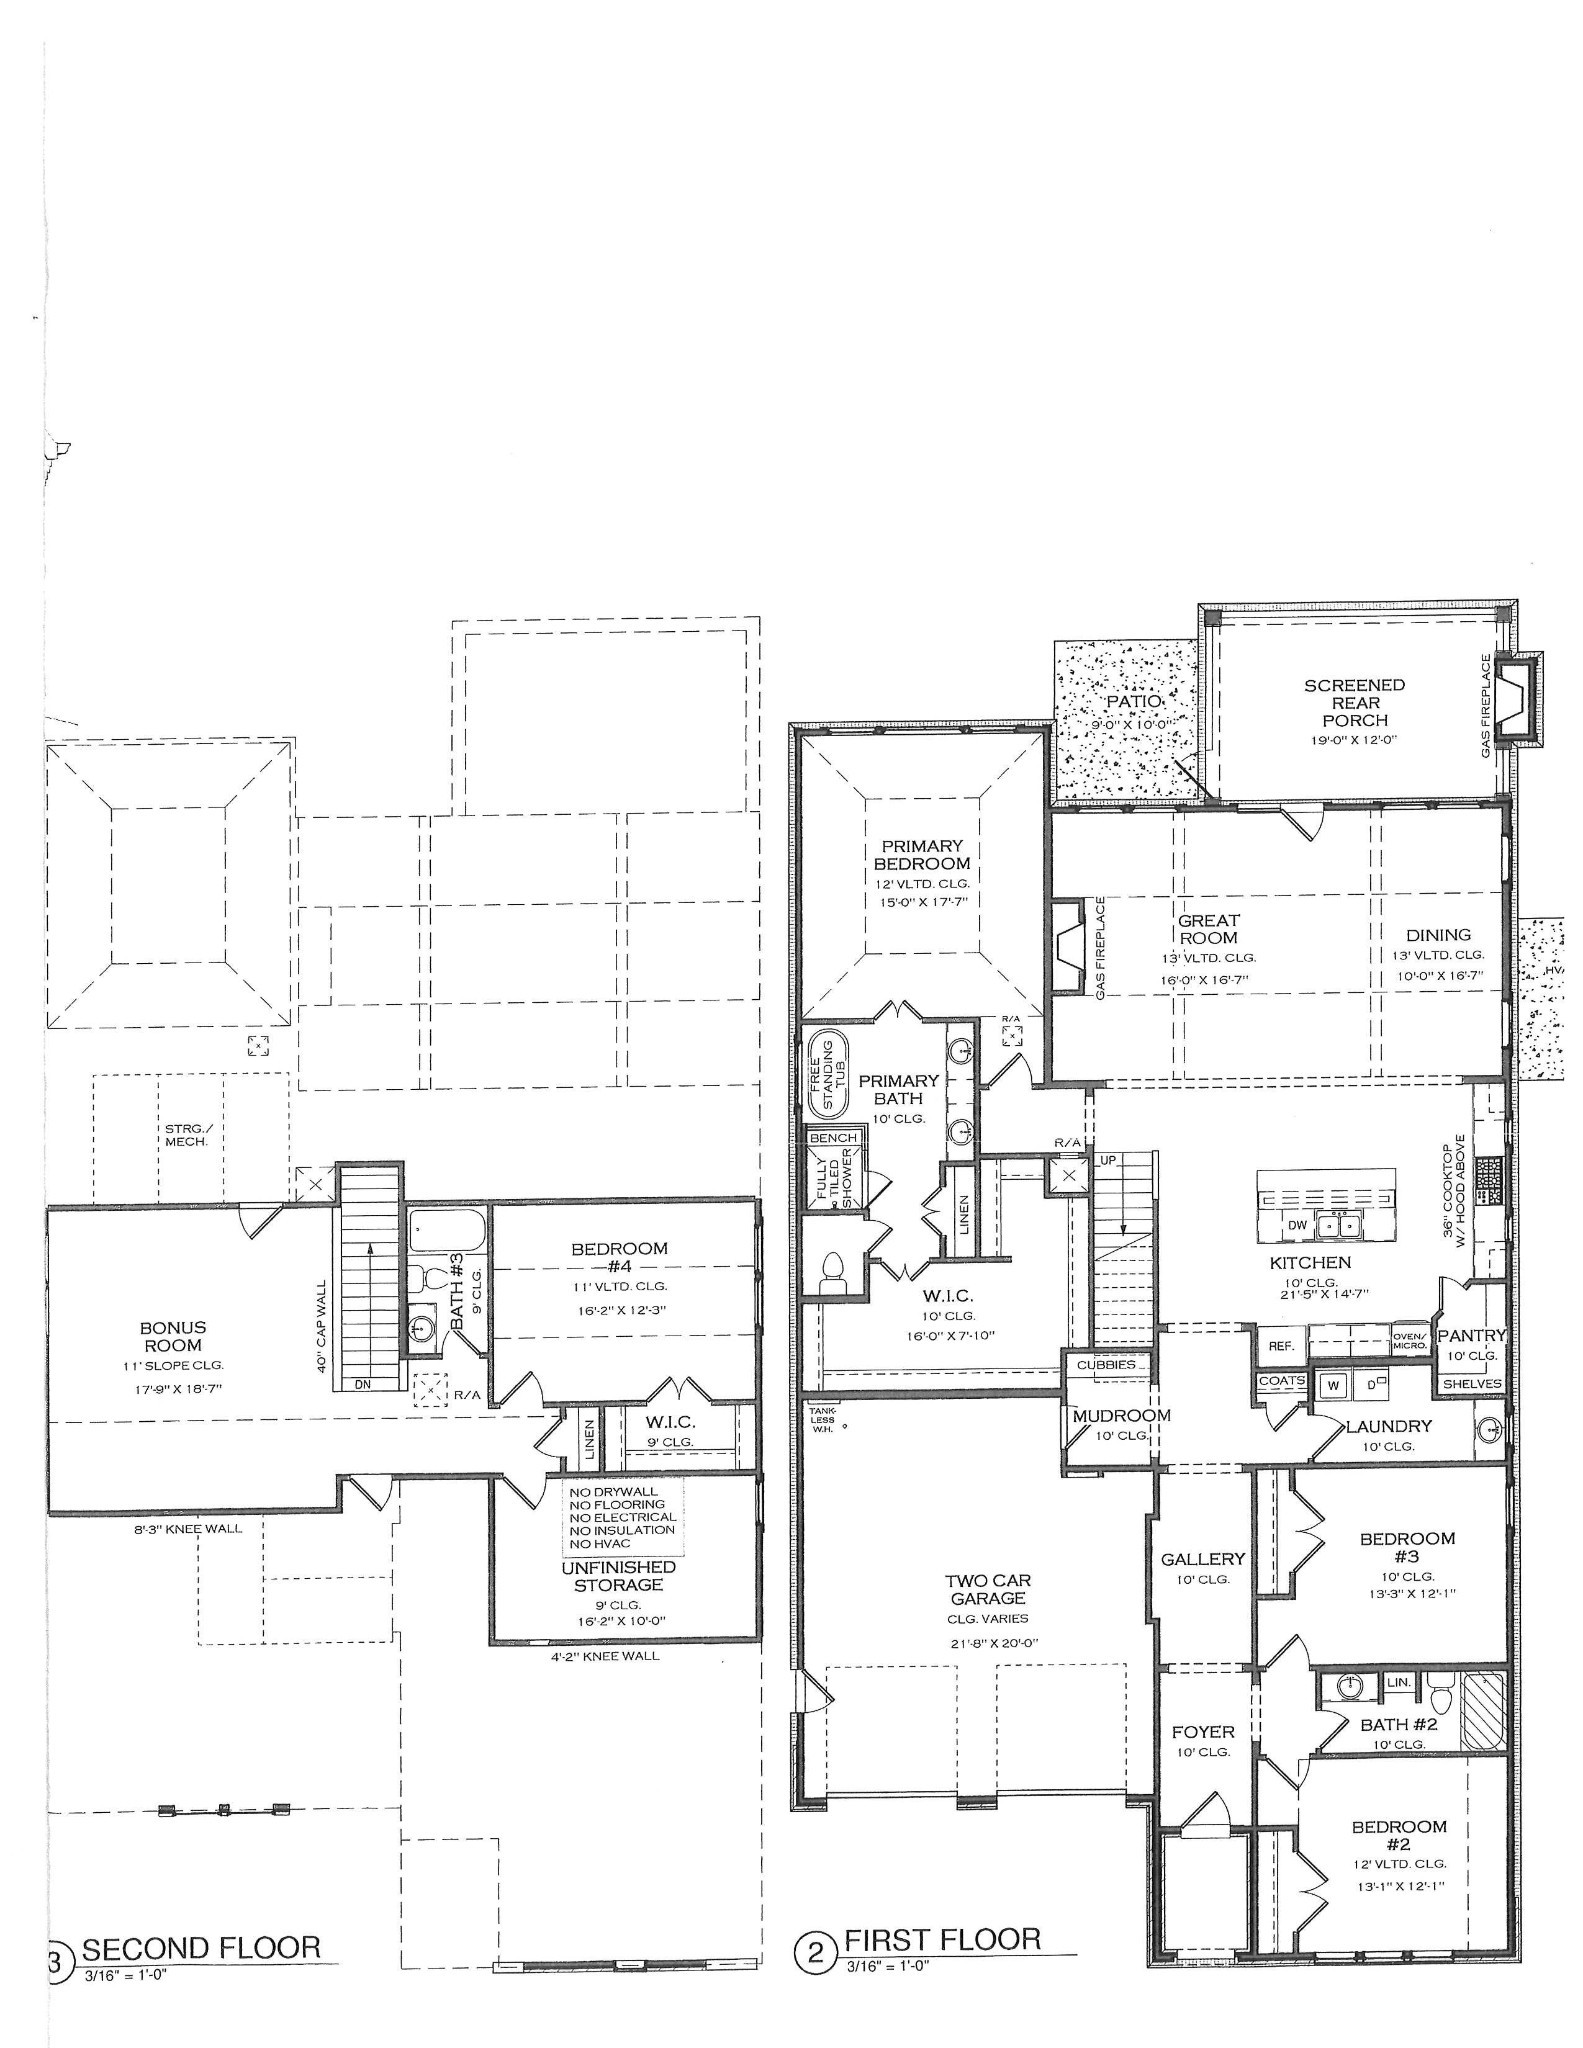
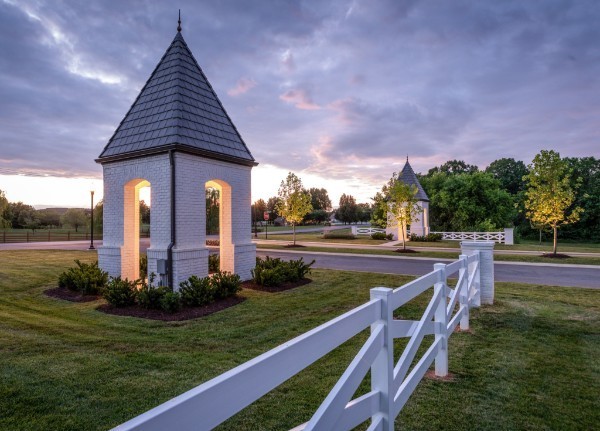
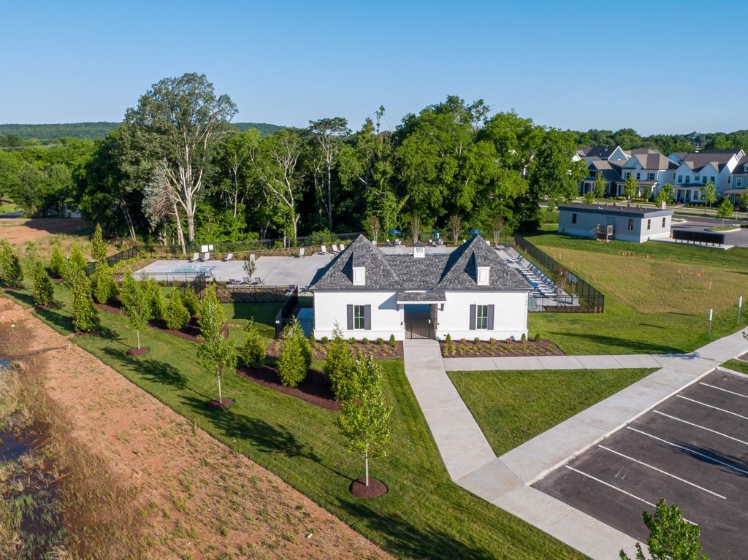
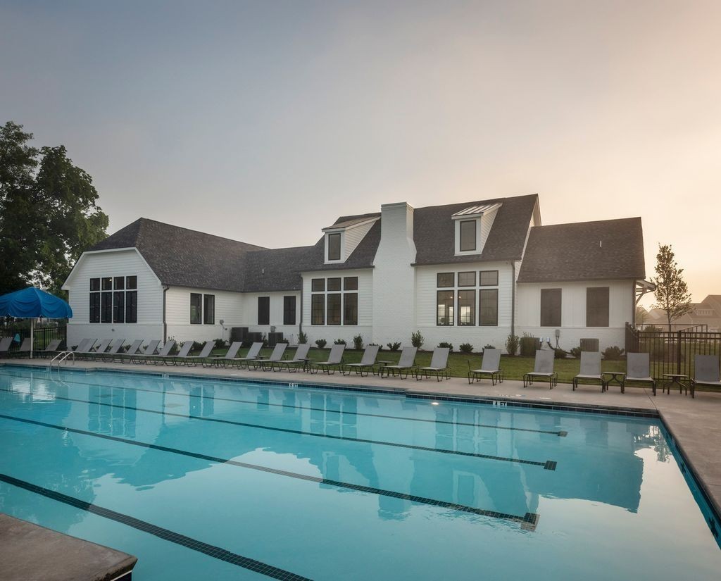
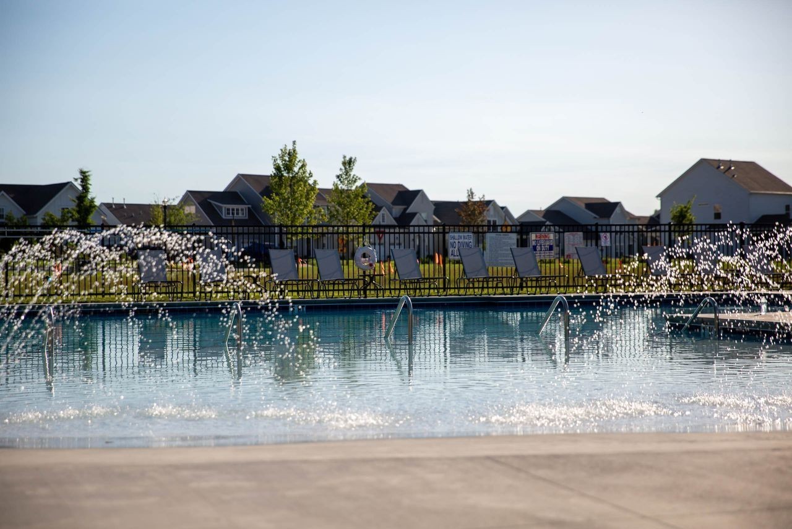
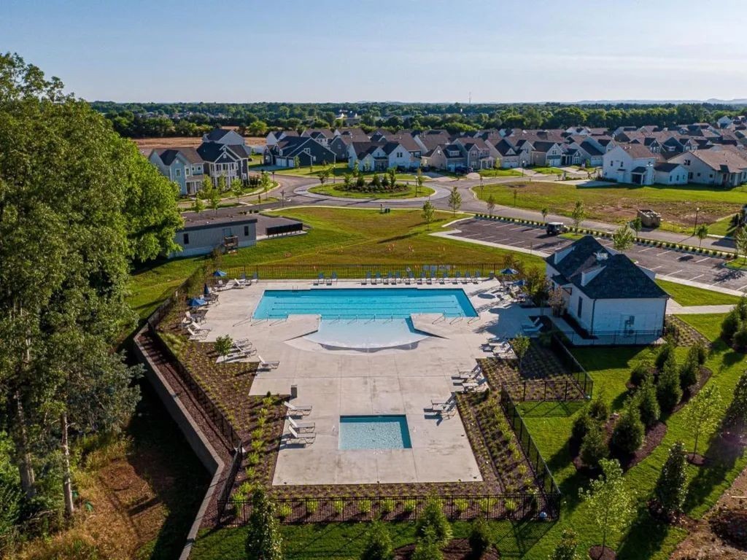
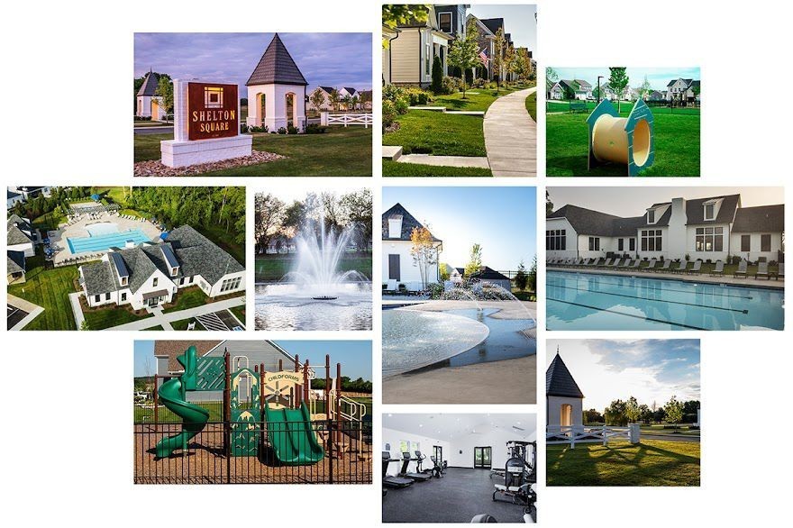
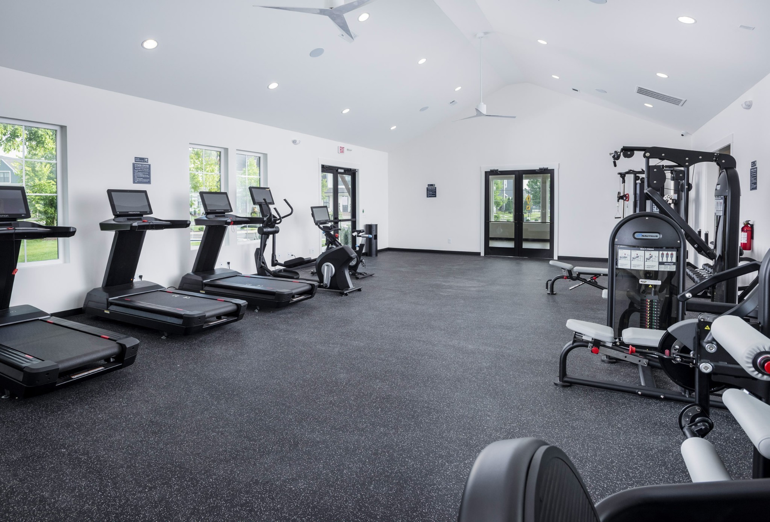
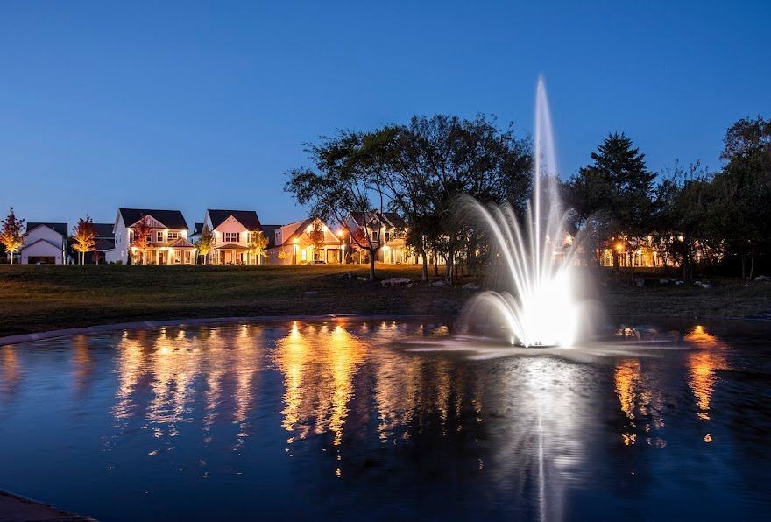
Welcome Home to Celebration Homes' wonderful Monroe Plan in the sought-after neighborhood of The Sanctuary @ Shelton Square. This plan was designed for today's style of living with an open plan for family gatherings and entertaining! This open space opens to a beautiful screened back porch with a stained beadboard ceiling, scored concrete floor and a fireplace. The Large well-appointed Gourmet Kitchen has cabinets to the ceiling, large island, Gas range, Quartz Counters, undercabinet lighting, soft close doors/drawers + more! The Primary Suite is on the main level with a luxury bath and large walk-in closet. The main level includes 2 additional bedrooms with full bath and closet. These rooms could serve as a study, library, music room or home office. The main level has 10-foot ceilings and 8-foot doors. There are is an additional bedroom up with bath Bath + a Bonus/Playroom/Game room/Media Room. There are 9-foot ceilings on second level. The 2-car garage has 8 -foot doors and includes a pedestrian door, as well. Complete Ground maintenance, including irrigation is by the HOA! Enjoy the Shelton Square sidewalks and street lanterns. The amenities include a pool, clubhouse, fitness center, walking trails and dog park!

4
beds

3
baths

3,233 Sq.Ft. LIVING AREA

Pam Beverly

Pam Beverly

Features & Amenities

Interior

  • total bedrooms4
  • Total bathrooms3
  • full bathrooms3
  • Flooring Carpet, Laminate, Tile
  • Fireplace Gas
  • APPLIANCES Built-In Electric Oven, Double Oven, Cooktop, Dishwasher, Disposal, Microwave
  • other interior Features Ceiling Fan(s), Entrance Foyer, High Ceilings, Open Floorplan, Walk-In Closet(s)

Area & Lot

  • Status For Sale
  • Living Area3,233 Sq.Ft.
  • Total Area3,233 Sq.Ft.
  • MLS® ID3520342
  • TypeResidential
  • YEAR BUILT2026
  • Architecture StylesRanch
  • Elementary SchoolPoplar Hill Elementary
  • Middle SchoolPoplar Hill Middle School
  • High SchoolBlackman High School

Exterior

  • STORIES2
  • Garage Space2.0
  • water SourcePublic
  • utilitiesNatural Gas Available, Water Available
  • roofShingle
  • parkingGarage Door Opener, Garage Faces Front
  • HEAT TYPENatural Gas
  • AIR CONDITIONINGCentral Air
  • sewerPublic Sewer
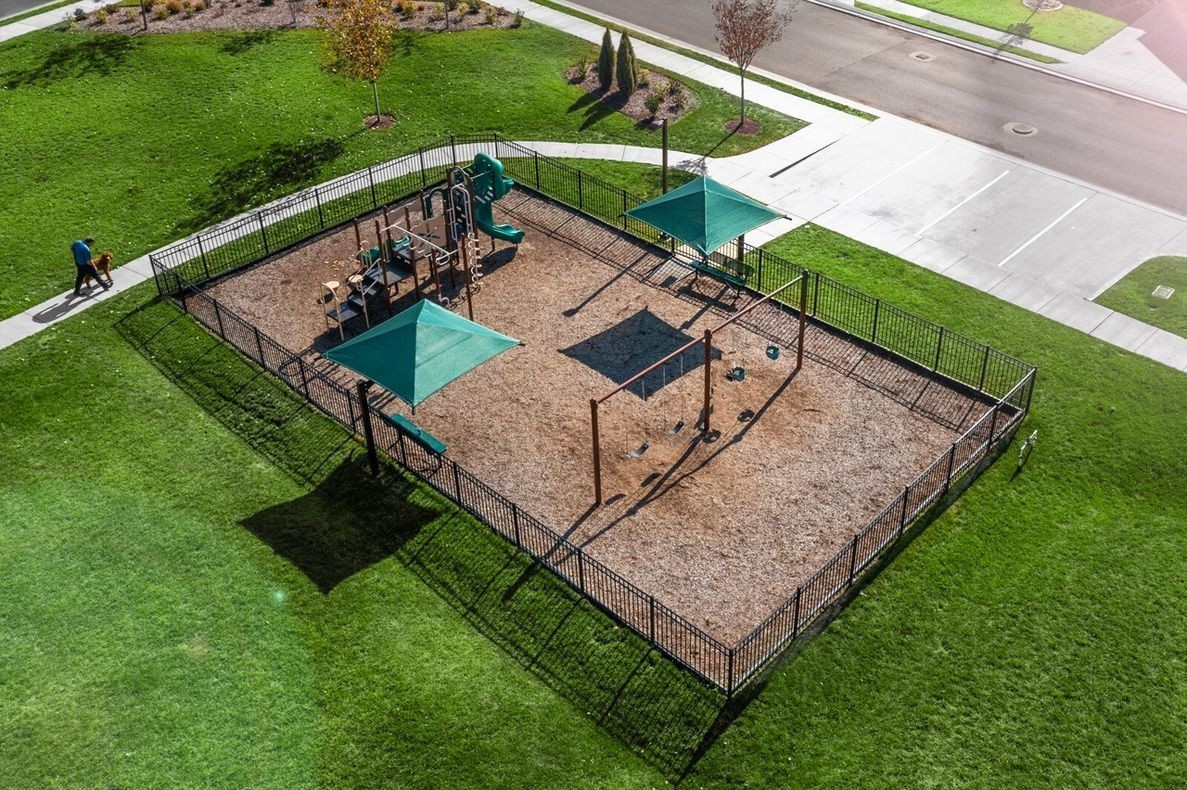
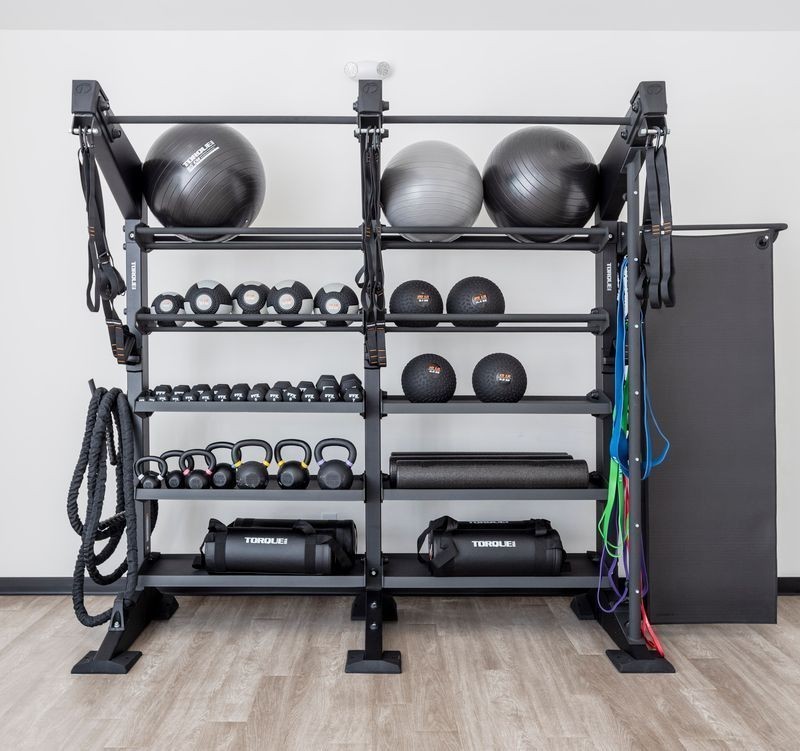
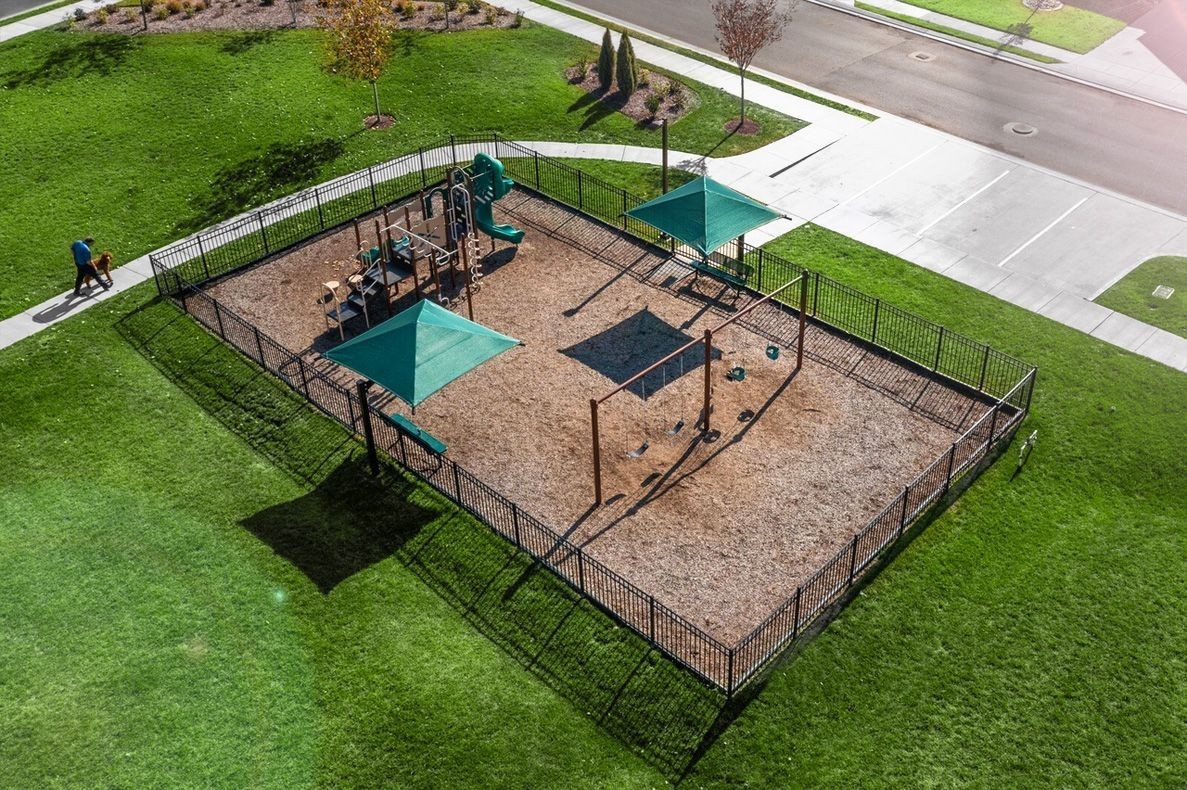
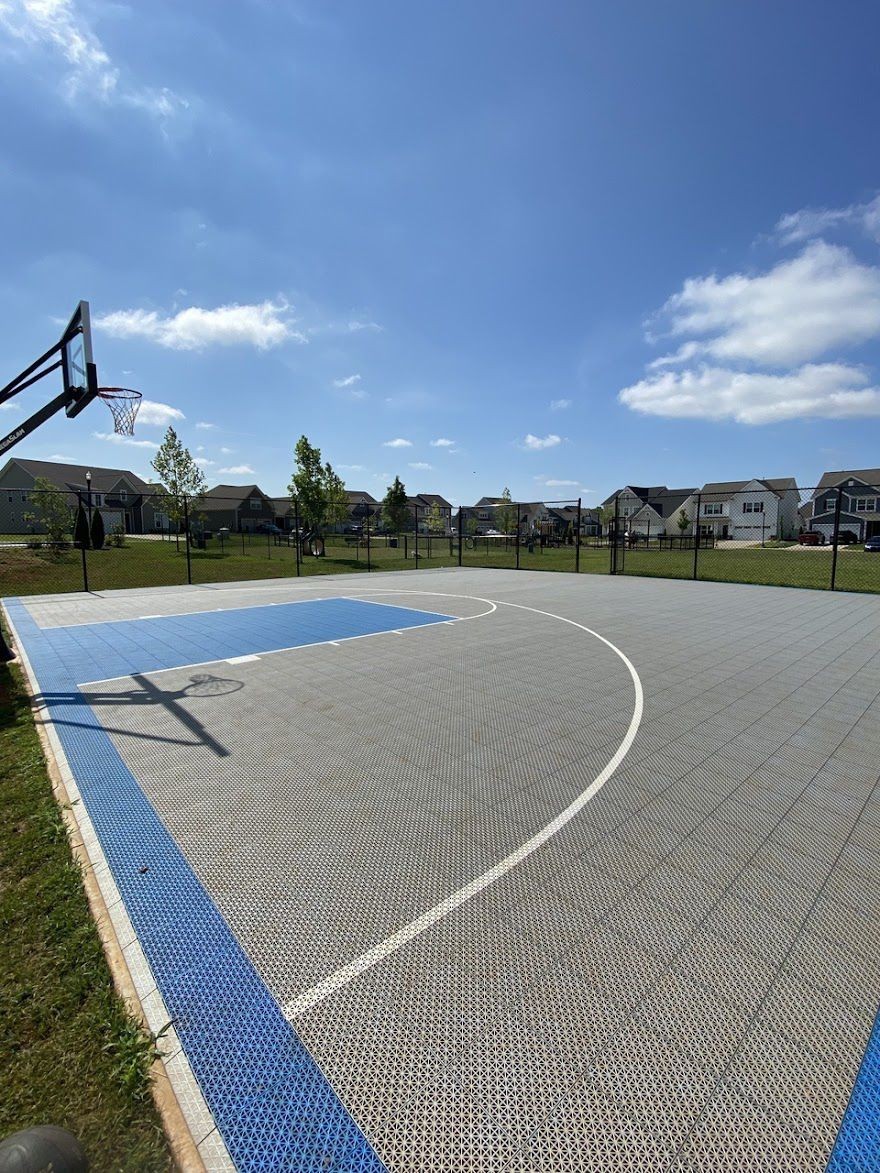
  • HOA AmenitiesDog Park, Fitness Center, Playground, Pool, Sidewalks, Underground Utilities, Trail(s)

Financial

  • Sales Price$819,900
  • HOA $130/mo
image

Schedule a Showing

I would love to show you this beautiful property. Please select your preferred date and time below. I will be in touch shortly to confirm your appointment.

Schedule a Showing

I would love to show you this beautiful property. Please select your preferred date and time below. I will be in touch shortly to confirm your appointment.

Thank you for your interest in 5722 Lennis Ln, Murfreesboro, TN 37129. We are reviewing your request and will be in touch shortly!

Mortgage Calculator

Estimate your monthly mortgage payment, including the principal and interest, property taxes, and HOA. Adjust the values to generate a more accurate rate.
All estimates are provided for informational purposes only. Actual amounts may vary.
$0,000 Your Payment 20 15 65
$0,000 Your Payment

Work with Jarrett

Get assistance in determining current property value, crafting a competitive offer, writing and negotiating a contract, and much more. Contact me today.

Follow Us on Instagram