600 12th Ave S Unit: 710
SEE ALL PHOTOS
600 12th Ave S Unit: 710
Courtesy of Onward Real Estate, Katie Pearson Listing Contact: 8702086632 
For Sale

600 12th Ave S Unit: 710

600 12th Ave S Unit: 710, Nashville, TN 37203

$344,000
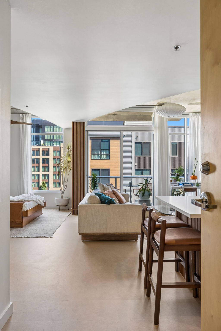
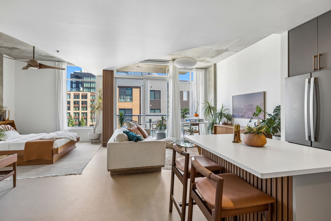
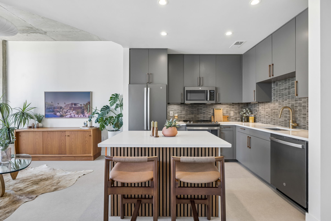
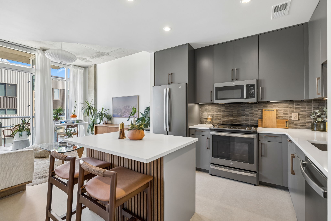
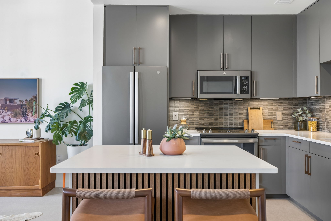
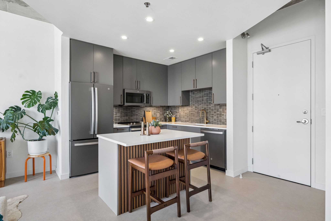
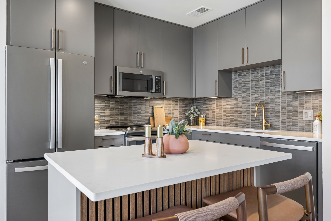
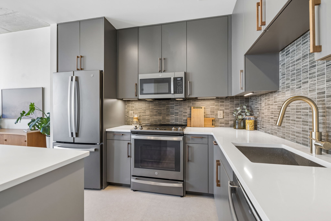
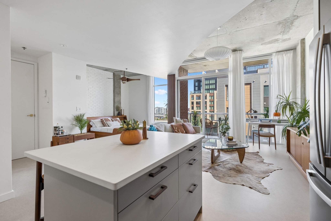
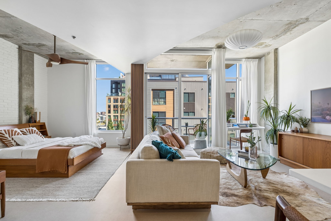
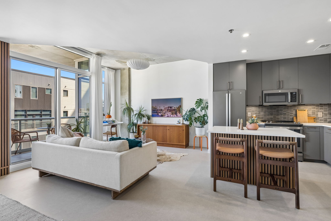
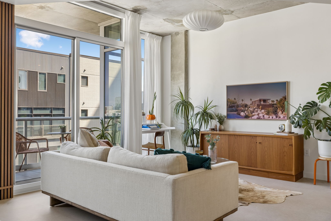
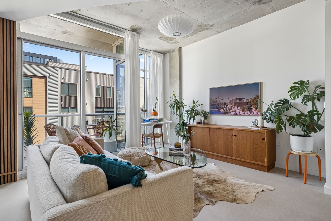
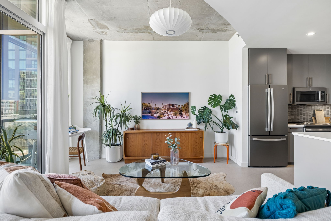
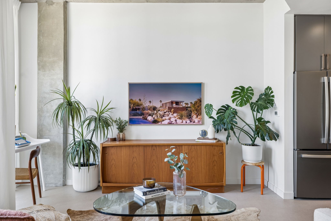
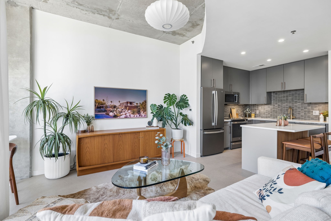
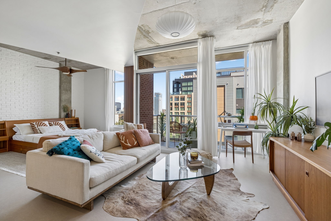
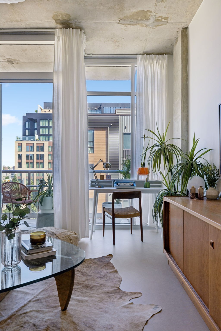
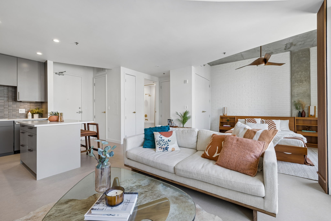
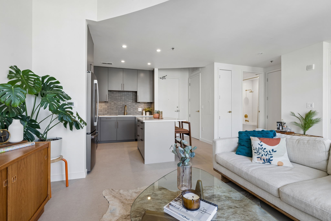
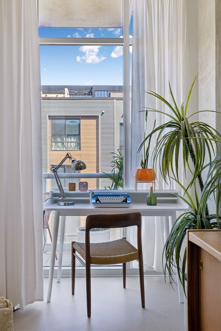
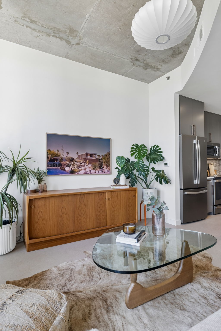
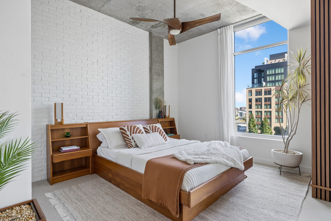
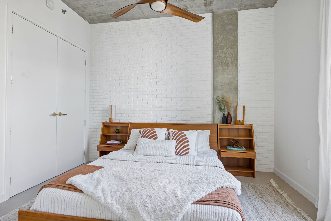
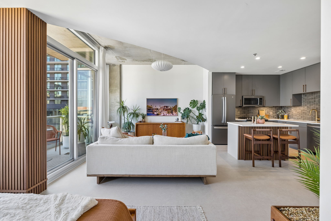
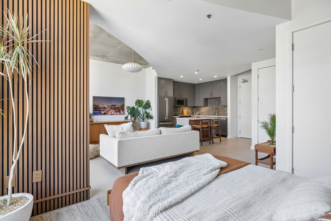
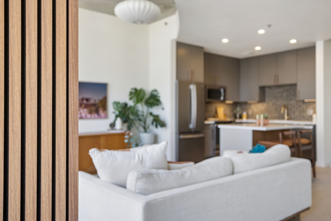
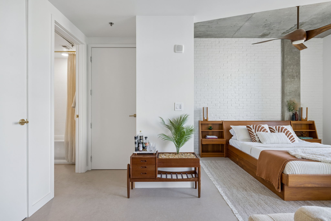
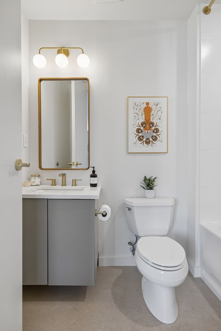
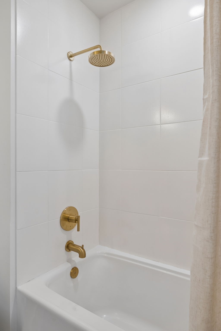
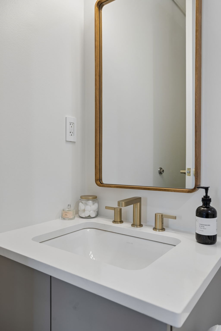
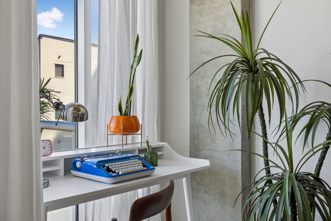
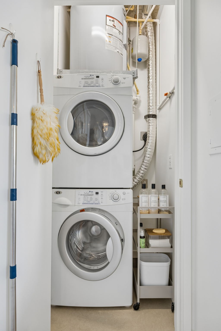
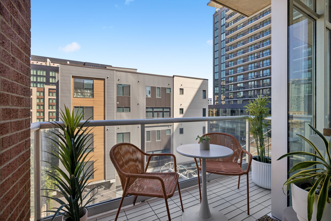
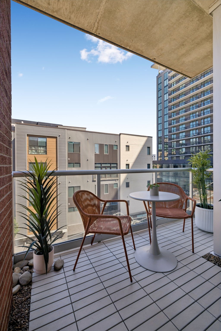
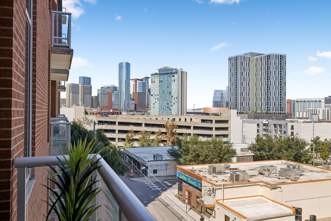
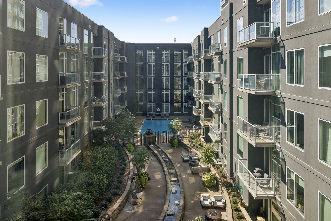
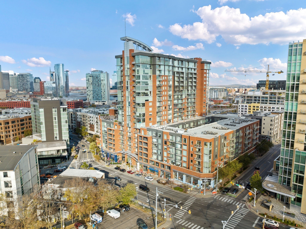
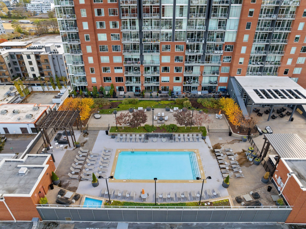
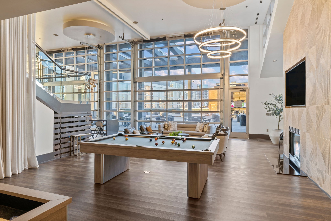
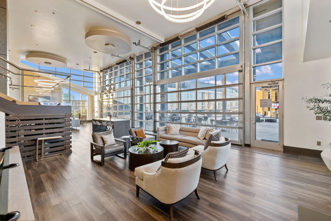
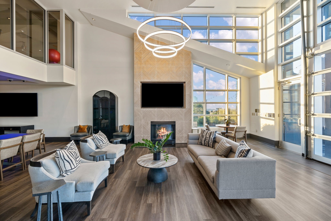
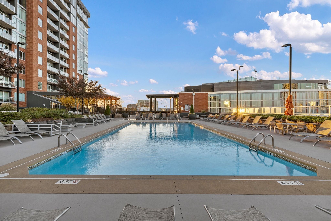
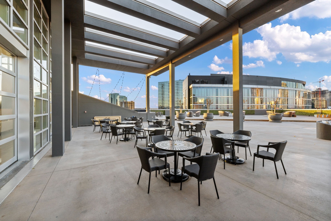
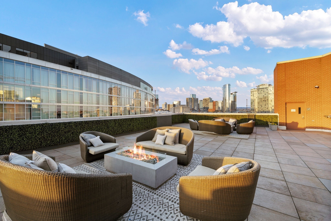
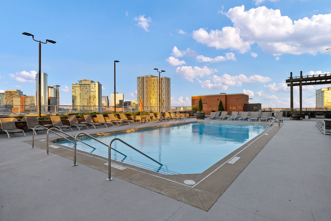
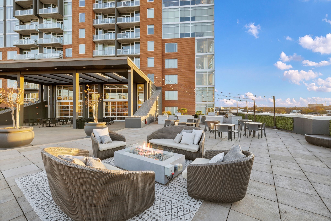
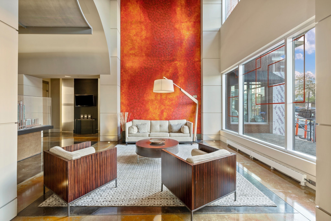
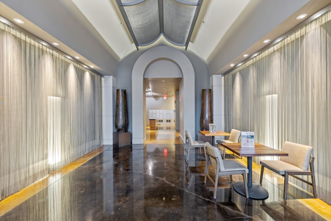
Elevated living in the vibrant, sought-after neighborhood The Gulch. This sun-filled condo delivers style, comfort, and an unbeatable location. Thoughtful updates include beautiful wall features, new Marmoleum flooring, new fixtures throughout, and an updated kitchen with cabinets to the ceiling, a custom island and a new backsplash. Fresh paint throughout. The private balcony welcomes city views. This condo features 9-foot ceilings and plenty of space to gather and entertain in the kitchen and living area. Even room for a quiet desk area with views. Icon amenities are elevated for enjoyment and relaxation, as well as useable work or entertaining space in the community lounge and kitchen. Nashville's Skydeck and outdoor pool terrace hold grilling stations, fire pits, outdoor TVs, and city views. Courtyard pool and fitness center on the 4th floor. An additional pool and rooftop patio are on the 9th floor, with a second fitness studio on the 10th floor. Controlled access parking garage with reserved parking for owners. 24-hour Concierge. Refrigerator, Washer and Dryer to remain. No Short-Term rentals. Long-term rental after 3 years of ownership with HOA provided leasing permit. Restrictions apply. Free parking for 1 Hour in the public parking garage on the first floor. Call Katie Pearson 870.208.6632 to schedule showings.

1
bed

1
bath

616 Sq.Ft. LIVING AREA

Katie Pearson

Katie Pearson

Features & Amenities

Interior

  • total bedrooms1
  • Total bathroom1
  • full bathroom1
  • Laundry room Electric Dryer Hookup, Washer Hookup
  • Flooring Other
  • APPLIANCES Electric Oven, Electric Range, Dishwasher, Dryer, Microwave, Refrigerator, Stainless Steel Appliance(s), Washer
  • other interior Features Ceiling Fan(s), Elevator, Extra Closets, High Ceilings, Open Floorplan, Redecorated

Area & Lot

  • Status For Sale
  • Living Area616 Sq.Ft.
  • Total Area616 Sq.Ft.
  • MLS® ID3593584
  • TypeCondo
  • YEAR BUILT2008
  • NeighborhoodGulch
  • View DescriptionCity
  • Elementary SchoolJones Paideia Magnet
  • Middle SchoolJohn Early Paideia Magnet
  • High SchoolPearl Cohn Magnet High School

Exterior

  • STORIES1
  • Garage Space1.0
  • water SourcePublic
  • utilitiesWater Available
  • parkingAttached
  • HEAT TYPECentral
  • AIR CONDITIONINGCentral Air
  • sewerPublic Sewer
  • HOA AmenitiesDog Park, Fitness Center, Gated, Pool
  • security FeaturesSecurity Guard, Smoke Detector(s)
  • other exterior FeaturesBalcony

Financial

  • Sales Price$344,000
  • Real Estate Tax $3,057/yr
  • HOA $474/mo
image

Schedule a Showing

I would love to show you this beautiful property. Please select your preferred date and time below. I will be in touch shortly to confirm your appointment.

Schedule a Showing

I would love to show you this beautiful property. Please select your preferred date and time below. I will be in touch shortly to confirm your appointment.

Thank you for your interest in 600 12th Ave S Unit: 710, Nashville, TN 37203. We are reviewing your request and will be in touch shortly!

Mortgage Calculator

Estimate your monthly mortgage payment, including the principal and interest, property taxes, and HOA. Adjust the values to generate a more accurate rate.
All estimates are provided for informational purposes only. Actual amounts may vary.
$0,000 Your Payment 20 15 65
$0,000 Your Payment

Gulch

Explore

Work with Jarrett

Get assistance in determining current property value, crafting a competitive offer, writing and negotiating a contract, and much more. Contact me today.

Follow Us on Instagram