6015 Obrien Avenue Unit: Unit A
SEE ALL PHOTOS
6015 Obrien Avenue Unit: Unit A
Courtesy of Benchmark Realty, LLC, Ronda Hawkins, CRS, ABR, PSA Listing Contact: 6155426602 
For Sale

6015 Obrien Avenue Unit: Unit A

6015 Obrien Avenue Unit: Unit A, Nashville, TN 37209

$680,000
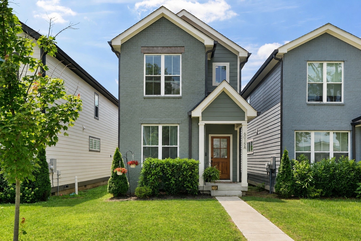
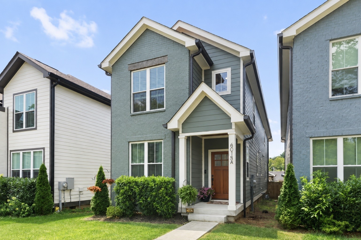
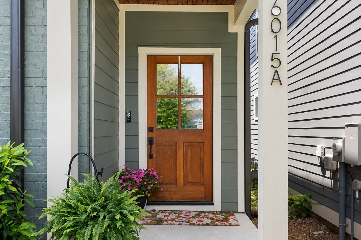
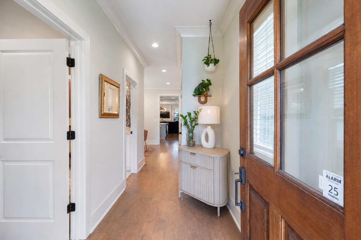
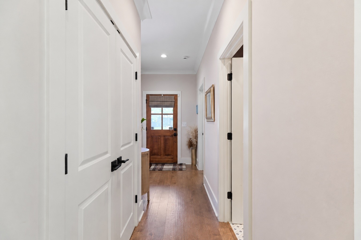
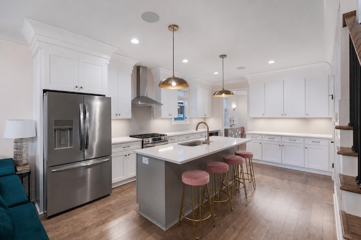
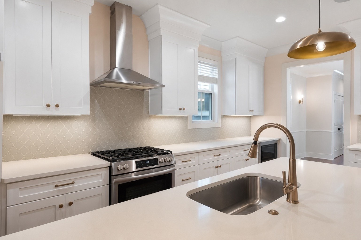
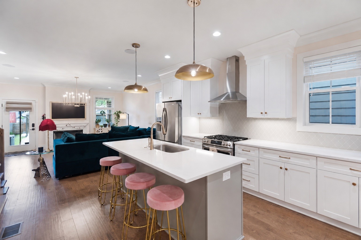
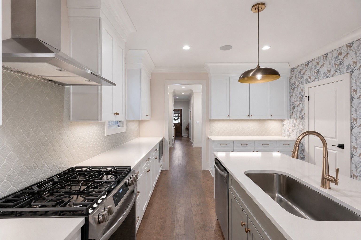
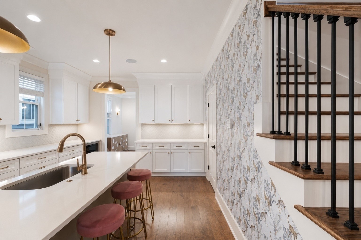
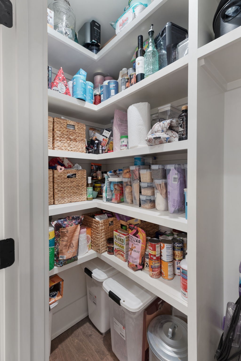
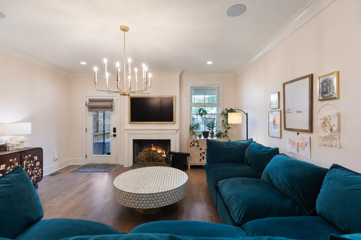
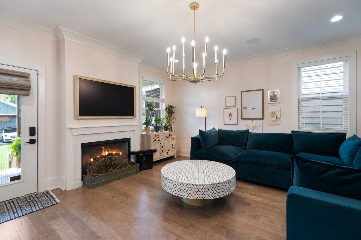
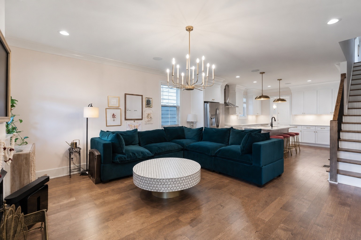
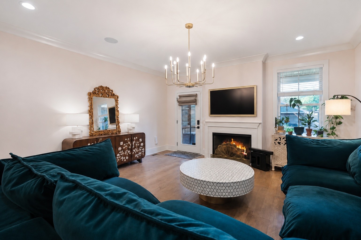
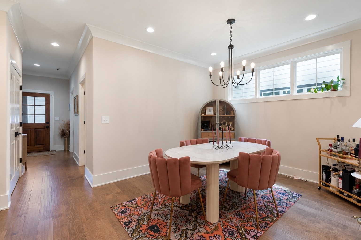
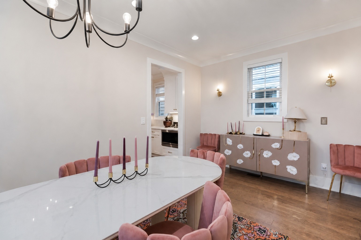
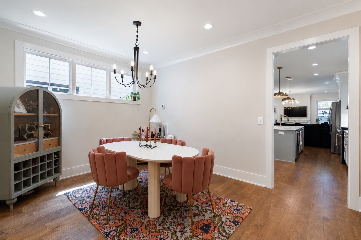
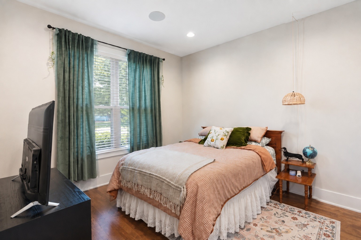
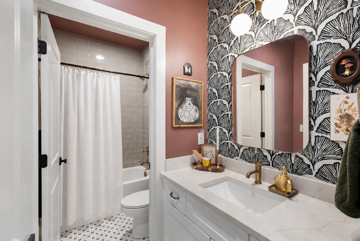
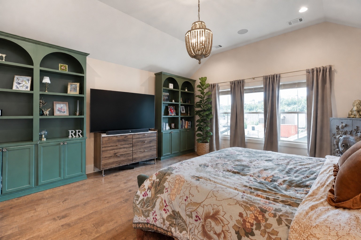
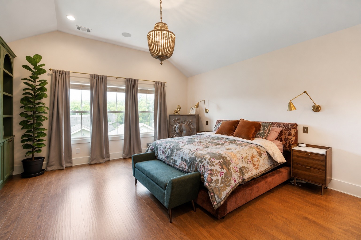
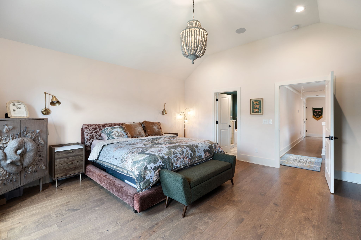
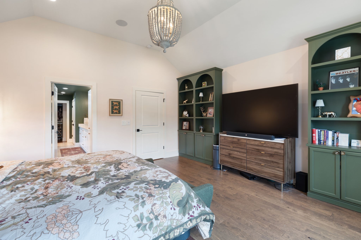
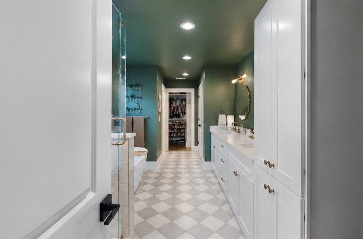
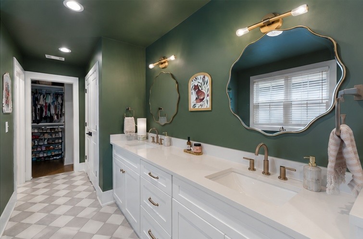
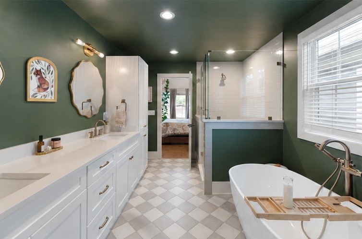
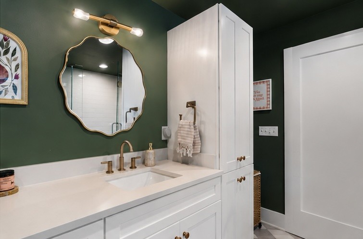
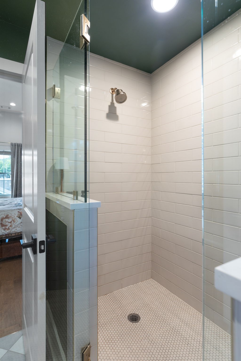
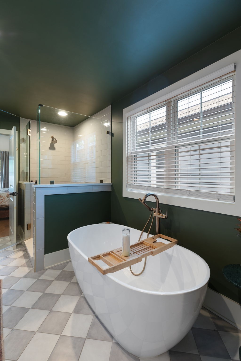
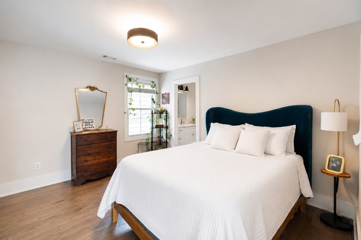
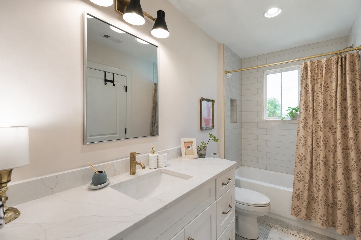
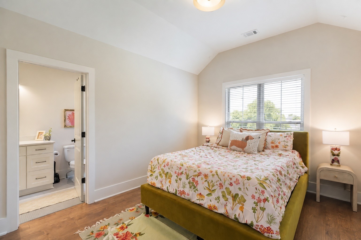
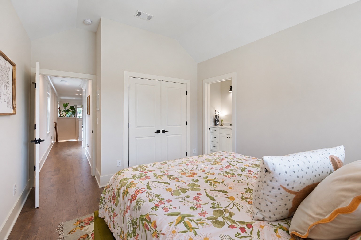
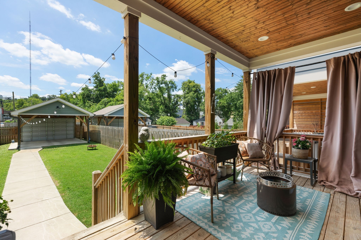
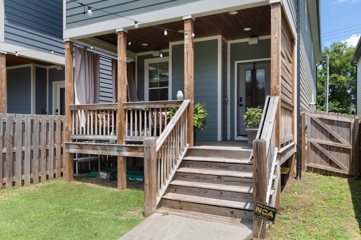
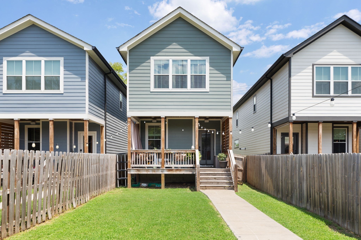
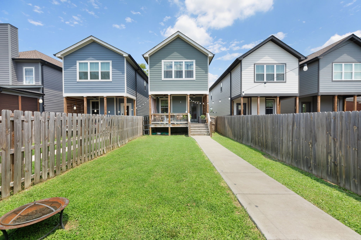
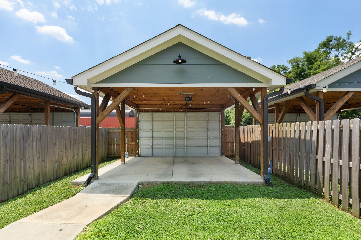
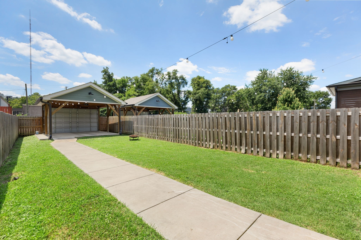
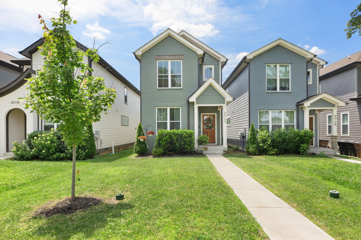
Luxury, convenience, and modern style come together in this beautiful West Nashville home with NO HOA!!! Better Than New, this home features hardwood flooring throughout (NO CARPET!) and a whole-home audio system. Thoughtfully designed while offering 4 spacious bedrooms and 3 full bathrooms, including a bedroom on the main level, perfect for guests or a home office. The stunning kitchen is the heart of the home, showcasing ABUNDANT custom cabinetry, a large island with seating, an additional serving bar, and a SPACIOUS walk-in pantry. A dedicated dining room sets this home apart from typical Nashville new construction homes and provides additional hosting space for holidays or friend/family gatherings. Relax in the living room by the cozy gas fireplace or enjoy Tennessee evenings on the covered back deck with built-in speakers for your listening pleasure. Thoughtful upgrades include custom built-in bookshelves in the primary suite, hardwired sconces in the dining room and primary bedroom, designer paint selections, and stylish wallpaper accents throughout. Outside, you'll find a fenced backyard, a 2-car carport with an electric garage door, and additional parking out front.
Located just minutes from Vanderbilt, shopping, dining, and local favorites like Five Points Pizza West, ML Rose, Brightside Bakeshop, Punk Wok, and Otto's, with quick access to I-40 for an easy commute.
Move-in ready and full of charm, this West Nashville gem offers the best of comfort, style, and location. Schedule your showing today!

4
beds

3
baths

2,293 Sq.Ft. LIVING AREA

871.2 Sq.Ft. lot

Features & Amenities

Interior

  • total bedrooms4
  • Total bathrooms3
  • full bathrooms3
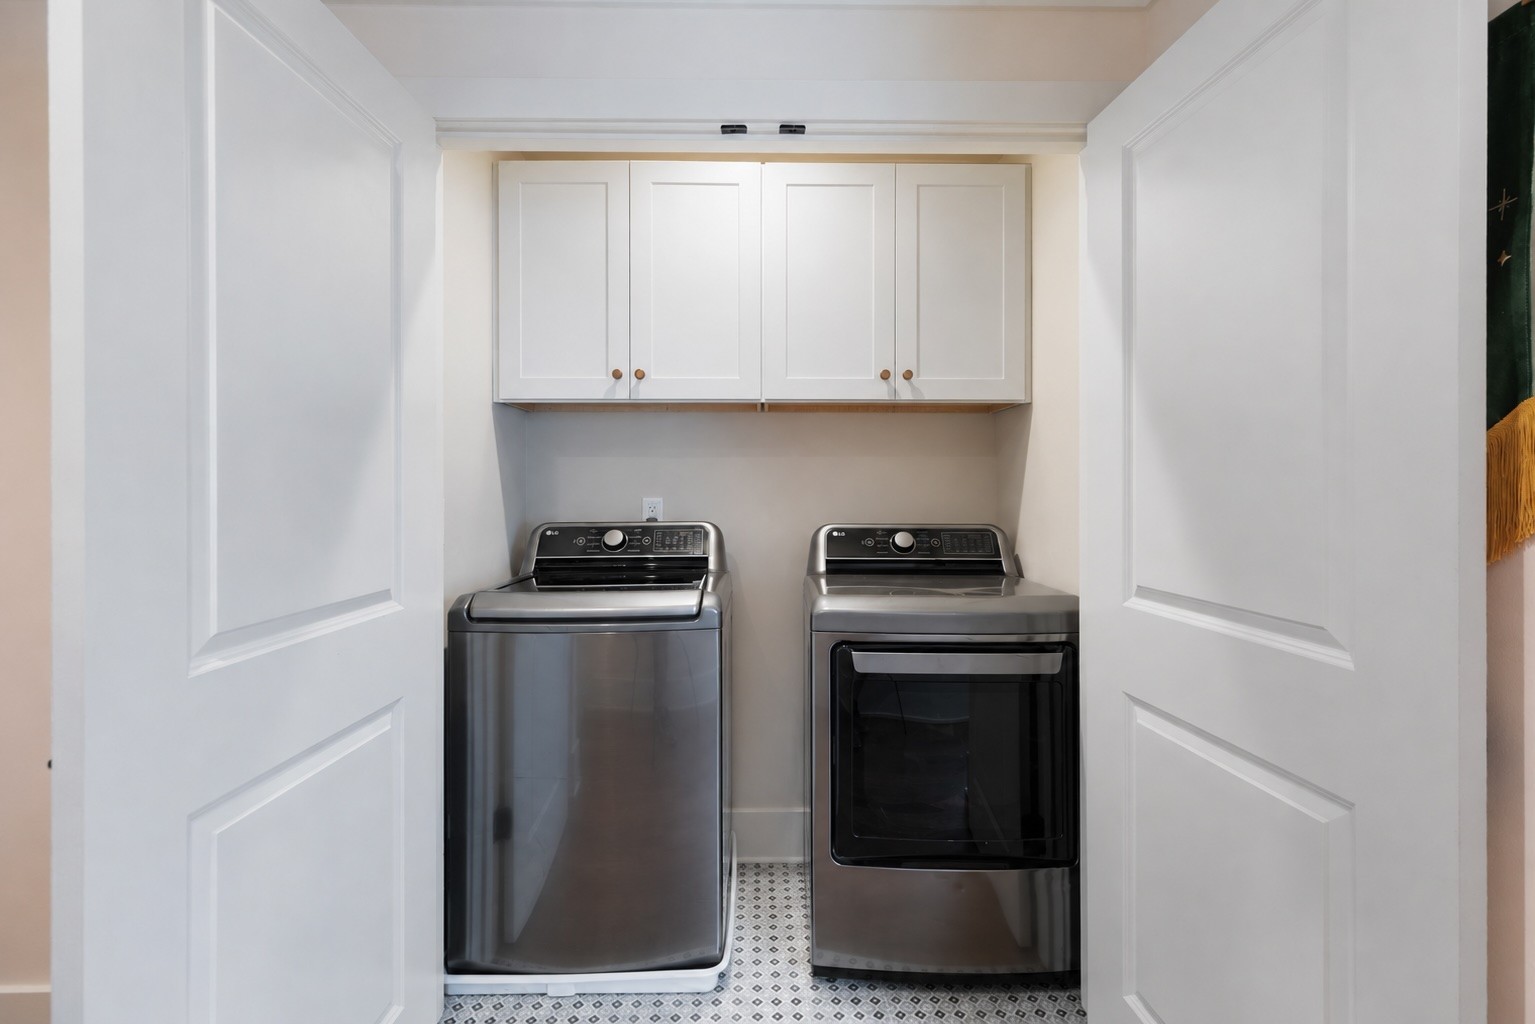
  • Laundry room Electric Dryer Hookup, Washer Hookup
  • Flooring Wood
  • Fireplace Gas
  • APPLIANCES Built-In Gas Range, Dishwasher, Disposal, Microwave, Refrigerator, Stainless Steel Appliance(s)
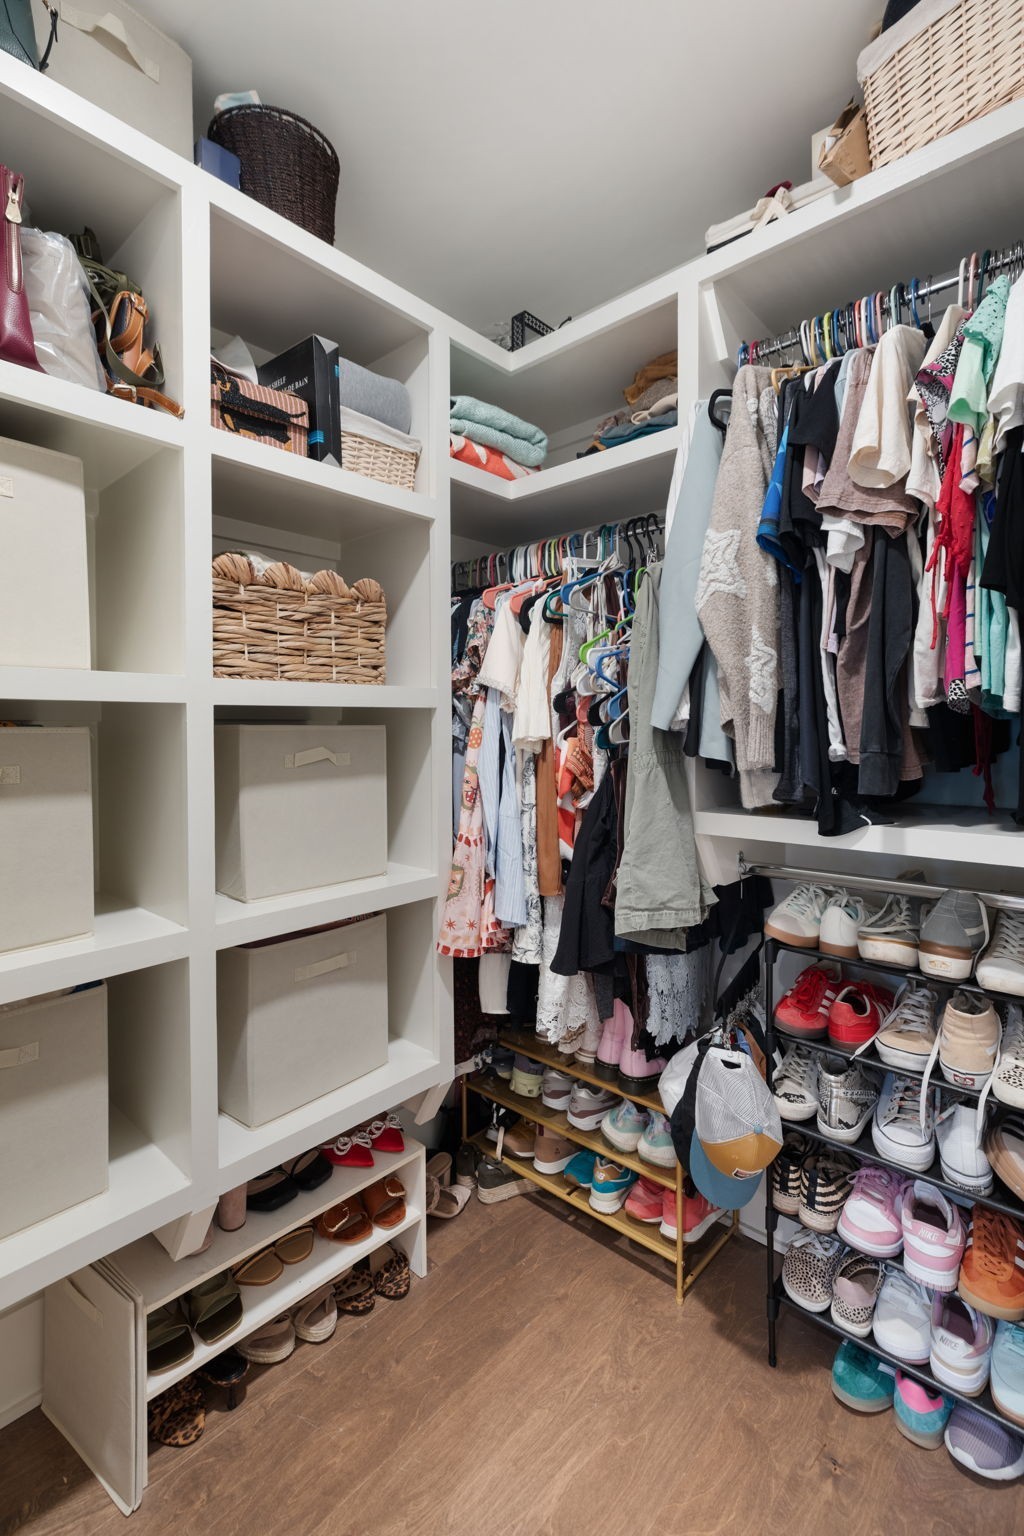
  • other interior Features Air Filter, Bookcases, Built-in Features, High Ceilings, Open Floorplan, Pantry, Walk-In Closet(s)

Area & Lot

  • Status For Sale
  • Living Area2,293 Sq.Ft.
  • Total Area2,293 Sq.Ft.
  • Lot Area871.2 Sq.Ft.
  • MLS® ID3510319
  • TypeResidential
  • YEAR BUILT2023
  • NeighborhoodNashville
  • Architecture StylesContemporary
  • Elementary SchoolCharlotte Park Elementary
  • Middle SchoolH. G. Hill Middle
  • High SchoolJames Lawson High School

Exterior

  • STORIES2
  • Garage Space2.0
  • water SourcePublic
  • utilitiesElectricity Available, Water Available
  • roofShingle
  • lot featuresLevel
  • parkingGarage Door Opener, Detached, Gravel
  • HEAT TYPECentral, Electric
  • AIR CONDITIONINGCentral Air, Electric
  • sewerPublic Sewer
  • security FeaturesCarbon Monoxide Detector(s), Security System, Smoke Detector(s)

Financial

  • Sales Price$680,000
  • Real Estate Tax $5,143/yr
image

Schedule a Showing

I would love to show you this beautiful property. Please select your preferred date and time below. I will be in touch shortly to confirm your appointment.

Schedule a Showing

I would love to show you this beautiful property. Please select your preferred date and time below. I will be in touch shortly to confirm your appointment.

Thank you for your interest in 6015 Obrien Avenue Unit: Unit A, Nashville, TN 37209. We are reviewing your request and will be in touch shortly!

Mortgage Calculator

Estimate your monthly mortgage payment, including the principal and interest, property taxes, and HOA. Adjust the values to generate a more accurate rate.
All estimates are provided for informational purposes only. Actual amounts may vary.
$0,000 Your Payment 20 15 65
$0,000 Your Payment

Nashville

Explore

Work with Jarrett

Get assistance in determining current property value, crafting a competitive offer, writing and negotiating a contract, and much more. Contact me today.

Follow Us on Instagram