60A Creighton Ave
60A Creighton Ave
60A Creighton Ave
60A Creighton Ave
60A Creighton Ave
60A Creighton Ave
60A Creighton Ave
60A Creighton Ave
60A Creighton Ave
60A Creighton Ave
60A Creighton Ave
60A Creighton Ave
60A Creighton Ave
60A Creighton Ave
60A Creighton Ave
60A Creighton Ave
60A Creighton Ave
60A Creighton Ave
60A Creighton Ave
60A Creighton Ave
60A Creighton Ave
60A Creighton Ave
60A Creighton Ave
60A Creighton Ave
60A Creighton Ave
60A Creighton Ave
60A Creighton Ave
60A Creighton Ave
60A Creighton Ave
60A Creighton Ave
60A Creighton Ave
60A Creighton Ave
60A Creighton Ave
60A Creighton Ave
60A Creighton Ave
60A Creighton Ave
60A Creighton Ave
60A Creighton Ave
60A Creighton Ave
60A Creighton Ave
60A Creighton Ave
SEE ALL PHOTOS
60A Creighton Ave
60A Creighton Ave
60A Creighton Ave
60A Creighton Ave
60A Creighton Ave
60A Creighton Ave
60A Creighton Ave
60A Creighton Ave
60A Creighton Ave
60A Creighton Ave
60A Creighton Ave
60A Creighton Ave
60A Creighton Ave
60A Creighton Ave
60A Creighton Ave
60A Creighton Ave
60A Creighton Ave
60A Creighton Ave
60A Creighton Ave
60A Creighton Ave
60A Creighton Ave
60A Creighton Ave
60A Creighton Ave
60A Creighton Ave
60A Creighton Ave
60A Creighton Ave
60A Creighton Ave
60A Creighton Ave
60A Creighton Ave
60A Creighton Ave
60A Creighton Ave
60A Creighton Ave
60A Creighton Ave
60A Creighton Ave
60A Creighton Ave
60A Creighton Ave
60A Creighton Ave
60A Creighton Ave
60A Creighton Ave
60A Creighton Ave
60A Creighton Ave
Courtesy of Onward Real Estate, Sherry Reynolds Listing Contact: 6154246871 
Sold

60A Creighton Ave

60A Creighton Ave, Nashville, TN 37206

$675,000
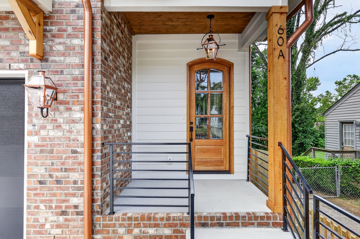
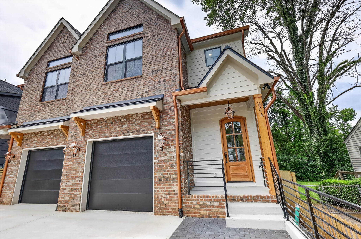
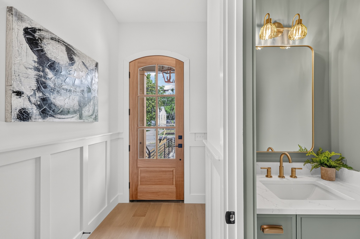
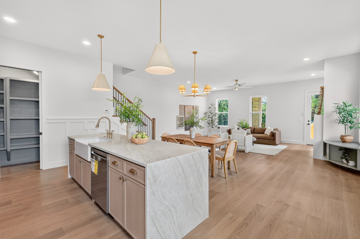
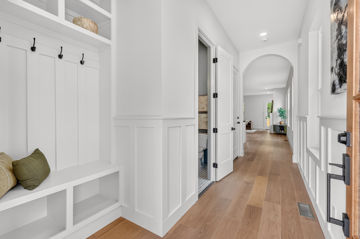
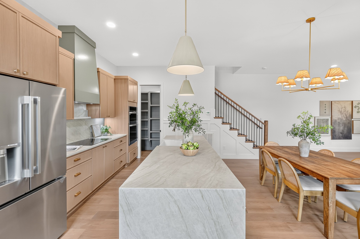
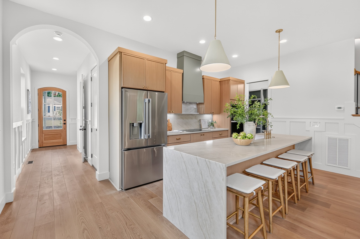
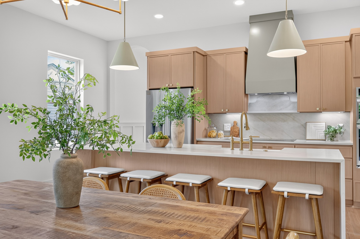
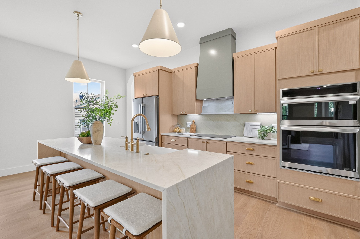
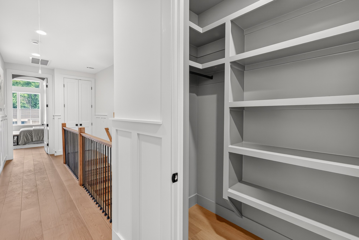
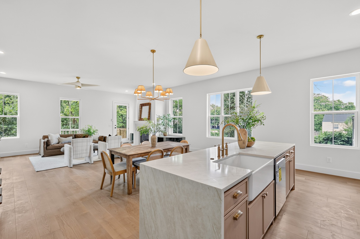
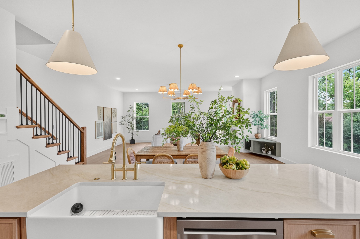
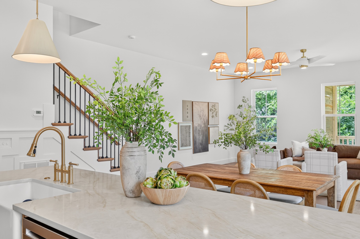
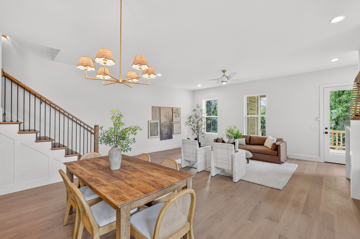
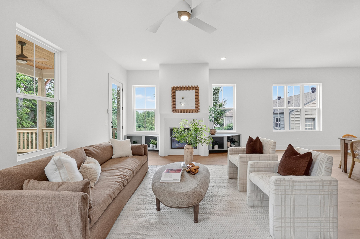
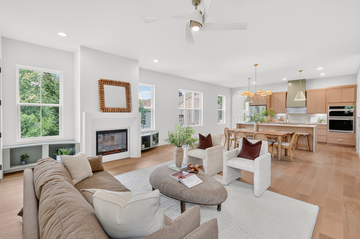
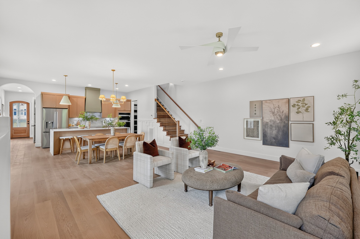
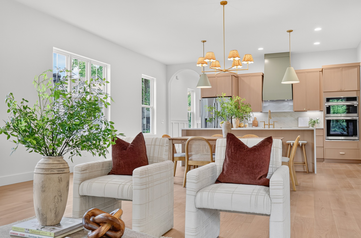
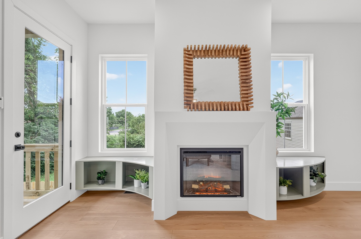
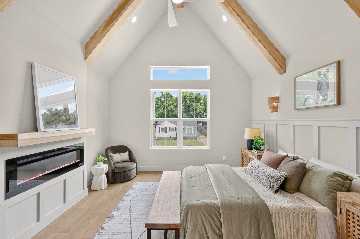
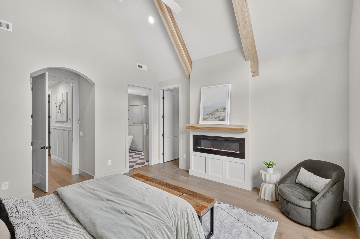
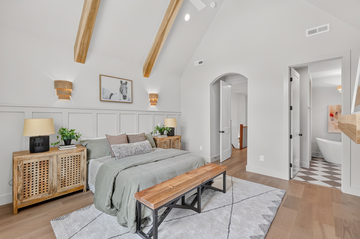
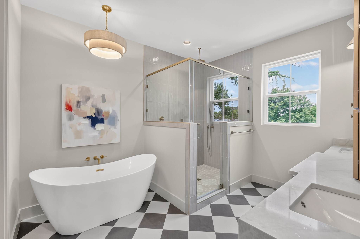
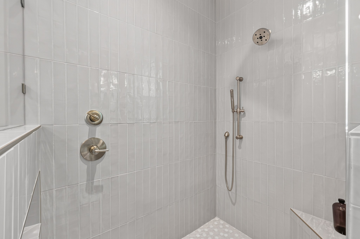
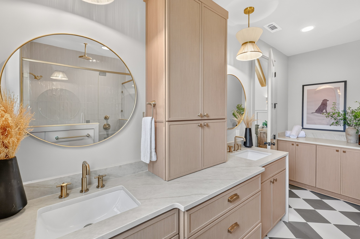
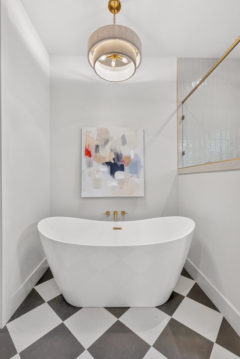
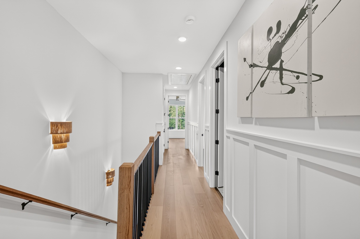
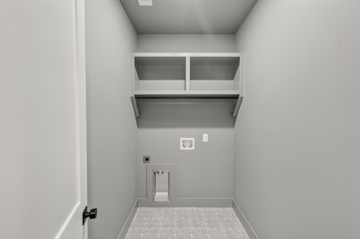
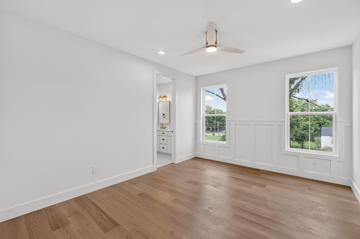
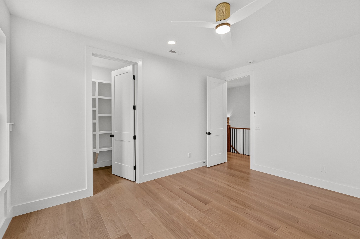
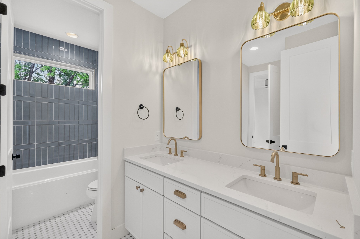
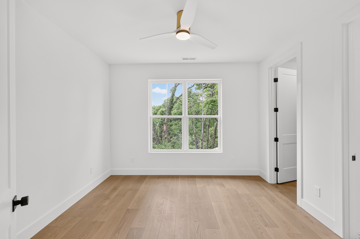
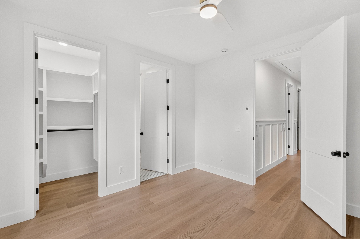
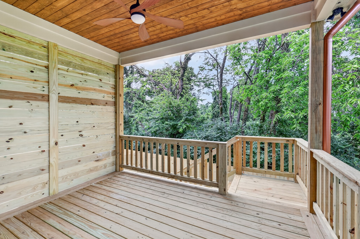
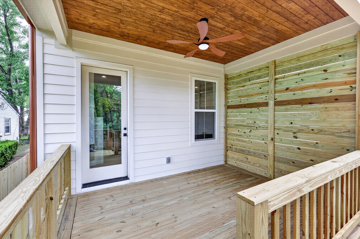
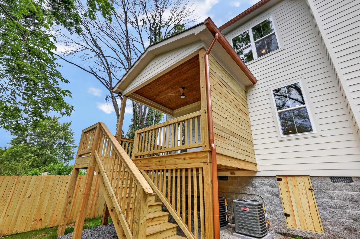
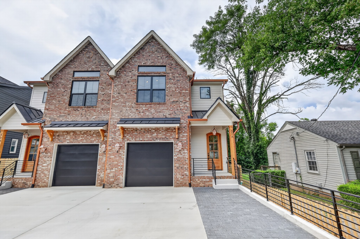
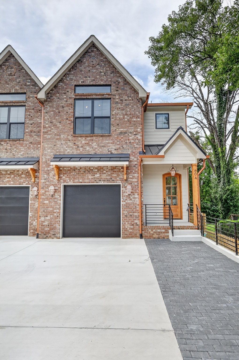
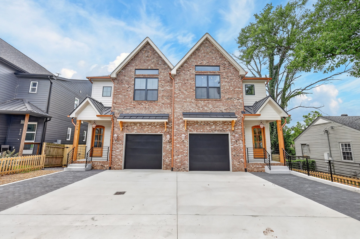
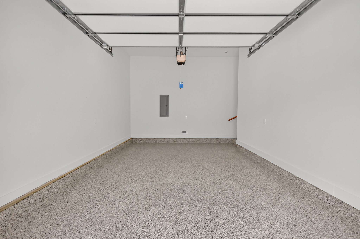
This thoughtfully designed new construction home in the heart of East Nashville blends modern style with functional everyday living. Offering 3 bedrooms, 3 baths, and approximately 2,300 square feet, the home features a wide open floor plan filled with natural light and seamless flow between the living, dining, and kitchen spaces. The kitchen serves as the centerpiece of the home with a large gathering island, abundant cabinetry, expansive pantry, and plenty of room for entertaining or casual daily living with high 10' ceilings and 8' doors throughout the entire house, creating an open and airy atmosphere that include, contemporary design aesthetic. Spacious upstairs primary suite with 18' vaulted ceiling. Two additional bedrooms with connecting double vanity full bathroom. Enjoy morning coffee from the front porch or unwind on the covered back porch with a fenced backyard, ideal for entertaining. A large attached 1-car garage provides convenient parking and additional storage flexibility. Located in one of Nashville's most sought-after neighborhoods, Steps from Cafe Roze, Schulmans, Vynl Tap, & Tabla Rasa Toys. Built by Orange Grove Home Builders and offering a 1 year builder warranty.

3
beds

3
baths

2,260 Sq.Ft. LIVING AREA

Sherry Reynolds

Sherry Reynolds

Features & Amenities

Interior

  • total bedrooms3
  • Total bathrooms3
  • full bathrooms2
  • half bathroom1
  • Flooring Other, Tile
  • Fireplace Electric
  • APPLIANCES Dishwasher, Microwave, Refrigerator

Area & Lot

  • Status Sold
  • Date Sold August 18, 2026
  • Living Area2,260 Sq.Ft.
  • Total Area2,260 Sq.Ft.
  • MLS® ID3305423
  • TypeResidential
  • YEAR BUILT2026
  • NeighborhoodEast Nashville
  • Architecture StylesContemporary
  • Elementary SchoolInglewood Elementary
  • Middle SchoolIsaac Litton Middle
  • High SchoolStratford STEM Magnet School Upper Campus

Exterior

  • STORIES2
  • Garage Space1.0
  • water SourcePublic
  • utilitiesWater Available
  • parkingGarage Faces Front
  • HEAT TYPECentral
  • AIR CONDITIONINGCentral Air
  • sewerPublic Sewer

Financial

  • Sales Price$675,000

East Nashville

Explore

Work with Jarrett

Get assistance in determining current property value, crafting a competitive offer, writing and negotiating a contract, and much more. Contact me today.

Follow Us on Instagram