6334 Percy Dr
6334 Percy Dr
6334 Percy Dr
6334 Percy Dr
6334 Percy Dr
6334 Percy Dr
6334 Percy Dr
6334 Percy Dr
6334 Percy Dr
6334 Percy Dr
6334 Percy Dr
6334 Percy Dr
6334 Percy Dr
6334 Percy Dr
6334 Percy Dr
6334 Percy Dr
6334 Percy Dr
6334 Percy Dr
6334 Percy Dr
6334 Percy Dr
6334 Percy Dr
6334 Percy Dr
6334 Percy Dr
6334 Percy Dr
6334 Percy Dr
6334 Percy Dr
6334 Percy Dr
6334 Percy Dr
6334 Percy Dr
6334 Percy Dr
6334 Percy Dr
6334 Percy Dr
6334 Percy Dr
6334 Percy Dr
6334 Percy Dr
6334 Percy Dr
6334 Percy Dr
6334 Percy Dr
6334 Percy Dr
SEE ALL PHOTOS
6334 Percy Dr
6334 Percy Dr
6334 Percy Dr
6334 Percy Dr
6334 Percy Dr
6334 Percy Dr
6334 Percy Dr
6334 Percy Dr
6334 Percy Dr
6334 Percy Dr
6334 Percy Dr
6334 Percy Dr
6334 Percy Dr
6334 Percy Dr
6334 Percy Dr
6334 Percy Dr
6334 Percy Dr
6334 Percy Dr
6334 Percy Dr
6334 Percy Dr
6334 Percy Dr
6334 Percy Dr
6334 Percy Dr
6334 Percy Dr
6334 Percy Dr
6334 Percy Dr
6334 Percy Dr
6334 Percy Dr
6334 Percy Dr
6334 Percy Dr
6334 Percy Dr
6334 Percy Dr
6334 Percy Dr
6334 Percy Dr
6334 Percy Dr
6334 Percy Dr
6334 Percy Dr
6334 Percy Dr
6334 Percy Dr
Courtesy of Onward Real Estate, Kathleen Timberlake Listing Contact: 9014853721 
Sold

6334 Percy Dr

6334 Percy Dr, Nashville, TN 37205

$787,500
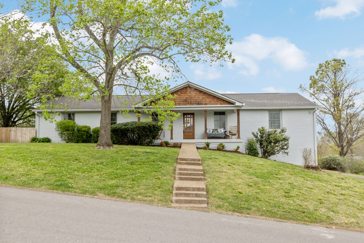
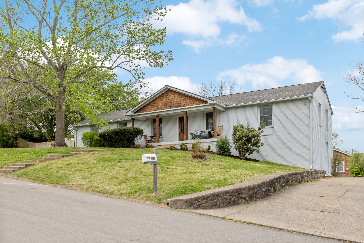
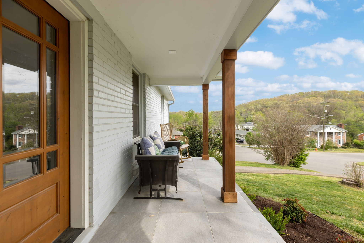
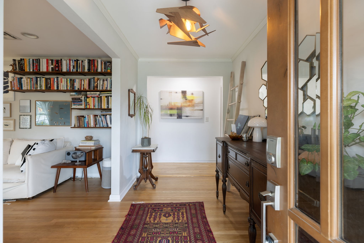
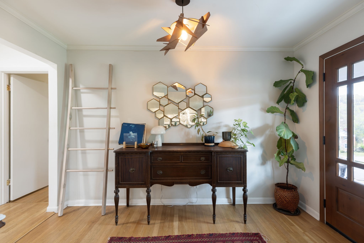
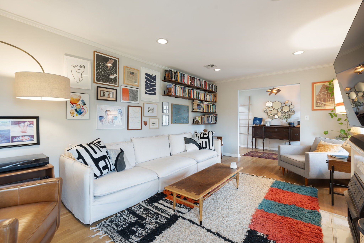
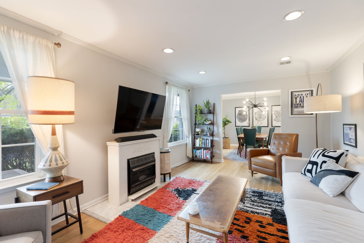
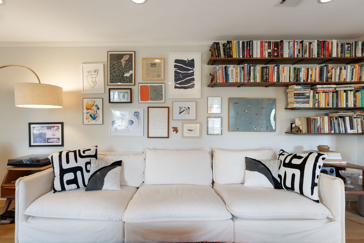
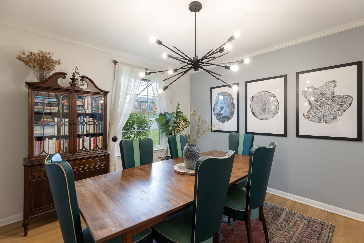
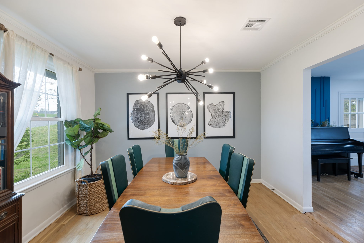
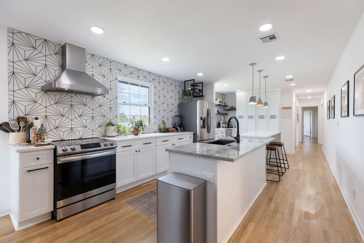
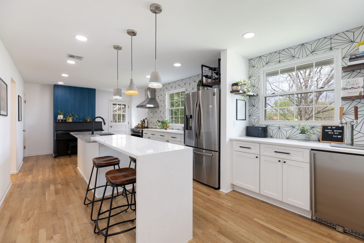
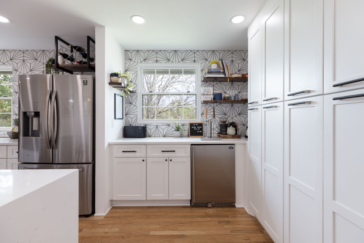
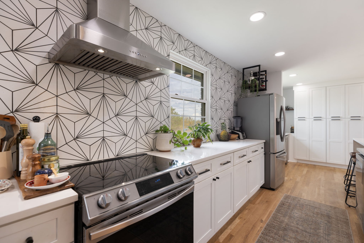
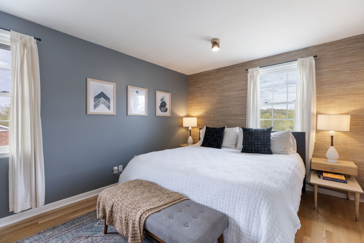
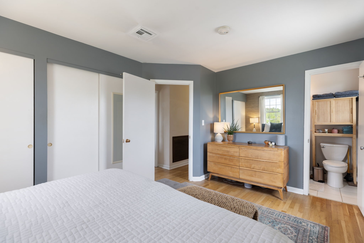
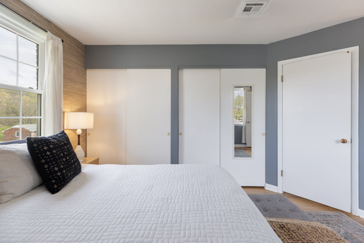
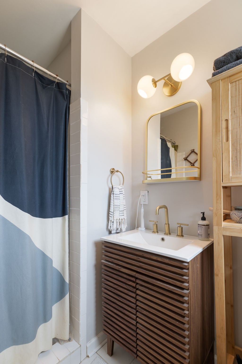
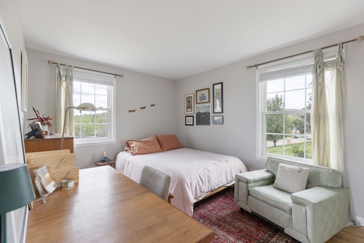
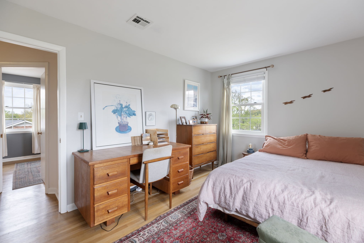
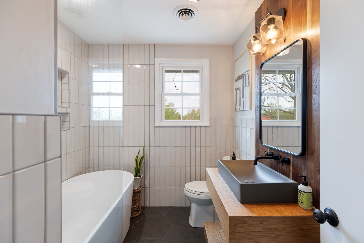
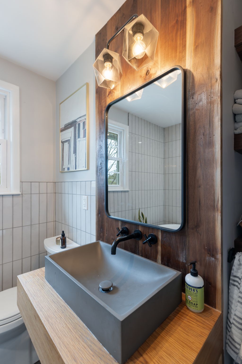
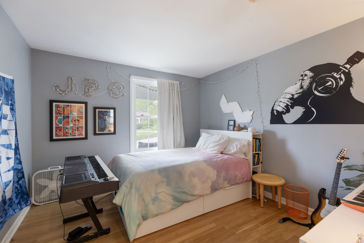
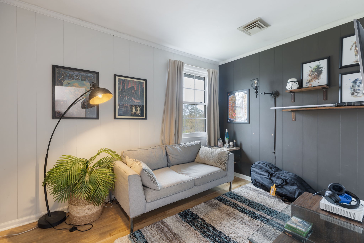
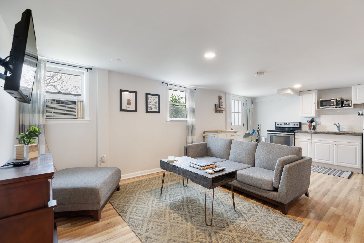
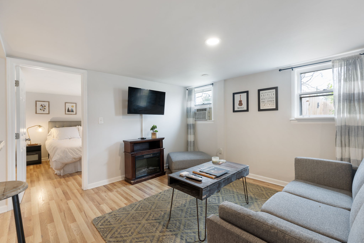
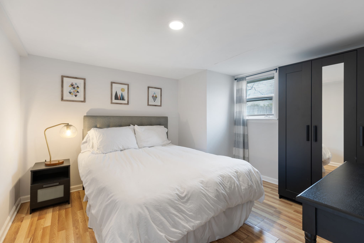
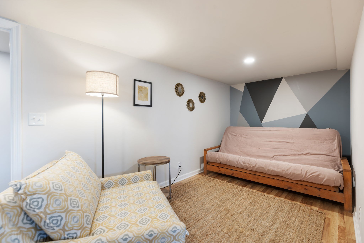
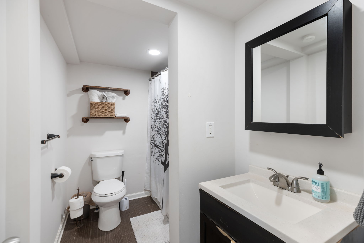
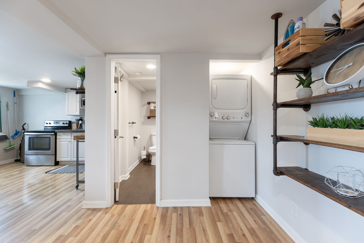
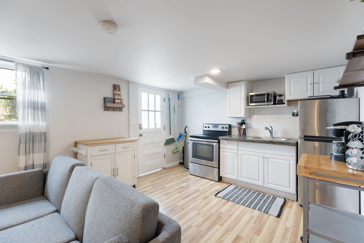
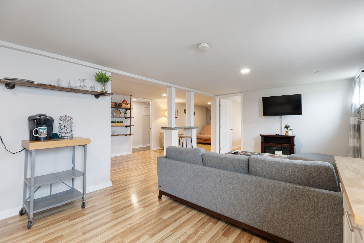
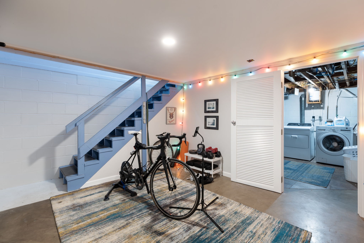
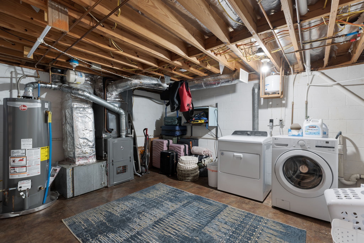
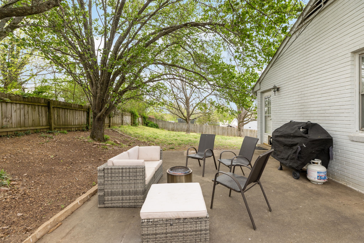
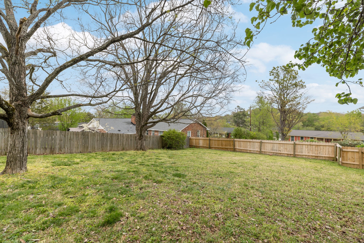
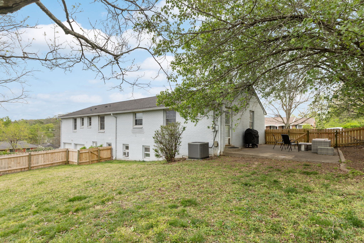
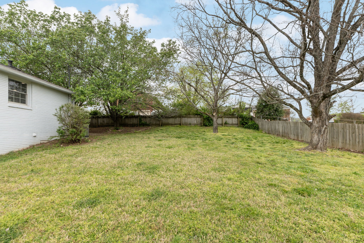
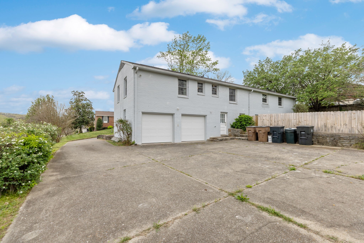
Gorgeous, renovated ranch in the heart of Warner Park, a highly sought-after neighborhood nestled between Belle Meade and beautiful Percy Warner Park. This spacious home features four bedrooms and two baths on the first floor as well as a finished basement apartment, complete with a bedroom, full bath, kitchen, laundry, and exterior entrance. The main level offers a one-of-a-kind chef's kitchen, original hardwood floors, and large windows that flood the home with natural light. The fully equipped basement apartment has a proven history as a successful short-term rental, but would also be perfect for in-laws or hosting guests. A two-car garage and a huge fenced-in backyard serve as the cherry on top for this stylish, functional home. Enjoy being minutes away from Cheekwood, outdoor recreation, and amazing dining and shopping in one of Nashville's most desirable neighborhoods. $3500 preferred lender credit!

4
beds

3
baths

2,857 Sq.Ft. LIVING AREA

0.4 Acres lot

Kathleen Timberlake

Kathleen Timberlake

Jonathan Timberlake

Jonathan Timberlake

Features & Amenities

Interior

  • total bedrooms4
  • Total bathrooms3
  • full bathrooms3
  • Flooring Wood
  • APPLIANCES Electric Oven

Area & Lot

  • Status Sold
  • Date Sold August 13, 2026
  • Living Area2,857 Sq.Ft.
  • Total Area2,857 Sq.Ft.
  • Lot Area0.4 Acres
  • MLS® ID3176511
  • TypeResidential
  • YEAR BUILT1964
  • NeighborhoodNashville
  • Architecture StylesRanch
  • Elementary SchoolWestmeade Elementary
  • Middle SchoolBellevue Middle
  • High SchoolJames Lawson High School

Exterior

  • STORIES2
  • Garage Space2.0
  • water SourcePublic
  • utilitiesWater Available
  • roofAsphalt
  • parkingGarage Faces Rear, Driveway
  • HEAT TYPECentral
  • AIR CONDITIONINGCentral Air
  • sewerPublic Sewer

Financial

  • Sales Price$787,500
  • Real Estate Tax $3,812/yr
View Virtual Tour

Nashville

Explore

Work with Jarrett

Get assistance in determining current property value, crafting a competitive offer, writing and negotiating a contract, and much more. Contact me today.

Follow Us on Instagram