6946 Highland Park Dr
SEE ALL PHOTOS
6946 Highland Park Dr
Courtesy of Onward Real Estate, Emilee Warner Listing Contact: 6154184846 
For Sale

6946 Highland Park Dr

6946 Highland Park Dr, Nashville, TN 37205

$425,000
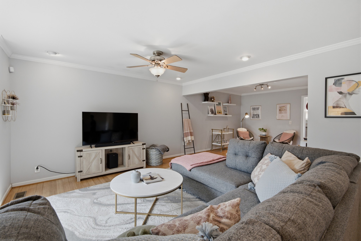
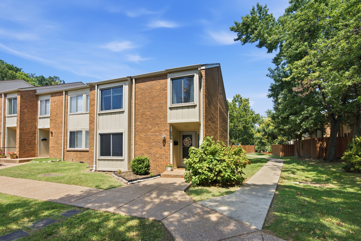
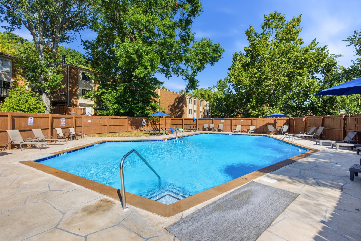
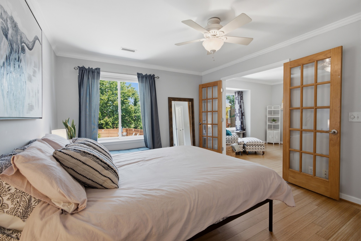
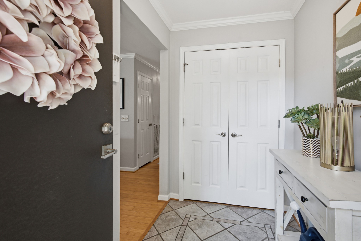
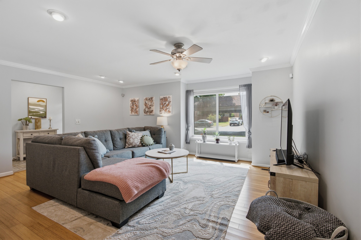
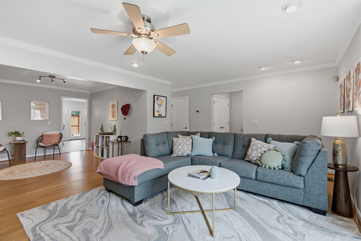
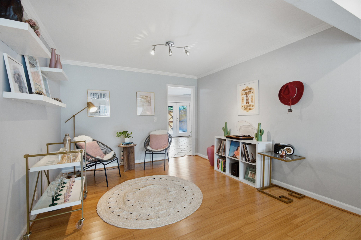
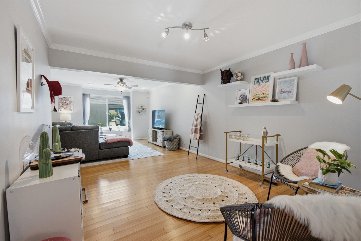
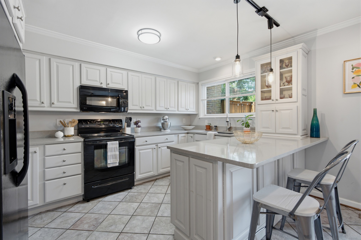
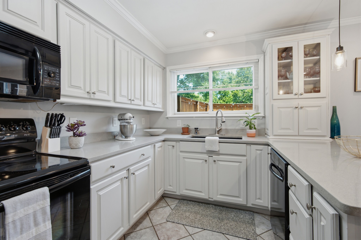
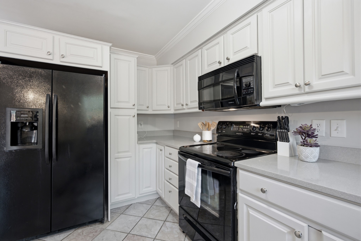
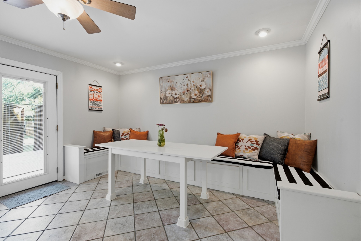
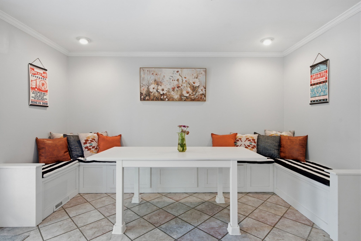
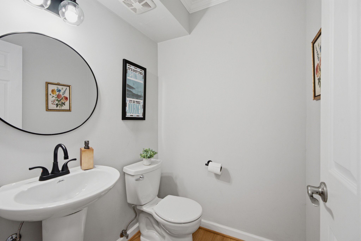
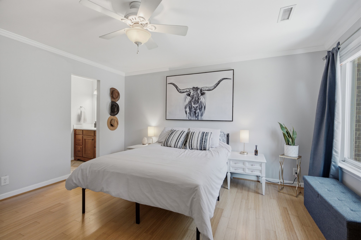
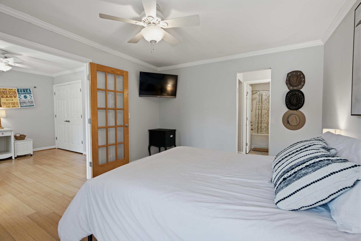
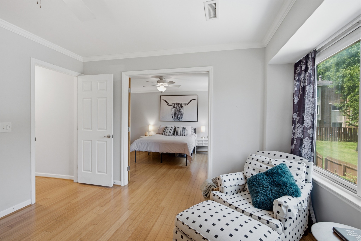
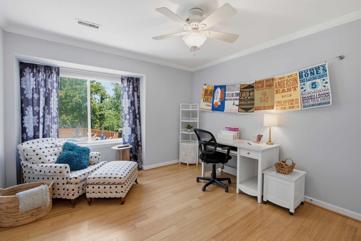
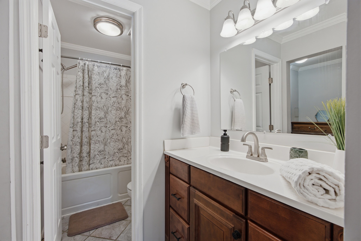
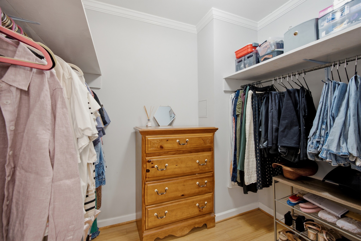
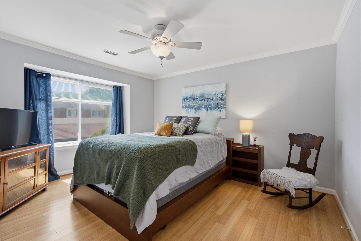
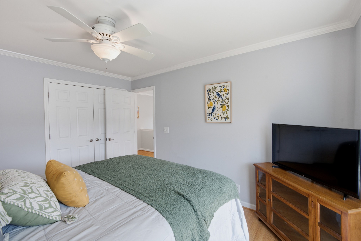
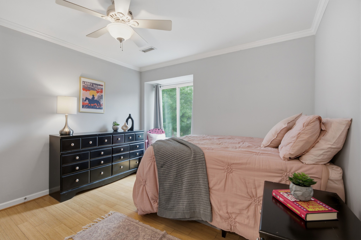
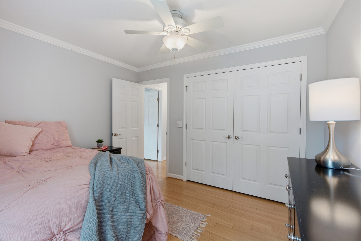
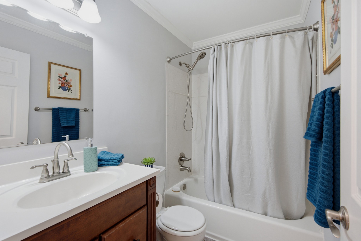
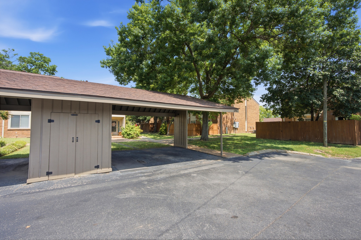
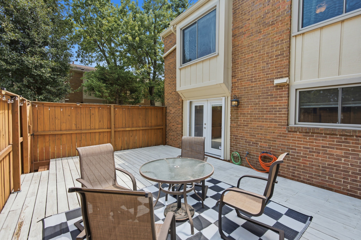
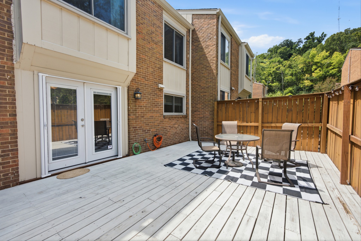
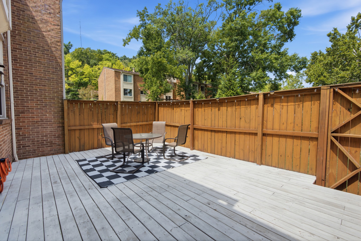
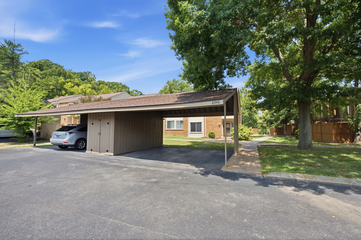
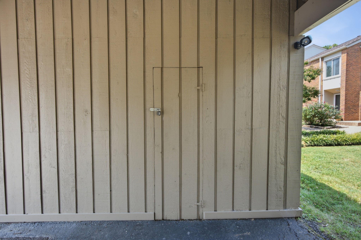
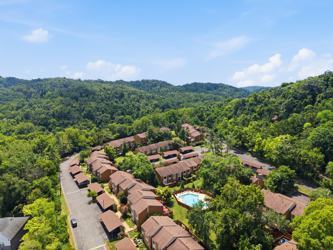
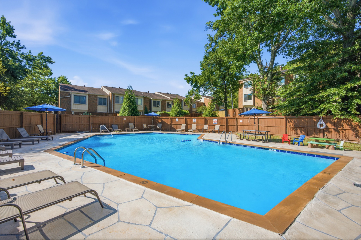
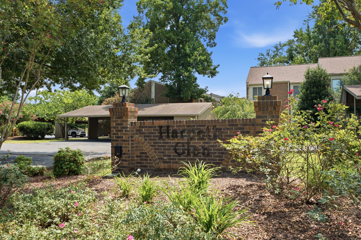
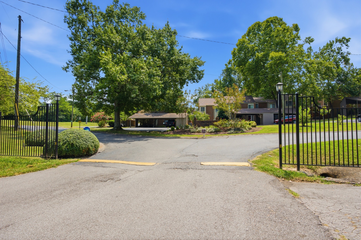
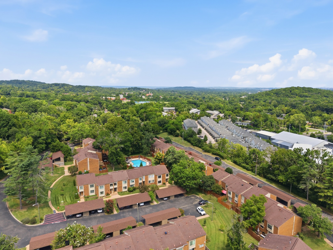
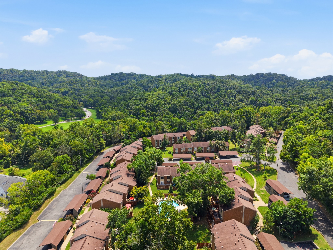
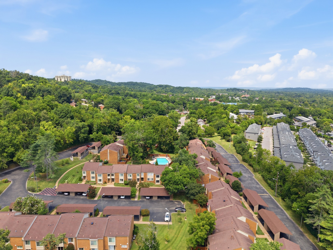
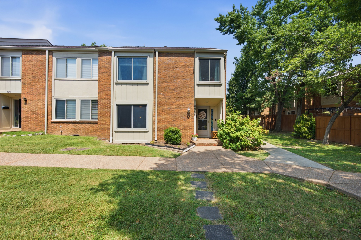
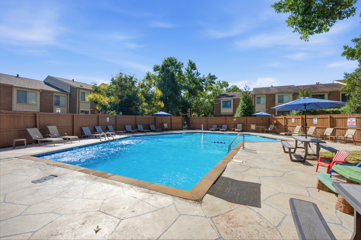
Welcome to Harpeth Glen, a peaceful retreat in the heart of West Nashville. This charming 3-bedroom, 2.5-bath townhome offers an inviting blend of comfort, flexibility, and convenience. Not to mention, you'll be relaxing poolside just outside your patio gate. Inside, the thoughtfully updated kitchen features fresh paint, new lighting, and an extra-large custom banquette, creating the perfect spot for morning coffee, casual meals, or gathering with friends. The flexible floor plan gives you room to make the home truly your own. A powder room and second dining area complete the first floor. Moving upstairs, the primary suite and office overlook the community pool and surrounding canopy, accentuating the especially rare placement that this unit enjoys within the Harpeth Glen community. The other 2 bedrooms are located upstairs and share a hallway full bathroom with shower/tub combo. Practical features make this home even easier to love, including a tankless water heater, washer and dryer, and a dedicated two-car carport with a private storage room. Move-in ready with plenty of opportunity to add your own personal style, this is a home designed for easy living in a location that keeps you close to shopping, dining, parks, and all the conveniences of West Nashville. NOTE: Long term rentals are allowed only after a 2 year owner occupancy period.

3
beds

3
baths

1,987 Sq.Ft. LIVING AREA

871.2 Sq.Ft. lot

Emilee Warner

Emilee Warner

Features & Amenities

Interior

  • total bedrooms3
  • Total bathrooms3
  • full bathrooms2
  • half bathroom1
  • Laundry room Electric Dryer Hookup, Washer Hookup
  • Flooring Wood, Tile
  • APPLIANCES Electric Range, Dishwasher, Disposal, Dryer, Microwave, Refrigerator, Washer
  • other interior Features Ceiling Fan(s), Entrance Foyer, Extra Closets, Smart Thermostat, Walk-In Closet(s), High Speed Internet

Area & Lot

  • Status For Sale
  • Living Area1,987 Sq.Ft.
  • Total Area1,987 Sq.Ft.
  • Lot Area871.2 Sq.Ft.
  • MLS® ID3528820
  • TypeTownhouse
  • YEAR BUILT1972
  • NeighborhoodBellevue
  • Architecture StylesContemporary
  • View DescriptionWater
  • Elementary SchoolWestmeade Elementary
  • Middle SchoolBellevue Middle
  • High SchoolJames Lawson High School

Exterior

  • STORIES2
  • water SourcePublic
  • utilitiesElectricity Available, Natural Gas Available, Water Available, Cable Connected
  • lot featuresCorner Lot, Cul-De-Sac, Private
  • parkingAssigned, Parking Lot, Paved, Unassigned
  • HEAT TYPECentral, Electric, Natural Gas
  • AIR CONDITIONINGCeiling Fan(s), Central Air, Electric
  • sewerPublic Sewer
  • HOA AmenitiesPool, Sidewalks
  • security FeaturesSmoke Detector(s)

Financial

  • Sales Price$425,000
  • Real Estate Tax $2,465/yr
  • HOA $263/mo
View Virtual Tour
image

Schedule a Showing

I would love to show you this beautiful property. Please select your preferred date and time below. I will be in touch shortly to confirm your appointment.

Schedule a Showing

I would love to show you this beautiful property. Please select your preferred date and time below. I will be in touch shortly to confirm your appointment.

Thank you for your interest in 6946 Highland Park Dr, Nashville, TN 37205. We are reviewing your request and will be in touch shortly!

Mortgage Calculator

Estimate your monthly mortgage payment, including the principal and interest, property taxes, and HOA. Adjust the values to generate a more accurate rate.
All estimates are provided for informational purposes only. Actual amounts may vary.
$0,000 Your Payment 20 15 65
$0,000 Your Payment

Bellevue

Explore

Work with Jarrett

Get assistance in determining current property value, crafting a competitive offer, writing and negotiating a contract, and much more. Contact me today.

Follow Us on Instagram