700 James Ave Unit: 17
SEE ALL PHOTOS
700 James Ave Unit: 17
Courtesy of Onward Real Estate, Philip Pence Listing Contact: 6158382202 
Leased

700 James Ave Unit: 17

700 James Ave Unit: 17, Nashville, TN 37209

$2,995/month
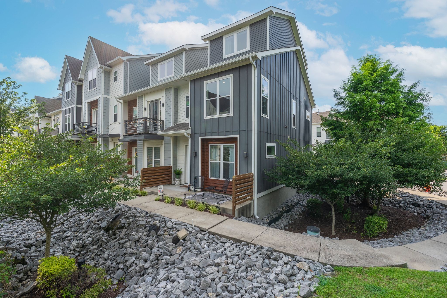
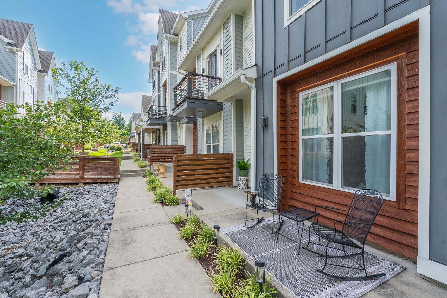
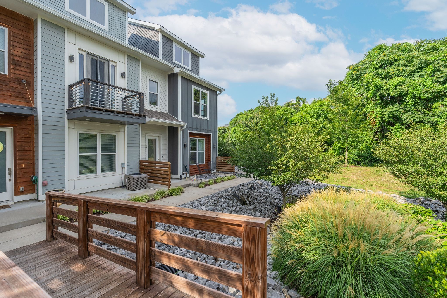
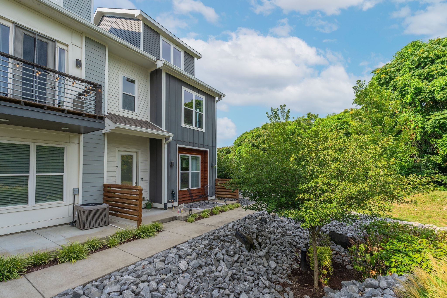
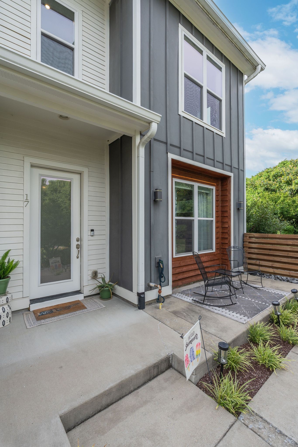
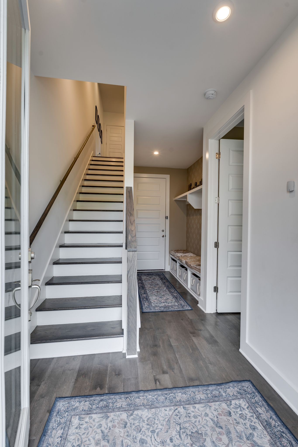
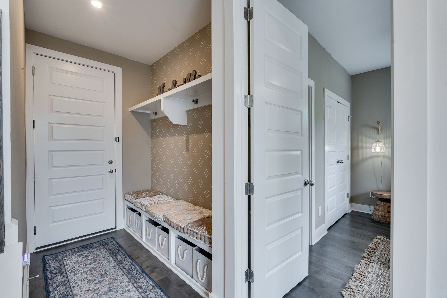
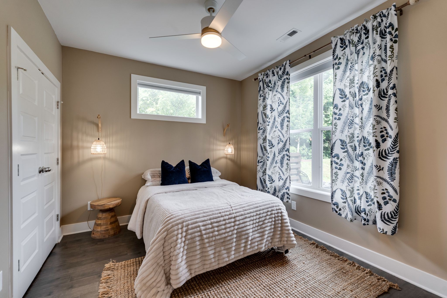
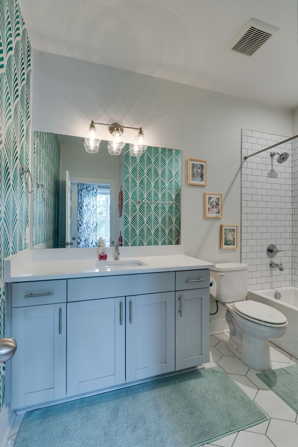
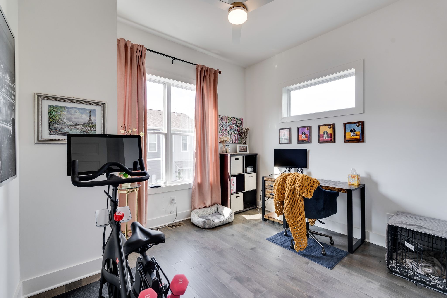
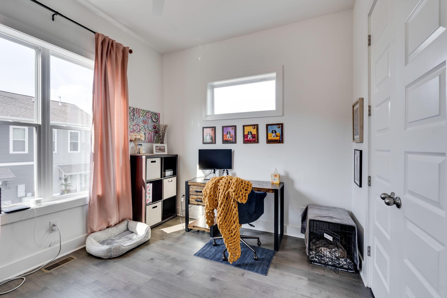
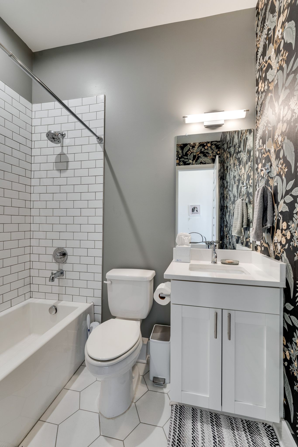
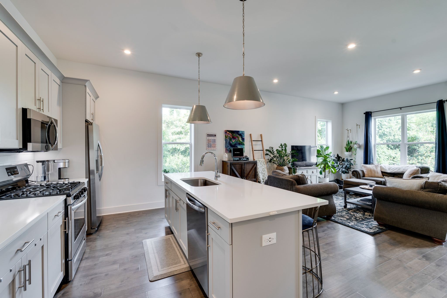
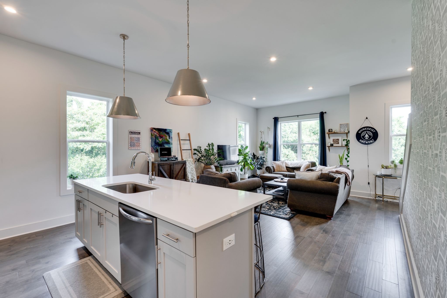
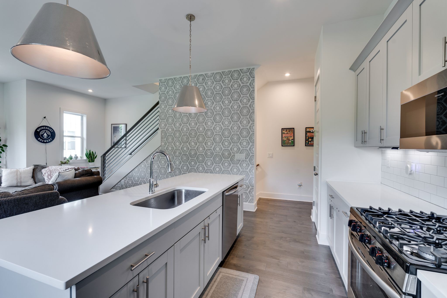
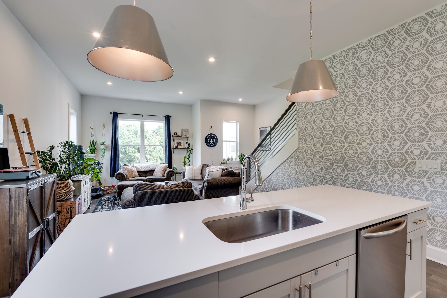
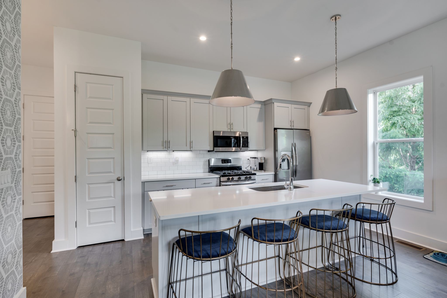
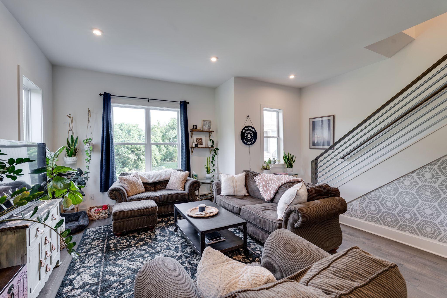
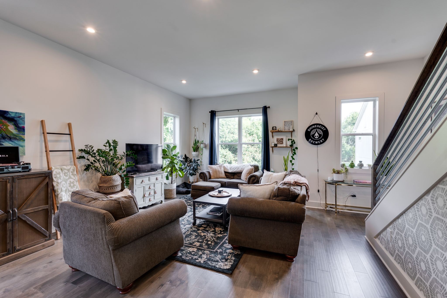
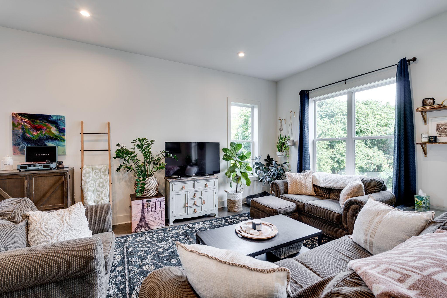
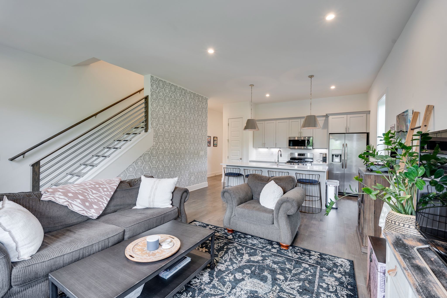
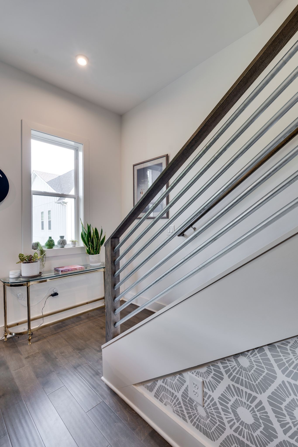
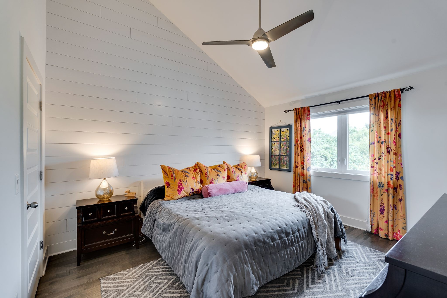
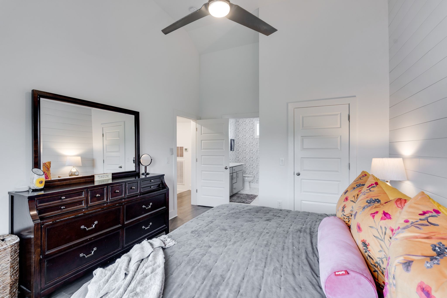
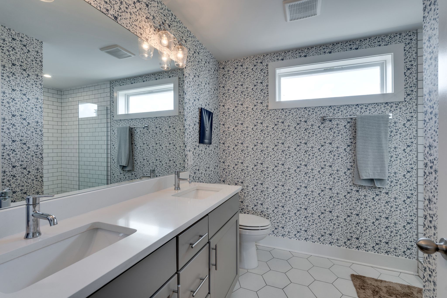
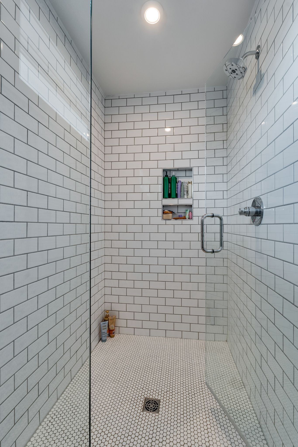
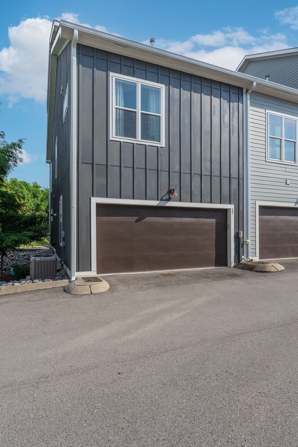
This unit offers a rare, serene treetop view in a quiet complex just minutes from Sylvan Park, The Nations, and Charlotte Park. Walk to Benji's Bagels, Agave, Vigor Fitness, Marathon Pilates, and two nearby parks. Inside, tall ceilings and big windows fill the space with light, anchored by a spacious primary suite and stylish wallpaper accents throughout. A 2-car garage, sidewalks, and an active, walkable neighborhood round out the package. Dogs considered on a case-by-case basis. No aggressive breeds.

3
beds

3
baths

1,522 Sq.Ft. LIVING AREA

Philip Pence

Philip Pence

Autumn Roth

Autumn Roth

Features & Amenities

Interior

  • total bedrooms3
  • Total bathrooms3
  • full bathrooms3
  • Flooring Concrete, Wood
  • APPLIANCES Oven, Range, Dishwasher, Dryer, Microwave, Refrigerator, Washer
  • other interior Features Ceiling Fan(s), Walk-In Closet(s)

Area & Lot

  • Status Leased
  • Date Leased July 29, 2026
  • Living Area1,522 Sq.Ft.
  • Total Area1,522 Sq.Ft.
  • MLS® ID3278143
  • TypeCondo
  • YEAR BUILT2020
  • NeighborhoodNashville
  • Elementary SchoolCharlotte Park Elementary
  • Middle SchoolH. G. Hill Middle
  • High SchoolJames Lawson High School

Exterior

  • STORIES3
  • Garage Space2.0
  • water SourcePublic
  • utilitiesWater Available
  • roofShingle
  • parkingGarage Door Opener, Attached, Asphalt
  • HEAT TYPECentral
  • AIR CONDITIONINGCentral Air
  • sewerPublic Sewer

Financial

  • Lease Price$2,995/mo

Nashville

Explore

Work with Jarrett

Get assistance in determining current property value, crafting a competitive offer, writing and negotiating a contract, and much more. Contact me today.

Follow Us on Instagram