7201 Keynsham Dr
7201 Keynsham Dr
7201 Keynsham Dr
7201 Keynsham Dr
7201 Keynsham Dr
7201 Keynsham Dr
7201 Keynsham Dr
7201 Keynsham Dr
7201 Keynsham Dr
7201 Keynsham Dr
7201 Keynsham Dr
7201 Keynsham Dr
7201 Keynsham Dr
7201 Keynsham Dr
7201 Keynsham Dr
7201 Keynsham Dr
7201 Keynsham Dr
7201 Keynsham Dr
7201 Keynsham Dr
7201 Keynsham Dr
7201 Keynsham Dr
7201 Keynsham Dr
7201 Keynsham Dr
7201 Keynsham Dr
7201 Keynsham Dr
7201 Keynsham Dr
7201 Keynsham Dr
7201 Keynsham Dr
7201 Keynsham Dr
7201 Keynsham Dr
7201 Keynsham Dr
7201 Keynsham Dr
7201 Keynsham Dr
7201 Keynsham Dr
7201 Keynsham Dr
7201 Keynsham Dr
7201 Keynsham Dr
7201 Keynsham Dr
7201 Keynsham Dr
7201 Keynsham Dr
7201 Keynsham Dr
7201 Keynsham Dr
SEE ALL PHOTOS
7201 Keynsham Dr
7201 Keynsham Dr
7201 Keynsham Dr
7201 Keynsham Dr
7201 Keynsham Dr
7201 Keynsham Dr
7201 Keynsham Dr
7201 Keynsham Dr
7201 Keynsham Dr
7201 Keynsham Dr
7201 Keynsham Dr
7201 Keynsham Dr
7201 Keynsham Dr
7201 Keynsham Dr
7201 Keynsham Dr
7201 Keynsham Dr
7201 Keynsham Dr
7201 Keynsham Dr
7201 Keynsham Dr
7201 Keynsham Dr
7201 Keynsham Dr
7201 Keynsham Dr
7201 Keynsham Dr
7201 Keynsham Dr
7201 Keynsham Dr
7201 Keynsham Dr
7201 Keynsham Dr
7201 Keynsham Dr
7201 Keynsham Dr
7201 Keynsham Dr
7201 Keynsham Dr
7201 Keynsham Dr
7201 Keynsham Dr
7201 Keynsham Dr
7201 Keynsham Dr
7201 Keynsham Dr
7201 Keynsham Dr
7201 Keynsham Dr
7201 Keynsham Dr
7201 Keynsham Dr
7201 Keynsham Dr
7201 Keynsham Dr
Courtesy of Bellshire Realty, LLC, Vince Coletti Listing Contact: 6152415726 
Sold

7201 Keynsham Dr

7201 Keynsham Dr, Fairview, TN 37062

$715,000
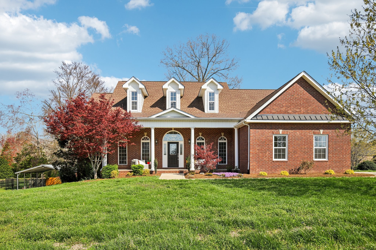
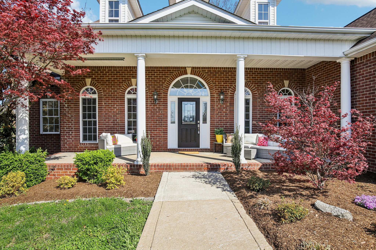
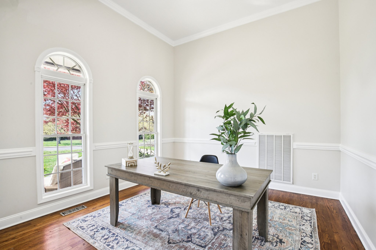
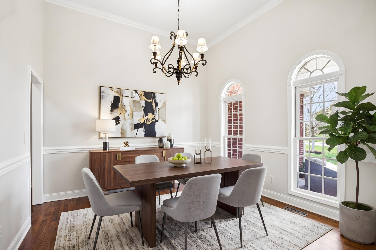
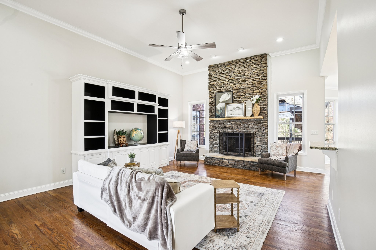
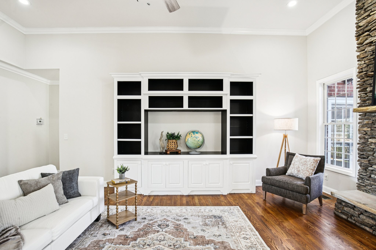
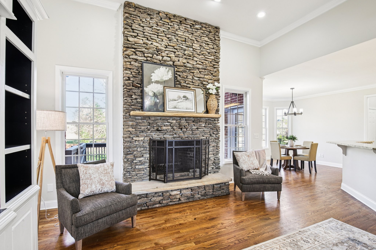
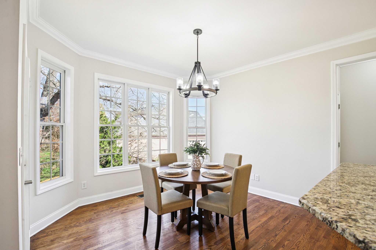
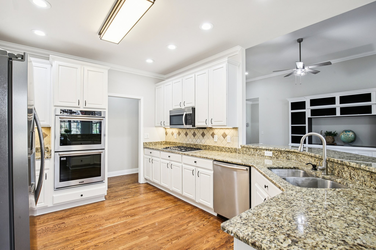
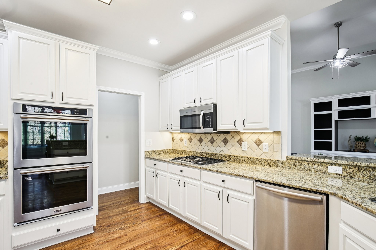
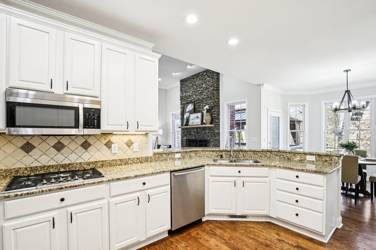
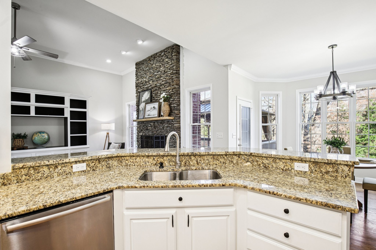
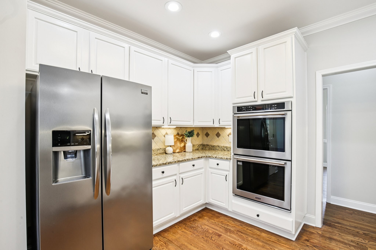
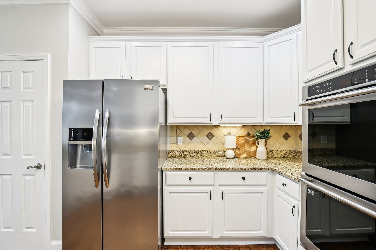
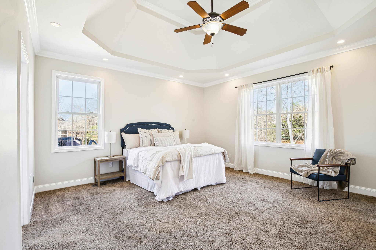
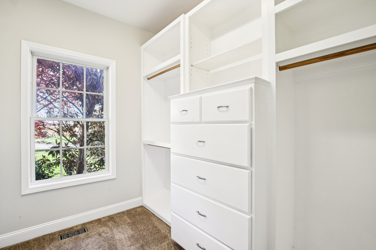
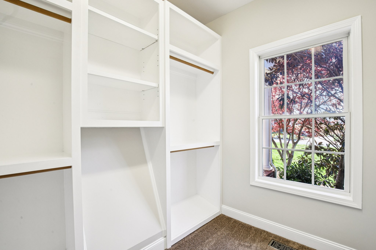
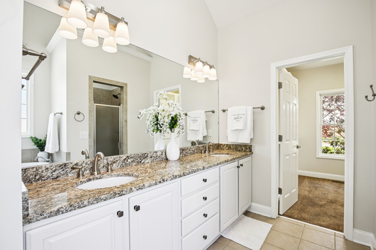
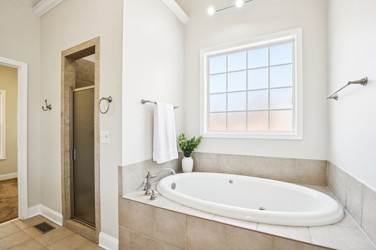
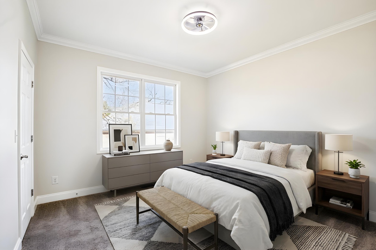
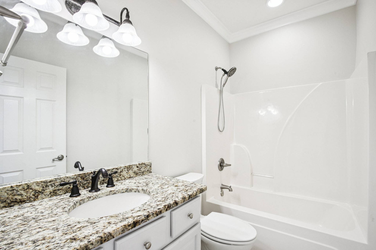
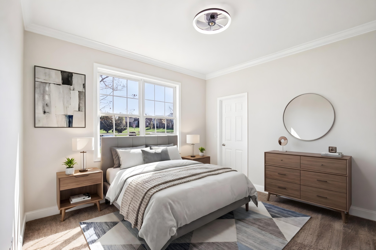
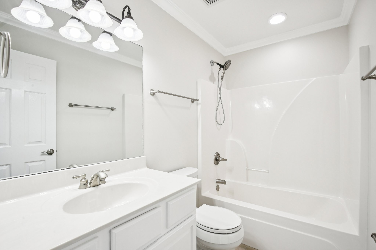
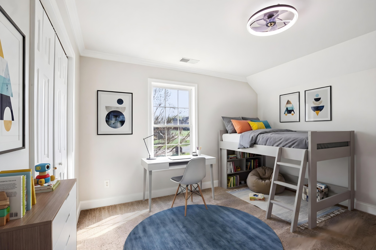
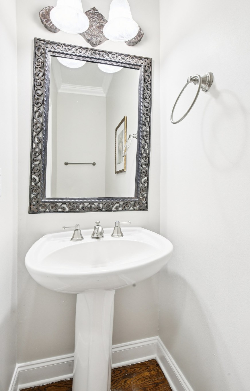
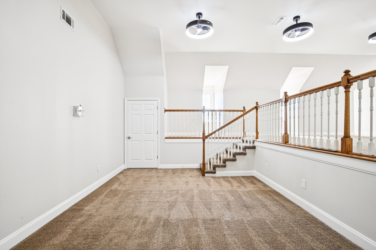
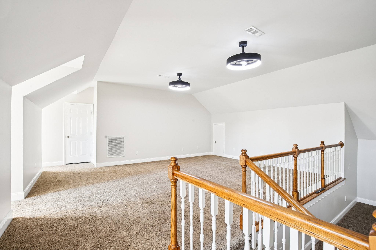
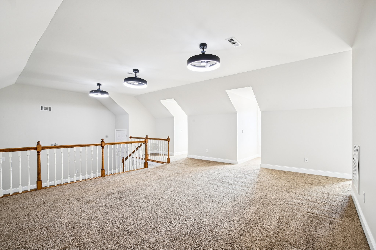
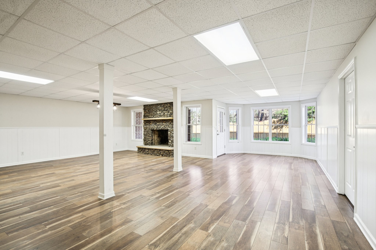
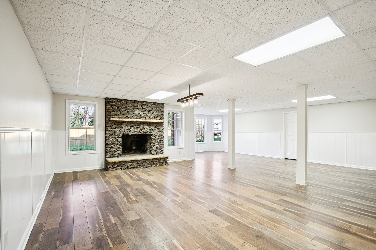
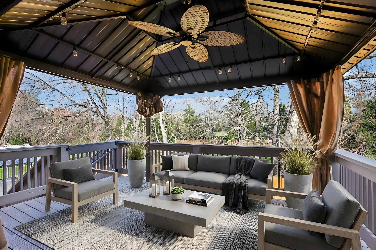
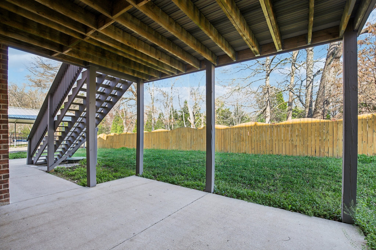
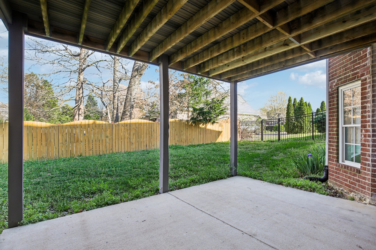
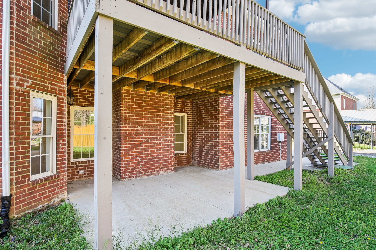
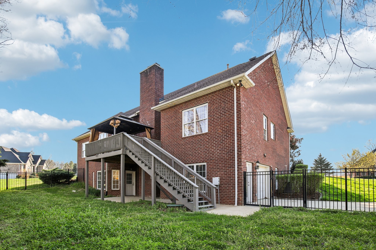
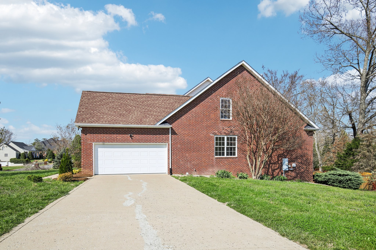
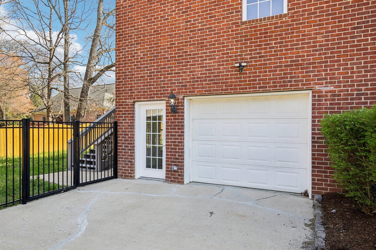
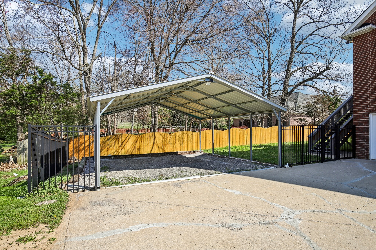
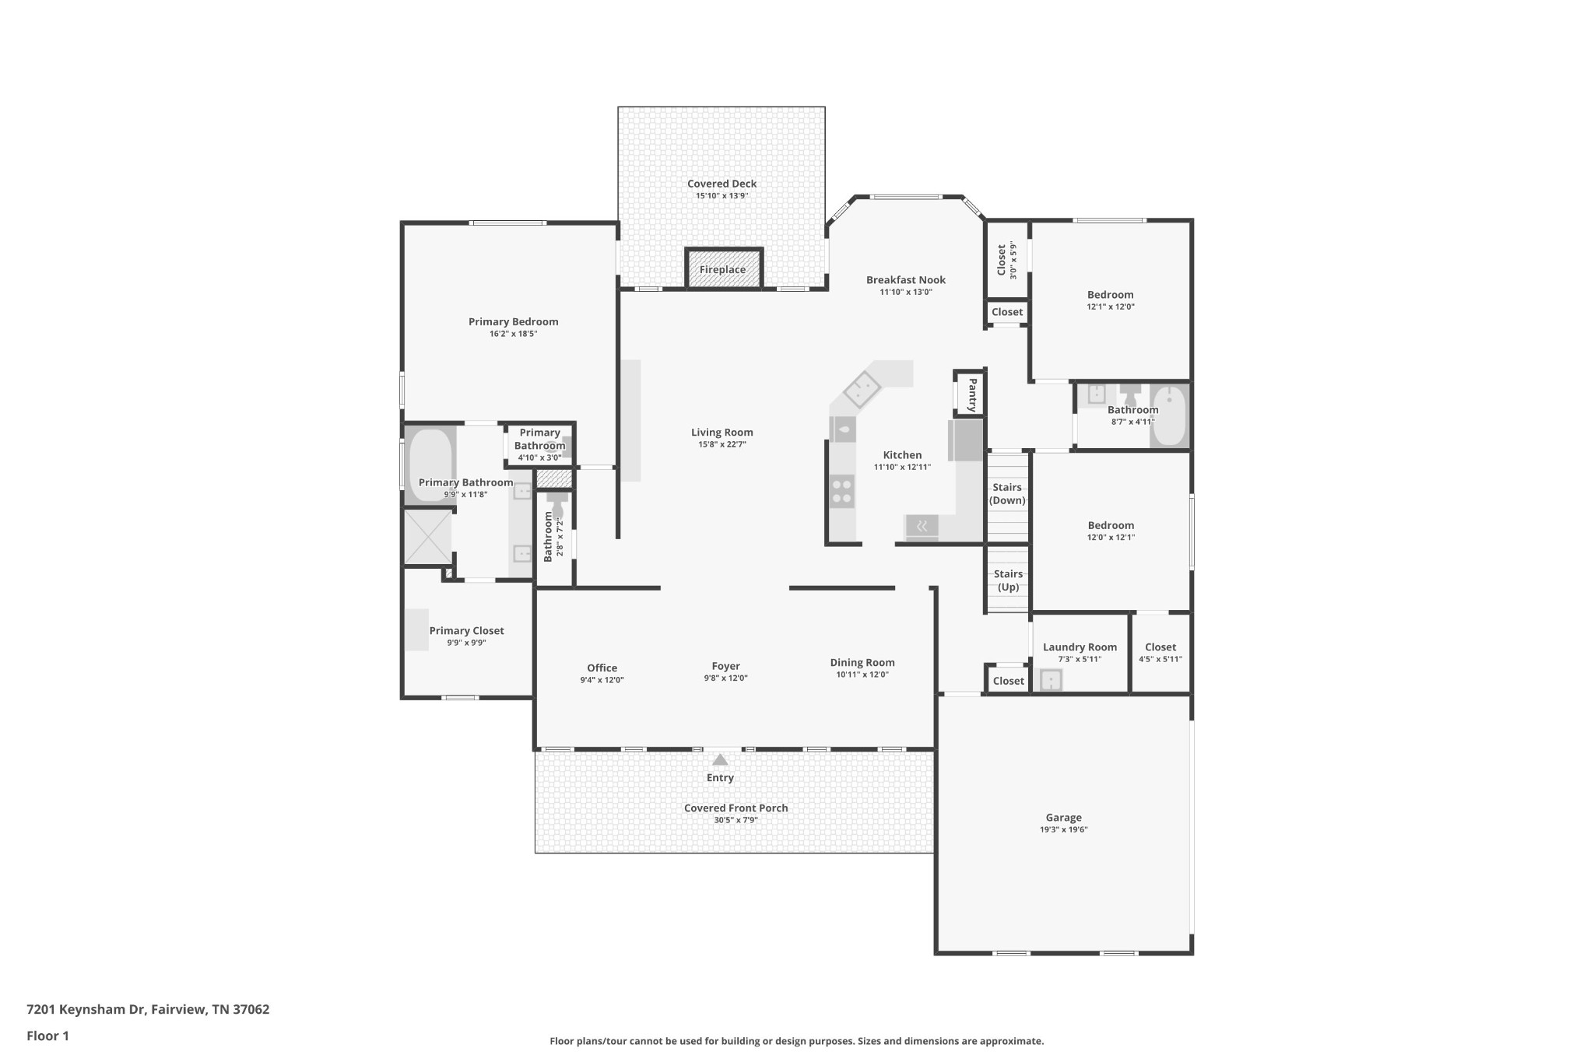
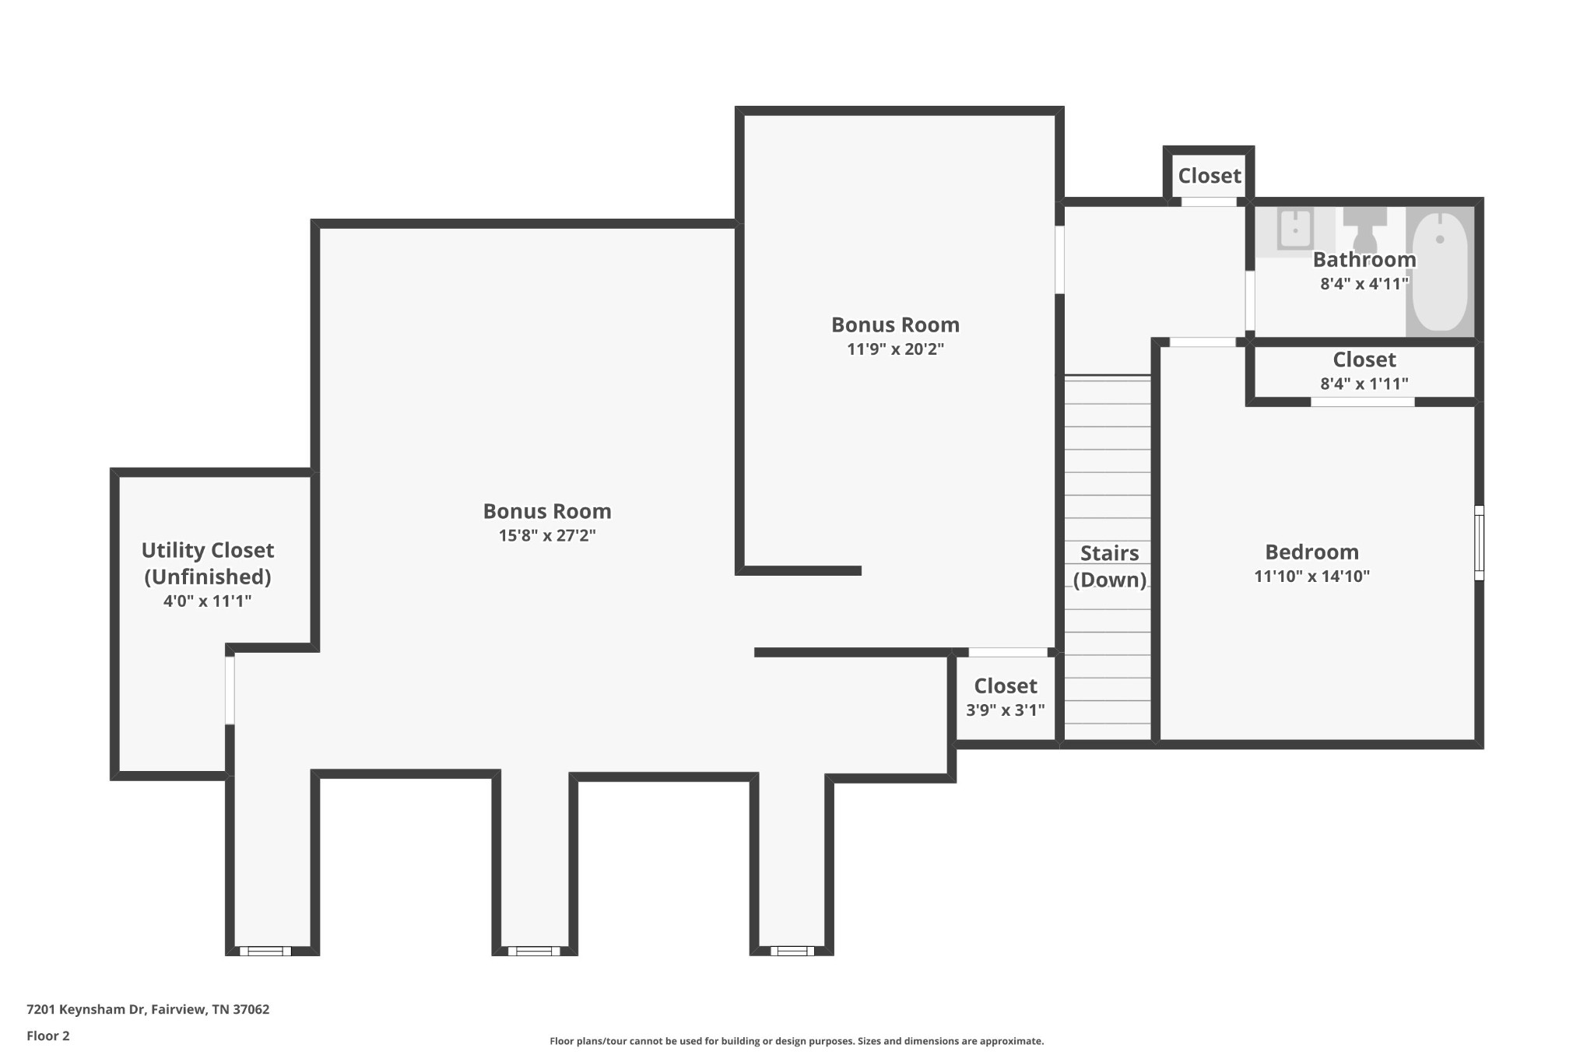
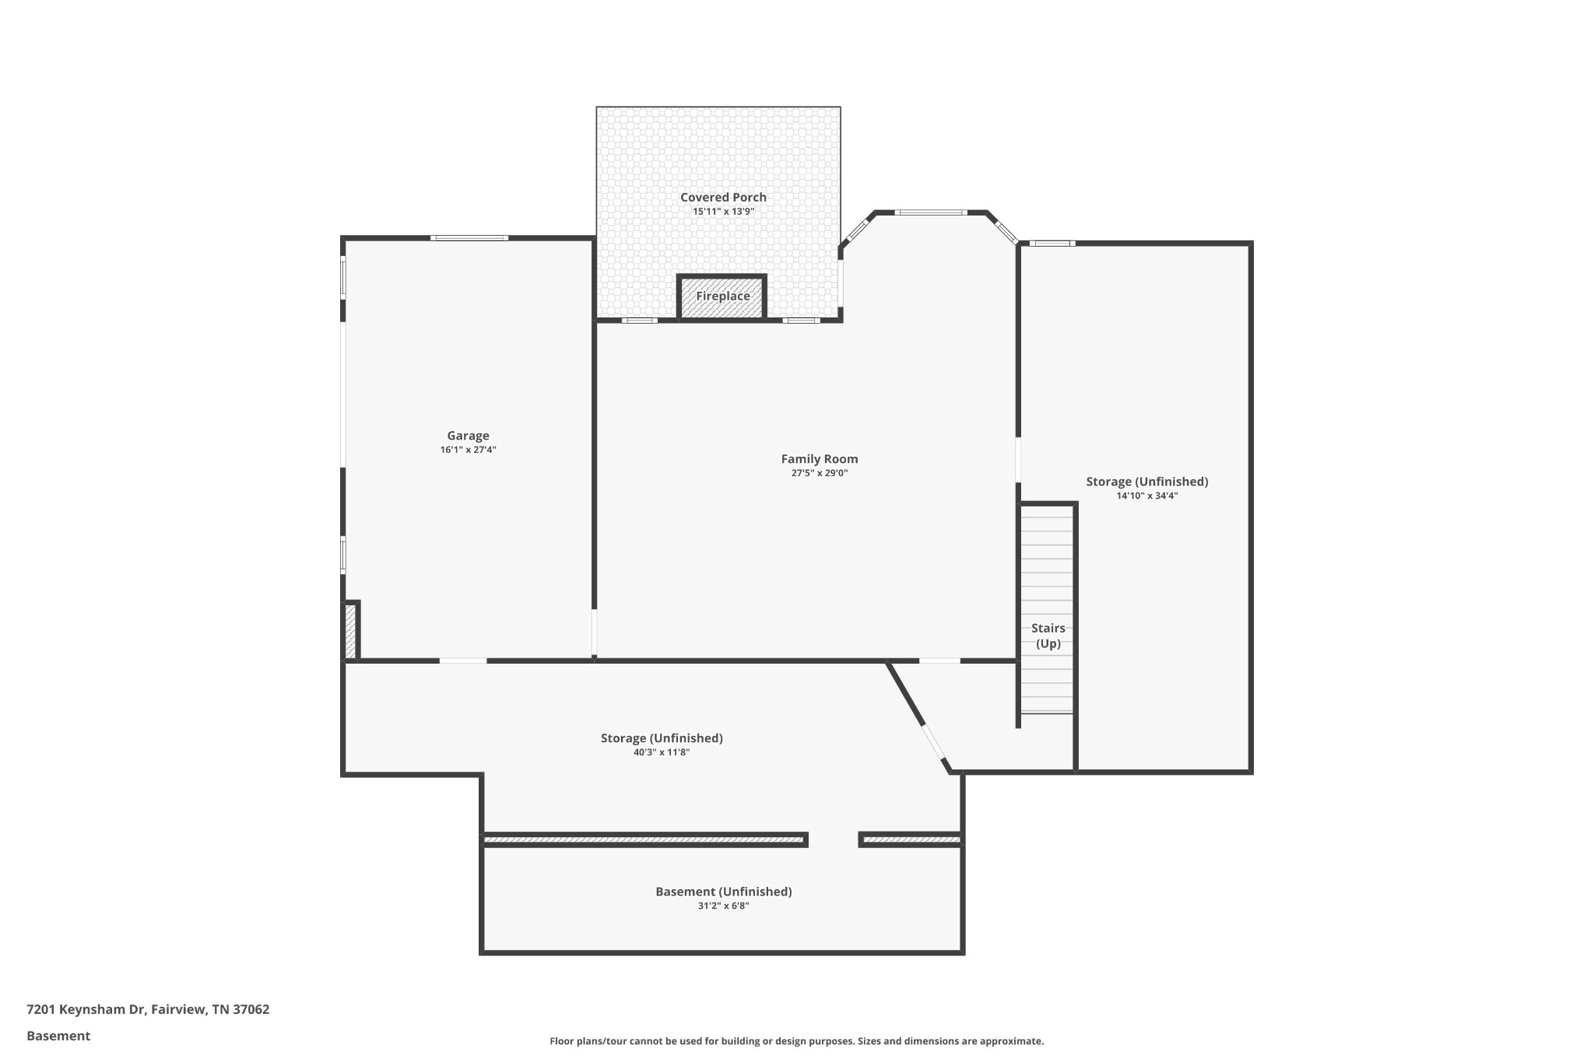
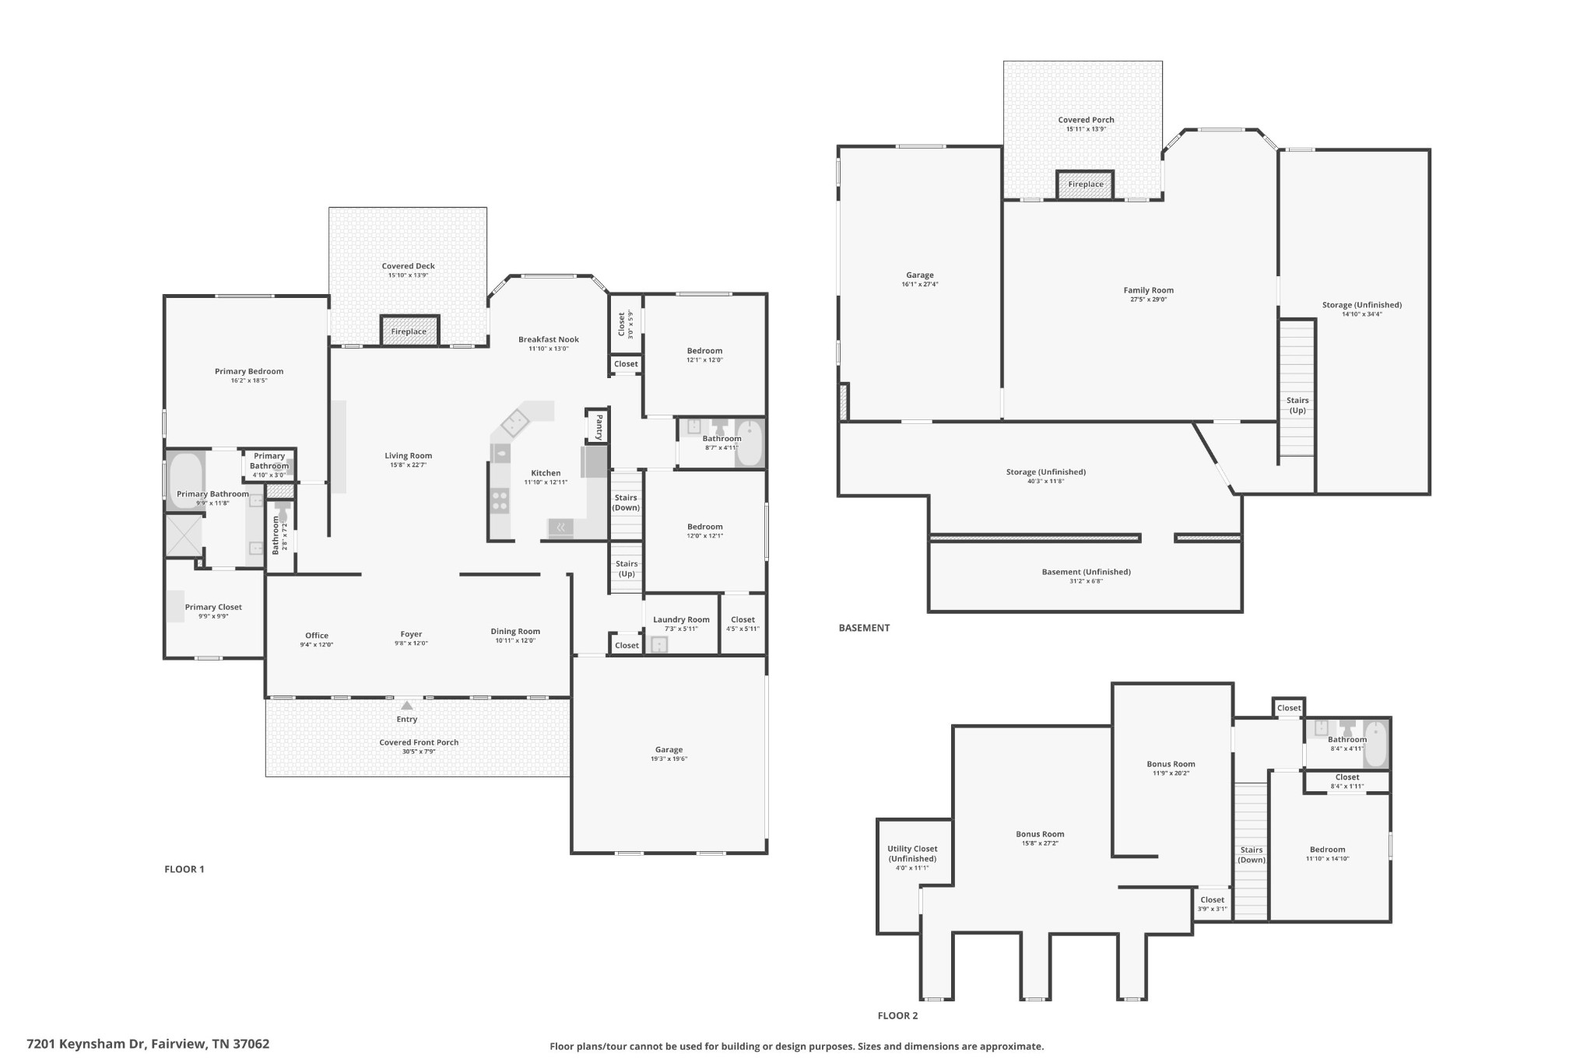
Welcome to 7201 Keynsham Drive. This stately brick home offers 4 bedrooms, 3.5 bathrooms, and an impressive 4,309 sq ft with tons of natural light and the kind of flexible space that fits every season of life. Step inside to a grand, columned entryway with a formal dining room on one side and a welcoming sitting room or dedicated home office on the other. Hardwood floors run through the main living areas with comfy carpet in the bedrooms. At the heart of the home, the kitchen shines with bright white cabinets, granite countertops, a stone backsplash, stainless steel appliances, and double ovens ready for holidays, game days, and everything in between. Gather around the stunning stone fireplace in the living room, then spread out upstairs in the huge bonus room, ideal as a teen hangout, home gym, or theater room. Downstairs, the walk out finished basement adds even more living space, complete with another impressive stone fireplace, plus plenty of unfinished basement space that can be finished to add value and build equity. When it's time to unwind, the master suite is a true retreat featuring a recessed ceiling, an oversized walk in closet with built ins, and an en suite bath with a dual vanity, a giant soaker tub, and a walk in shower with dual shower heads. Enjoy outdoor living with a covered deck off the master suite and dining room, perfect for lounging and easy entertaining. Parking is a breeze with two attached garages, two driveways, and an additional carport, giving you the space and convenience that is hard to find. This home is truly move in ready and has it all. Welcome home!

4
beds

4
baths

4,309 Sq.Ft. LIVING AREA

0.52 Acres lot

Nico Bennett

Nico Bennett

Features & Amenities

Interior

  • total bedrooms4
  • Total bathrooms4
  • full bathrooms3
  • half bathroom1
  • Flooring Carpet, Wood, Tile
  • APPLIANCES Electric Range, Dishwasher, Microwave, Refrigerator

Area & Lot

  • Status Sold
  • Date Sold April 28, 2026
  • Living Area4,309 Sq.Ft.
  • Total Area4,309 Sq.Ft.
  • Lot Area0.52 Acres
  • MLS® ID3163999
  • TypeResidential
  • YEAR BUILT2004
  • NeighborhoodFairview
  • Elementary SchoolFairview Elementary
  • Middle SchoolFairview Middle School
  • High SchoolFairview High School

Exterior

  • STORIES2
  • Garage Space1.0
  • water SourcePublic
  • utilitiesElectricity Available, Water Available
  • parkingGarage Faces Side, Detached, Concrete, Driveway
  • HEAT TYPECentral, Electric
  • AIR CONDITIONINGCentral Air, Electric
  • sewerPublic Sewer

Financial

  • Sales Price$715,000
  • Real Estate Tax $3,572/yr

Fairview

Explore

Work with Jarrett

Get assistance in determining current property value, crafting a competitive offer, writing and negotiating a contract, and much more. Contact me today.

Follow Us on Instagram