767 Harpeth Trace Dr
SEE ALL PHOTOS
767 Harpeth Trace Dr
Courtesy of RE/MAX Encore, Adrienne Arnett Listing Contact: 6154295193 
Sold

767 Harpeth Trace Dr

767 Harpeth Trace Dr, Nashville, TN 37221

$390,000
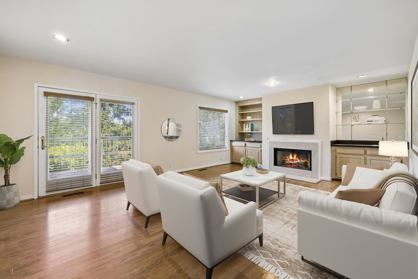
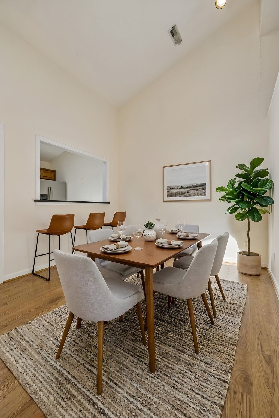
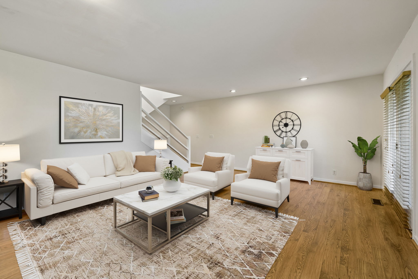
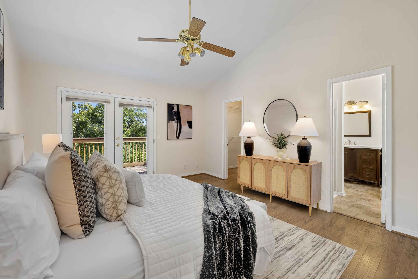
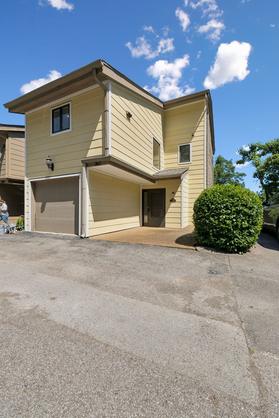
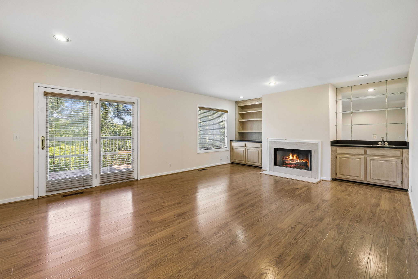
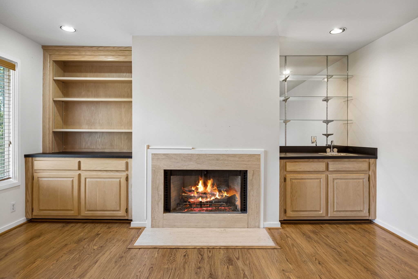
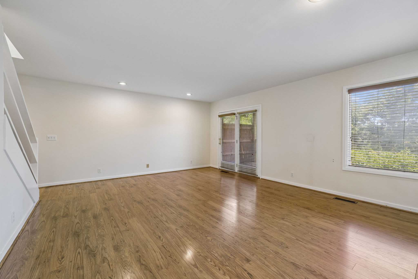
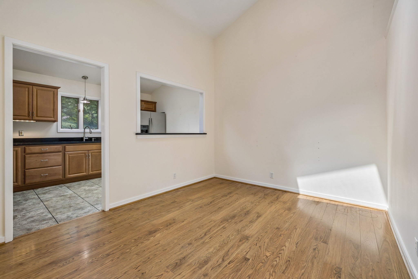
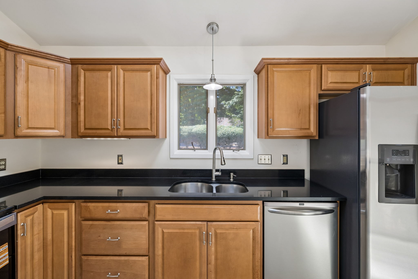
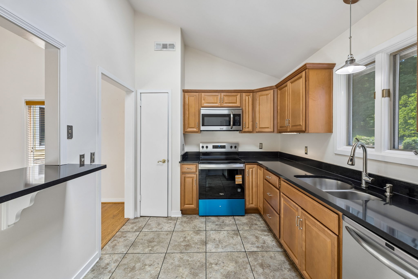
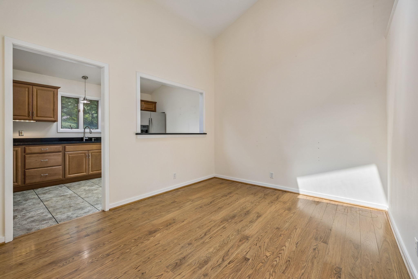
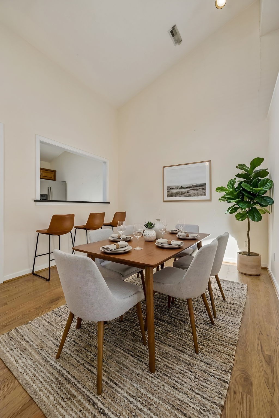
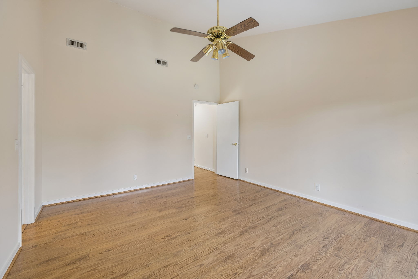
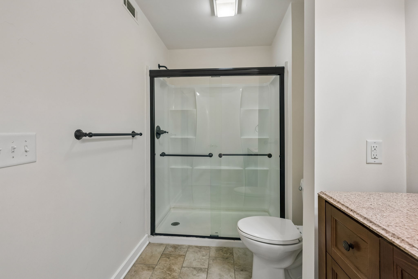
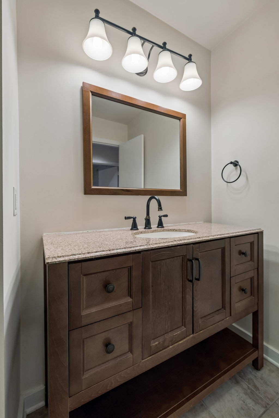
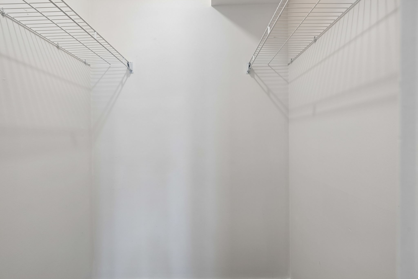
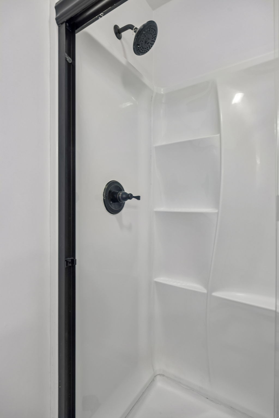
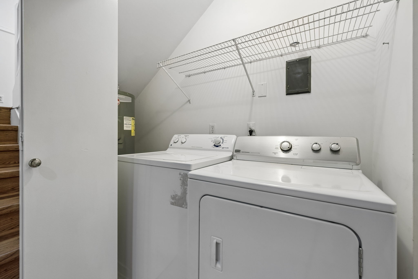
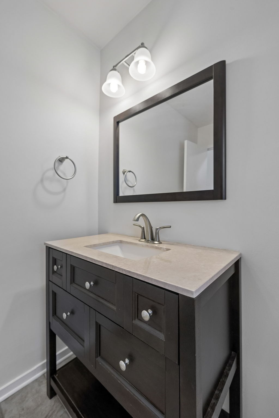
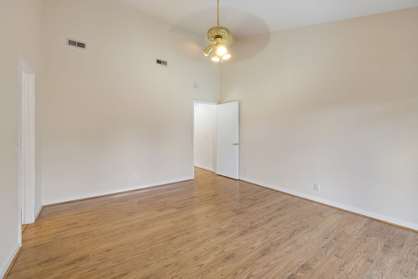
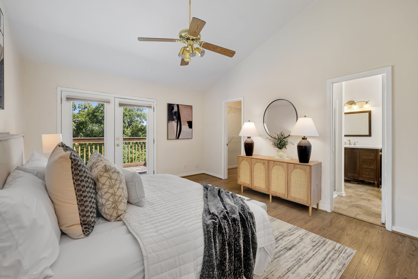
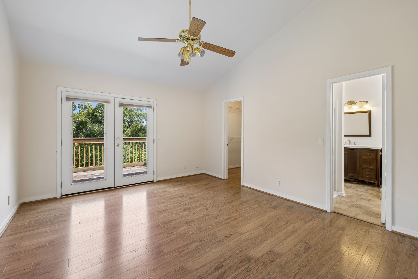
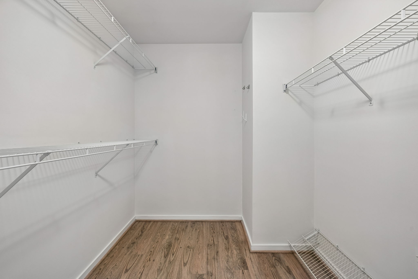
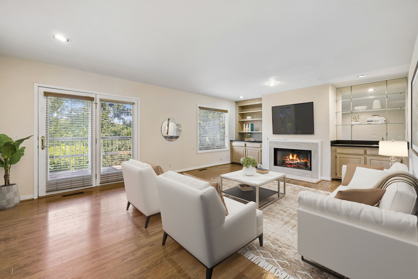
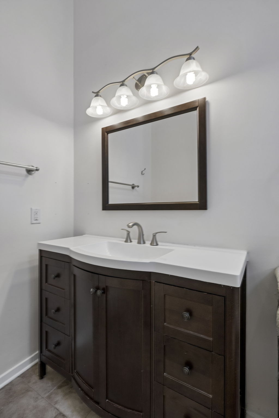
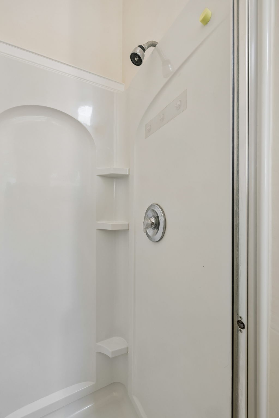
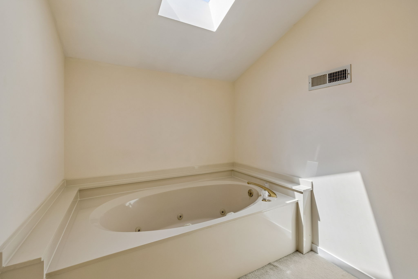
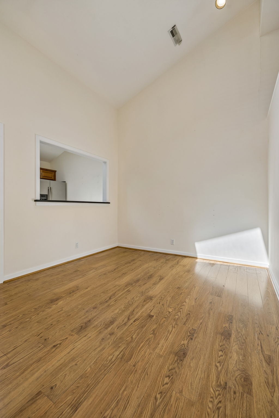
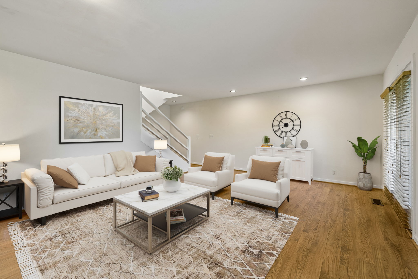
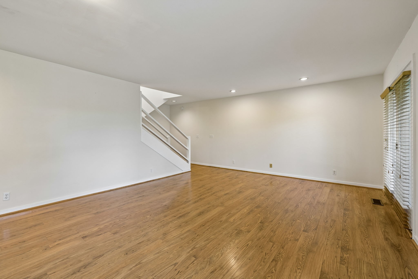
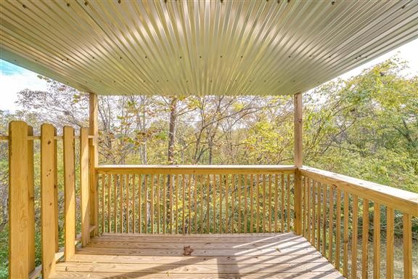
Fantastic location Close to Nashville and Shopping, Just Min from Cheekwood and Golfing ! 3 Bedrooms, 2.5 Baths, Fire Place, 2 Decks backing to Trees, Lower Level has 2 Bedrooms and Full Bath, Master Suite & Bath Separate Entire Building receiving New Siding, Luxury Vinyl Flooring thru-out, One car garage, Updated Kitchen, Fire Place- End Unit, Easy To Show, storage area-

3
beds

3
baths

1,939 Sq.Ft. LIVING AREA

871.2 Sq.Ft. lot

Mirella Neely

Mirella Neely

Features & Amenities

Interior

  • total bedrooms3
  • Total bathrooms3
  • full bathrooms2
  • half bathroom1
  • Flooring Luxury Vinyl
  • APPLIANCES Electric Oven, Dishwasher, Disposal, Microwave

Area & Lot

  • Status Sold
  • Date Sold August 17, 2026
  • Living Area1,939 Sq.Ft.
  • Total Area1,939 Sq.Ft.
  • Lot Area871.2 Sq.Ft.
  • MLS® ID3225673
  • TypeTownhouse
  • YEAR BUILT1987
  • NeighborhoodBellevue
  • Architecture StylesContemporary
  • Elementary SchoolWestmeade Elementary
  • Middle SchoolBellevue Middle
  • High SchoolJames Lawson High School

Exterior

  • STORIES3
  • Garage Space1.0
  • water SourcePublic
  • utilitiesWater Available
  • parkingGarage Faces Front
  • HEAT TYPECentral
  • AIR CONDITIONINGCentral Air
  • sewerPublic Sewer

Financial

  • Sales Price$390,000
  • Real Estate Tax $3,219/yr
  • HOA $401/mo

Bellevue

Explore

Work with Jarrett

Get assistance in determining current property value, crafting a competitive offer, writing and negotiating a contract, and much more. Contact me today.

Follow Us on Instagram