

8073 Heirloom Blvd
8073 Heirloom Blvd
8073 Heirloom Blvd
8073 Heirloom Blvd
8073 Heirloom Blvd
8073 Heirloom Blvd
8073 Heirloom Blvd
8073 Heirloom Blvd
8073 Heirloom Blvd
8073 Heirloom Blvd
8073 Heirloom Blvd
8073 Heirloom Blvd
8073 Heirloom Blvd
8073 Heirloom Blvd
8073 Heirloom Blvd
8073 Heirloom Blvd
8073 Heirloom Blvd
8073 Heirloom Blvd
8073 Heirloom Blvd
8073 Heirloom Blvd
8073 Heirloom Blvd
8073 Heirloom Blvd
8073 Heirloom Blvd
8073 Heirloom Blvd
8073 Heirloom Blvd
8073 Heirloom Blvd
8073 Heirloom Blvd
8073 Heirloom Blvd
8073 Heirloom Blvd
8073 Heirloom Blvd
8073 Heirloom Blvd
8073 Heirloom Blvd
8073 Heirloom Blvd
8073 Heirloom Blvd
8073 Heirloom Blvd
8073 Heirloom Blvd
8073 Heirloom Blvd
8073 Heirloom Blvd
8073 Heirloom Blvd
8073 Heirloom Blvd
8073 Heirloom Blvd
8073 Heirloom Blvd
8073 Heirloom Blvd
8073 Heirloom Blvd
8073 Heirloom Blvd
8073 Heirloom Blvd
8073 Heirloom Blvd
8073 Heirloom Blvd
8073 Heirloom Blvd
8073 Heirloom Blvd
8073 Heirloom Blvd
8073 Heirloom Blvd
8073 Heirloom Blvd
8073 Heirloom Blvd
8073 Heirloom Blvd
8073 Heirloom Blvd
8073 Heirloom Blvd
8073 Heirloom Blvd
8073 Heirloom Blvd
8073 Heirloom Blvd
8073 Heirloom Blvd
8073 Heirloom Blvd
8073 Heirloom Blvd
8073 Heirloom Blvd
8073 Heirloom Blvd
8073 Heirloom Blvd
8073 Heirloom Blvd
8073 Heirloom Blvd
8073 Heirloom Blvd
8073 Heirloom Blvd
8073 Heirloom Blvd
8073 Heirloom Blvd
8073 Heirloom Blvd
8073 Heirloom Blvd
SEE ALL PHOTOS
8073 Heirloom Blvd
8073 Heirloom Blvd
8073 Heirloom Blvd
8073 Heirloom Blvd
8073 Heirloom Blvd
8073 Heirloom Blvd
8073 Heirloom Blvd
8073 Heirloom Blvd
8073 Heirloom Blvd
8073 Heirloom Blvd
8073 Heirloom Blvd
8073 Heirloom Blvd
8073 Heirloom Blvd
8073 Heirloom Blvd
8073 Heirloom Blvd
8073 Heirloom Blvd
8073 Heirloom Blvd
8073 Heirloom Blvd
8073 Heirloom Blvd
8073 Heirloom Blvd
8073 Heirloom Blvd
8073 Heirloom Blvd
8073 Heirloom Blvd
8073 Heirloom Blvd
8073 Heirloom Blvd
8073 Heirloom Blvd
8073 Heirloom Blvd
8073 Heirloom Blvd
8073 Heirloom Blvd
8073 Heirloom Blvd
8073 Heirloom Blvd
8073 Heirloom Blvd
8073 Heirloom Blvd
8073 Heirloom Blvd
8073 Heirloom Blvd
8073 Heirloom Blvd
8073 Heirloom Blvd
8073 Heirloom Blvd
8073 Heirloom Blvd
8073 Heirloom Blvd
8073 Heirloom Blvd
8073 Heirloom Blvd
8073 Heirloom Blvd
8073 Heirloom Blvd
8073 Heirloom Blvd
8073 Heirloom Blvd
8073 Heirloom Blvd
8073 Heirloom Blvd
8073 Heirloom Blvd
8073 Heirloom Blvd
8073 Heirloom Blvd
8073 Heirloom Blvd
8073 Heirloom Blvd
8073 Heirloom Blvd
8073 Heirloom Blvd
8073 Heirloom Blvd
8073 Heirloom Blvd
8073 Heirloom Blvd
8073 Heirloom Blvd
8073 Heirloom Blvd
8073 Heirloom Blvd
8073 Heirloom Blvd
8073 Heirloom Blvd
8073 Heirloom Blvd
8073 Heirloom Blvd
8073 Heirloom Blvd
8073 Heirloom Blvd
8073 Heirloom Blvd
8073 Heirloom Blvd
8073 Heirloom Blvd
8073 Heirloom Blvd
8073 Heirloom Blvd
8073 Heirloom Blvd
8073 Heirloom Blvd
Courtesy of Onward Real Estate, Anna Shea Woodruff Listing Contact: 6155578557 
For Sale

8073 Heirloom Blvd

8073 Heirloom Blvd, College Grove, TN 37046

$3,250,000
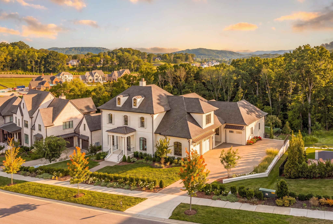
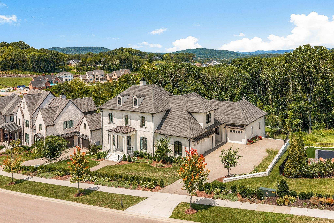
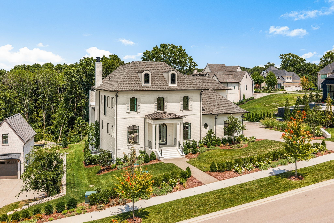
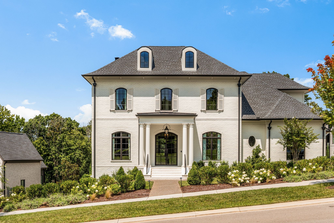
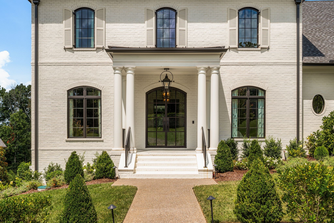
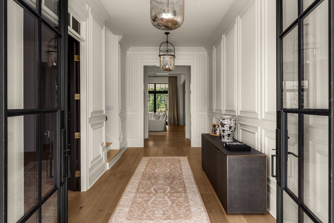
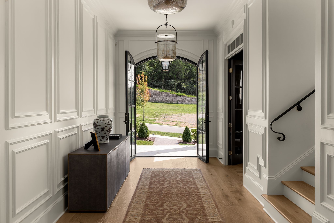
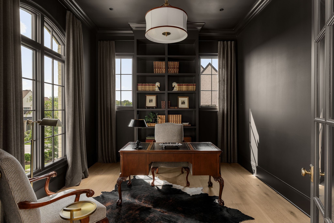
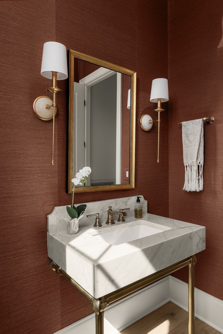
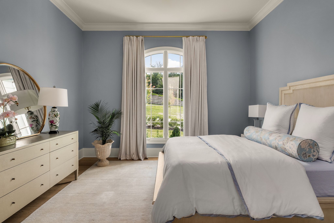
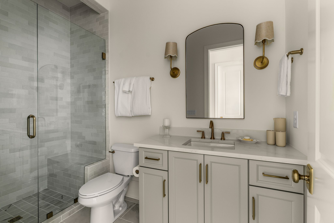
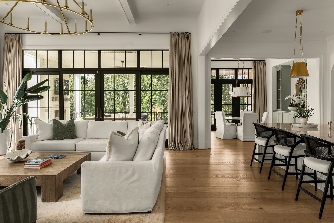
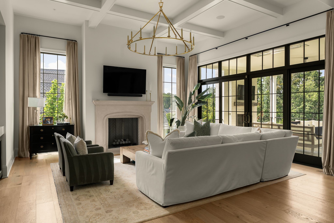
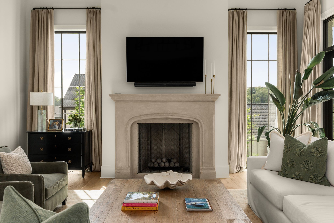
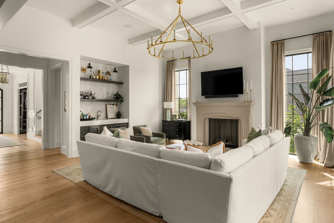
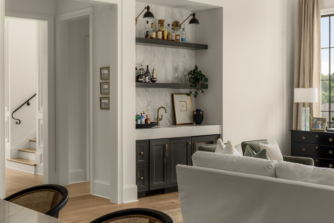
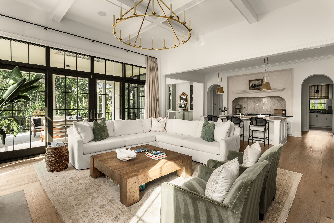
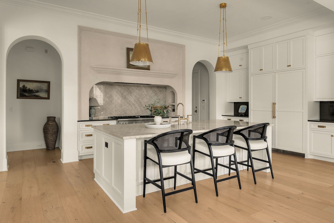
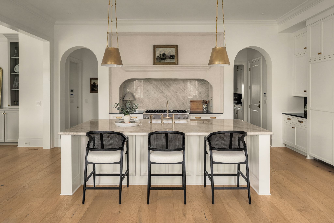
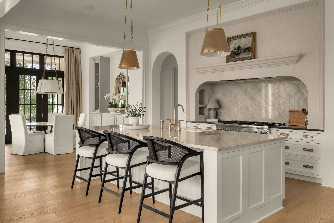
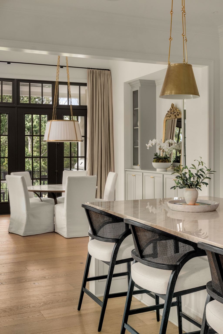
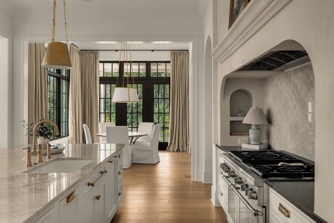
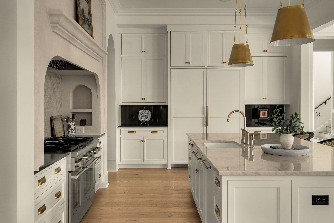
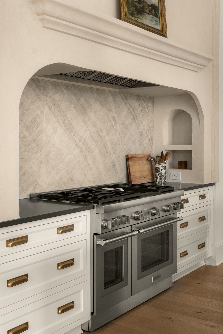
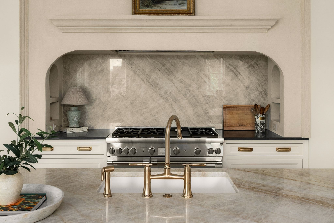
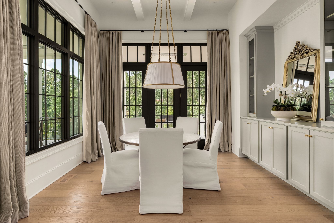
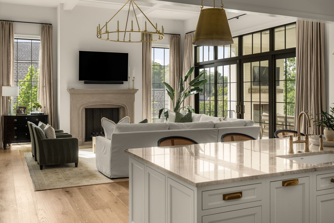
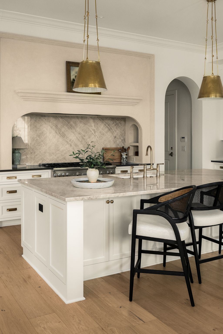
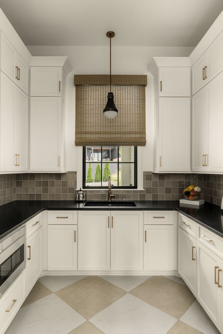
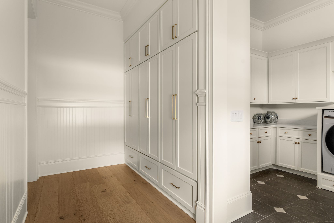
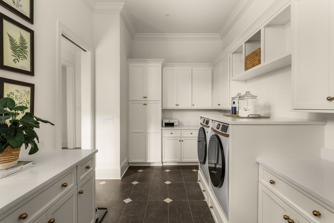

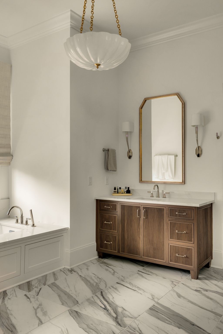
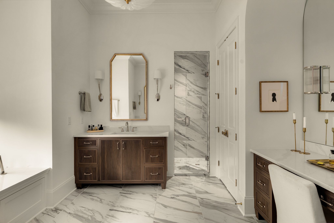
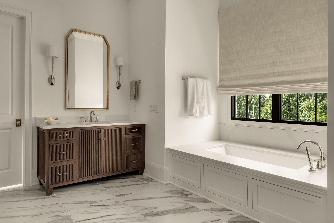
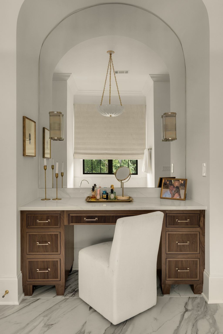
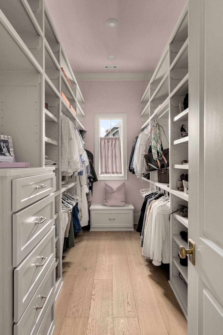
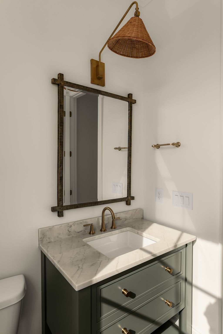
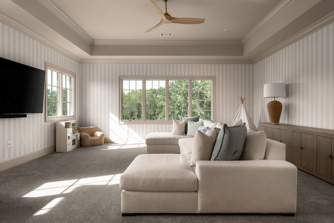
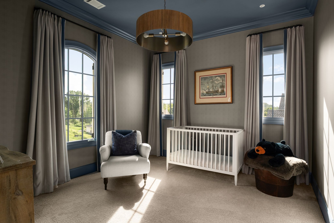
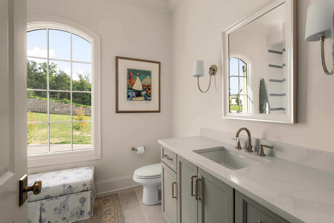
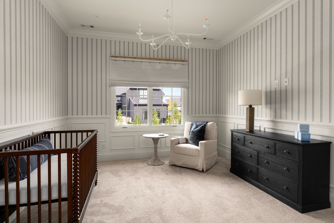
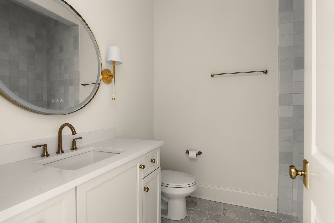
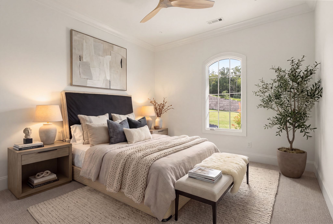
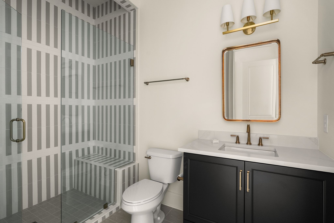
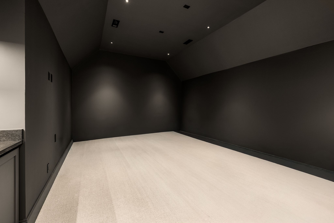
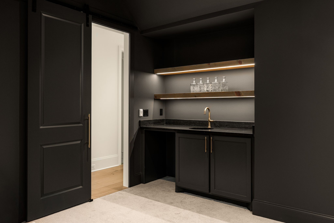
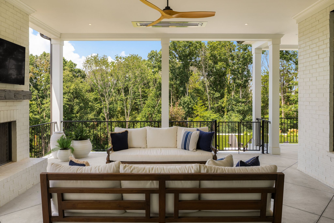
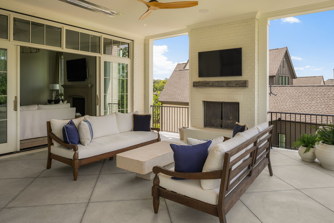
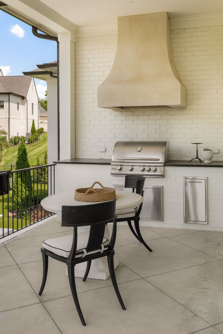
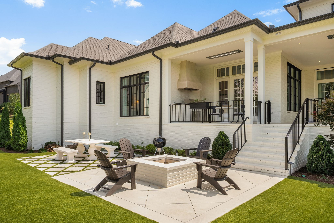
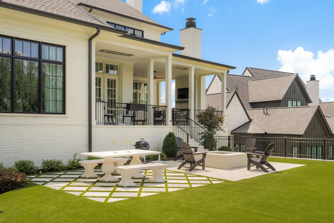
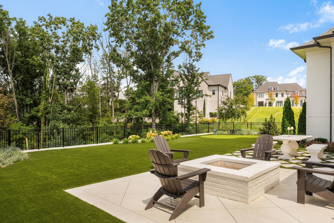
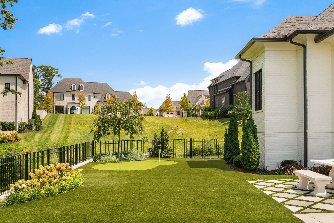
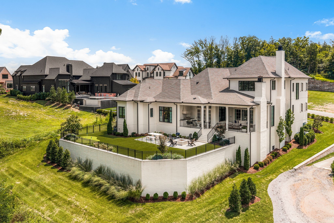
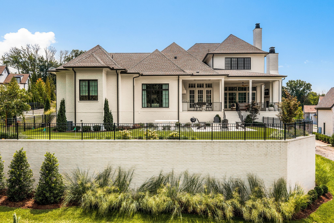
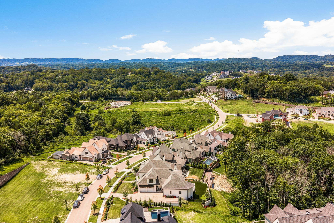
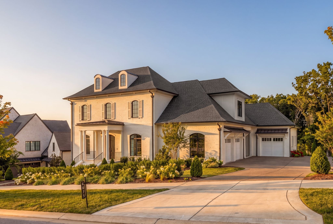
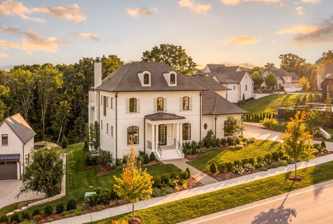
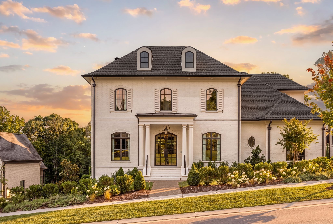
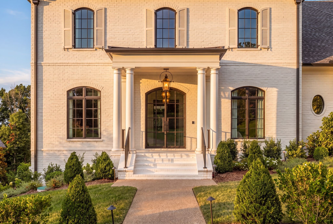
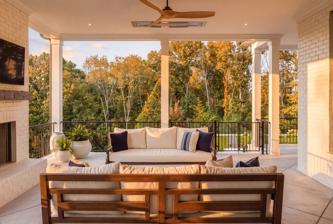
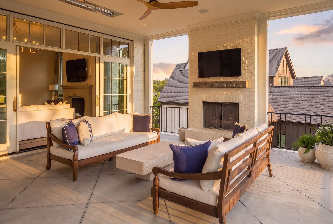
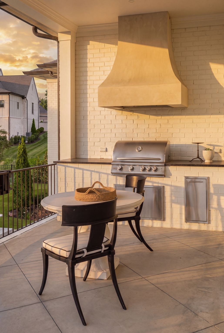
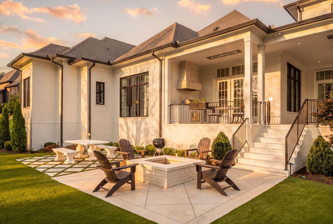
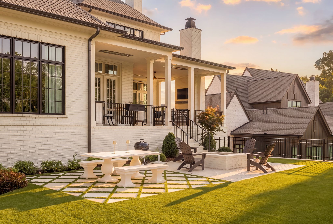
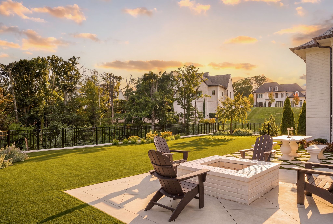
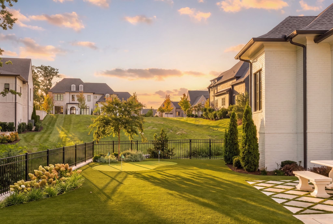
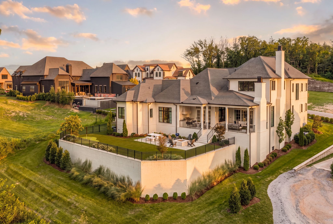
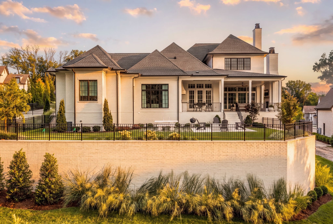
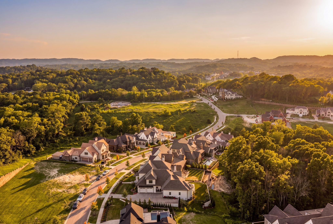
Introducing The Heirloom at The Grove, a distinguished residence offering five bedrooms, including two on the main level, two bonus rooms, and a thoughtfully designed floor plan created for both everyday living and effortless entertaining. The main level is anchored by a light filled living room that opens seamlessly to the covered outdoor terrace. The kitchen, dining area, wet bar, private study, primary suite, and secondary main level bedroom are all thoughtfully positioned for both function and privacy. Upstairs, additional bedroom suites are complemented by two generous bonus spaces, including one currently configured as a golf simulator, creating exceptional flexibility for media, recreation, fitness, or additional entertaining. The design is equally compelling. A painted brick exterior, black framed windows, elegant roof lines, and manicured landscaping set the tone, while the interiors showcase wide plank hardwood floors, custom mill work, arched openings, statement lighting, warm brass accents, and refined stone finishes throughout. The kitchen features a substantial center island, custom cabinetry, professional style appliances, and a striking arched range surround, with an adjoining scullery providing additional storage and workspace. The primary suite is a true retreat, complete with a serene bedroom, spa inspired bath, dual vanities, soaking tub, dedicated dressing vanity, and beautifully appointed custom closets. Outdoor living is equally impressive, with a covered terrace featuring a fireplace, television area, and outdoor kitchen, extending seamlessly to a fenced backyard finished with artificial turf and a putting green. Located within The Grove, residents enjoy access to a premier private club lifestyle featuring a Greg Norman Signature golf course, resort style pools, fitness and wellness amenities, dining, racquet sports, parks, trails, fishing, equestrian amenities, kids programming, and year round social activities!

5
beds

6
baths

5,505 Sq.Ft. LIVING AREA

0.5 Acres lot

Anna Shea Woodruff

Anna Shea Woodruff

Leanne VandeKamp

Leanne VandeKamp

Features & Amenities

Interior

  • total bedrooms5
  • Total bathrooms6
  • full bathrooms5
  • half bathroom1
  • Flooring Carpet, Wood, Tile
  • APPLIANCES Built-In Gas Range, Dishwasher, Disposal, Freezer, Microwave, Refrigerator, Stainless Steel Appliance(s)
  • other interior Features Built-in Features, Entrance Foyer, Extra Closets, High Ceilings, Open Floorplan, Pantry, Walk-In Closet(s), Wet Bar

Area & Lot

  • Status For Sale
  • Living Area5,505 Sq.Ft.
  • Total Area5,505 Sq.Ft.
  • Lot Area0.5 Acres
  • MLS® ID3513179
  • TypeResidential
  • YEAR BUILT2024
  • NeighborhoodCollege Grove
  • View DescriptionTrees/Woods
  • Elementary SchoolCollege Grove Elementary
  • Middle SchoolFred J Page Middle School
  • High SchoolFred J Page High School

Exterior

  • STORIES2
  • Garage Space3.0
  • water SourcePrivate
  • utilitiesElectricity Available, Natural Gas Available, Water Available
  • parkingGarage Faces Side
  • HEAT TYPECentral, Natural Gas
  • AIR CONDITIONINGCentral Air, Electric
  • sewerSTEP System
  • HOA AmenitiesClubhouse, Dog Park, Fitness Center, Gated, Golf Course, Park, Playground, Pool, Sidewalks, Tennis Court(s), Underground Utilities, Trail(s)

Financial

  • Sales Price$3,250,000
  • Real Estate Tax $9,545/yr
  • HOA $275/mo
image

Schedule a Showing

I would love to show you this beautiful property. Please select your preferred date and time below. I will be in touch shortly to confirm your appointment.

Schedule a Showing

I would love to show you this beautiful property. Please select your preferred date and time below. I will be in touch shortly to confirm your appointment.

Thank you for your interest in 8073 Heirloom Blvd, College Grove, TN 37046. We are reviewing your request and will be in touch shortly!

Mortgage Calculator

Estimate your monthly mortgage payment, including the principal and interest, property taxes, and HOA. Adjust the values to generate a more accurate rate.
All estimates are provided for informational purposes only. Actual amounts may vary.
$0,000 Your Payment 20 15 65
$0,000 Your Payment

College Grove

Explore

Work with Jarrett

Get assistance in determining current property value, crafting a competitive offer, writing and negotiating a contract, and much more. Contact me today.

Follow Us on Instagram