8113 Warner Rd
8113 Warner Rd
8113 Warner Rd
8113 Warner Rd
8113 Warner Rd
8113 Warner Rd
8113 Warner Rd
8113 Warner Rd
8113 Warner Rd
8113 Warner Rd
8113 Warner Rd
8113 Warner Rd
8113 Warner Rd
8113 Warner Rd
8113 Warner Rd
8113 Warner Rd
8113 Warner Rd
8113 Warner Rd
8113 Warner Rd
8113 Warner Rd
8113 Warner Rd
8113 Warner Rd
8113 Warner Rd
8113 Warner Rd
8113 Warner Rd
8113 Warner Rd
8113 Warner Rd
8113 Warner Rd
8113 Warner Rd
8113 Warner Rd
8113 Warner Rd
8113 Warner Rd
8113 Warner Rd
8113 Warner Rd
8113 Warner Rd
8113 Warner Rd
8113 Warner Rd
8113 Warner Rd
8113 Warner Rd
8113 Warner Rd
8113 Warner Rd
8113 Warner Rd
8113 Warner Rd
8113 Warner Rd
8113 Warner Rd
8113 Warner Rd
8113 Warner Rd
8113 Warner Rd
8113 Warner Rd
8113 Warner Rd
8113 Warner Rd
8113 Warner Rd
8113 Warner Rd
8113 Warner Rd
8113 Warner Rd
8113 Warner Rd
8113 Warner Rd
8113 Warner Rd
8113 Warner Rd
8113 Warner Rd
8113 Warner Rd
8113 Warner Rd
8113 Warner Rd
SEE ALL PHOTOS
8113 Warner Rd
8113 Warner Rd
8113 Warner Rd
8113 Warner Rd
8113 Warner Rd
8113 Warner Rd
8113 Warner Rd
8113 Warner Rd
8113 Warner Rd
8113 Warner Rd
8113 Warner Rd
8113 Warner Rd
8113 Warner Rd
8113 Warner Rd
8113 Warner Rd
8113 Warner Rd
8113 Warner Rd
8113 Warner Rd
8113 Warner Rd
8113 Warner Rd
8113 Warner Rd
8113 Warner Rd
8113 Warner Rd
8113 Warner Rd
8113 Warner Rd
8113 Warner Rd
8113 Warner Rd
8113 Warner Rd
8113 Warner Rd
8113 Warner Rd
8113 Warner Rd
8113 Warner Rd
8113 Warner Rd
8113 Warner Rd
8113 Warner Rd
8113 Warner Rd
8113 Warner Rd
8113 Warner Rd
8113 Warner Rd
8113 Warner Rd
8113 Warner Rd
8113 Warner Rd
8113 Warner Rd
8113 Warner Rd
8113 Warner Rd
8113 Warner Rd
8113 Warner Rd
8113 Warner Rd
8113 Warner Rd
8113 Warner Rd
8113 Warner Rd
8113 Warner Rd
8113 Warner Rd
8113 Warner Rd
8113 Warner Rd
8113 Warner Rd
8113 Warner Rd
8113 Warner Rd
8113 Warner Rd
8113 Warner Rd
8113 Warner Rd
8113 Warner Rd
8113 Warner Rd
Courtesy of Onward Real Estate, Lisa Culp Taylor Listing Contact: 6153008285 
For Sale

8113 Warner Rd

8113 Warner Rd, Brentwood, TN 37027

$1,599,900
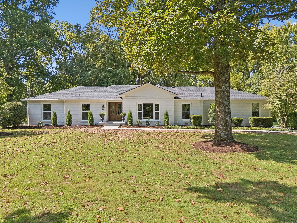
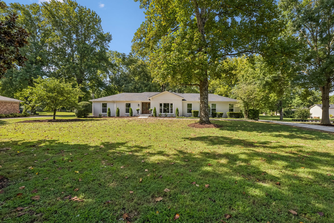
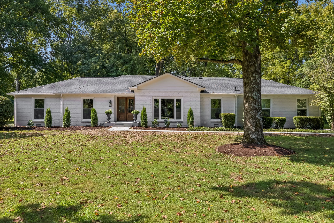
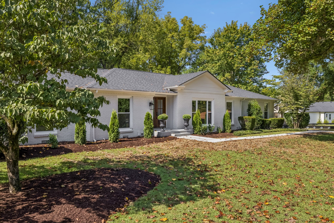
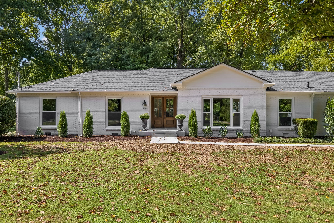
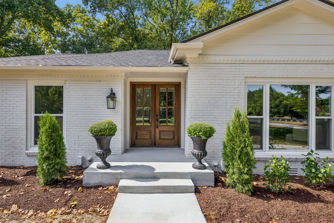
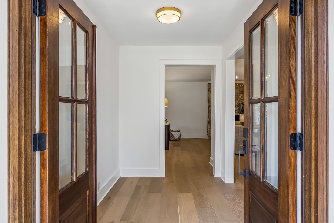
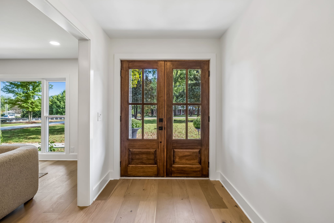
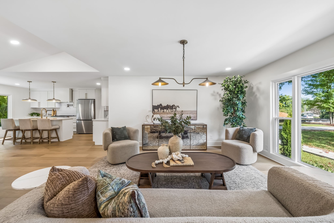
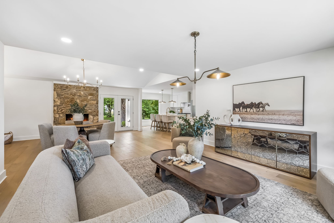
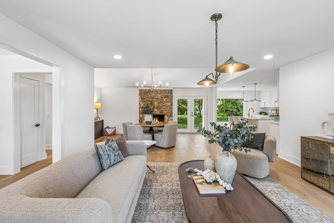
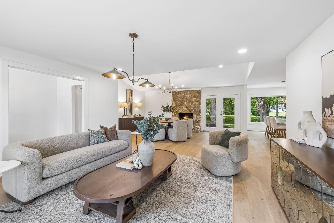
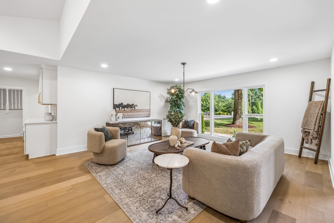
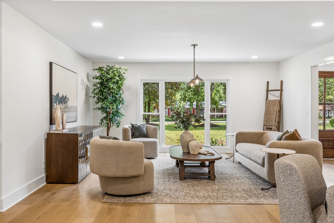
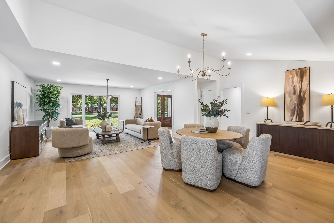
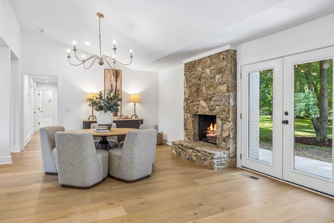
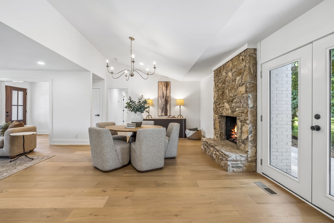
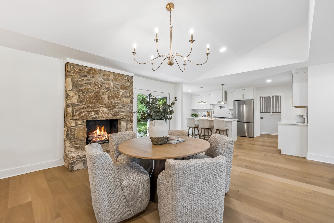
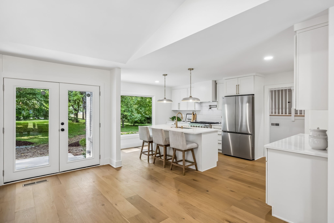
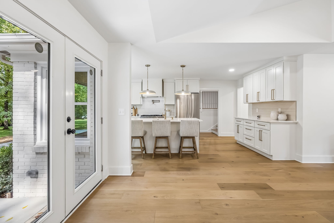
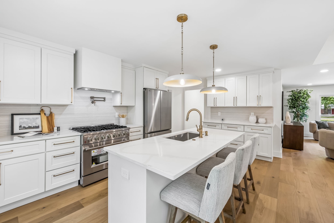
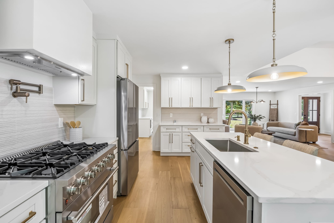
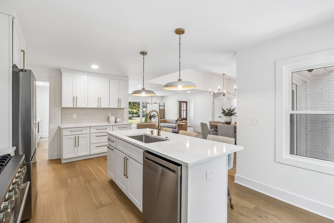
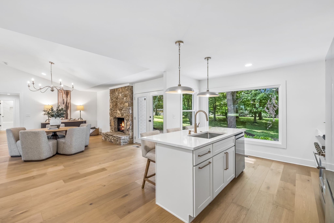
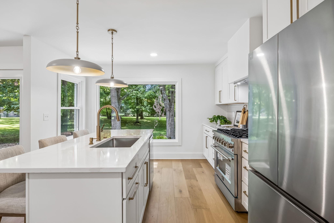
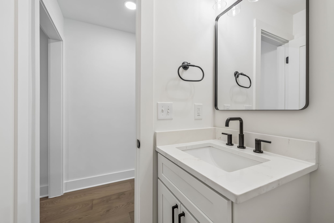
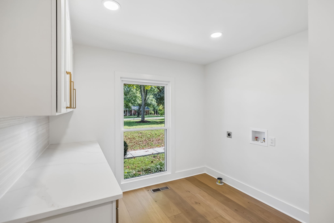
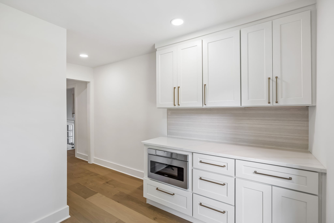
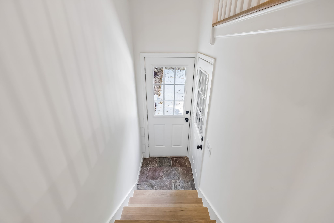
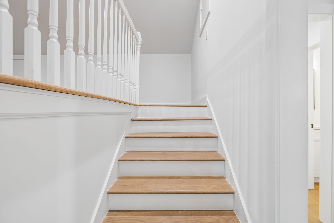
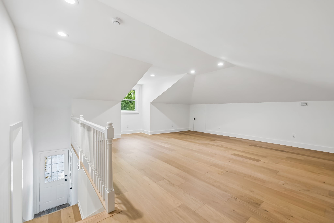
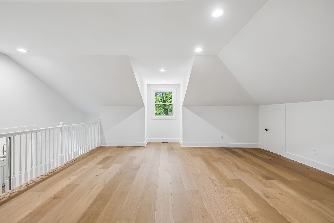
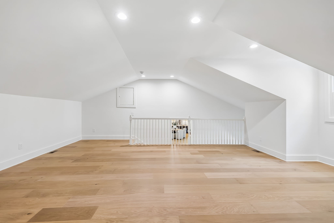
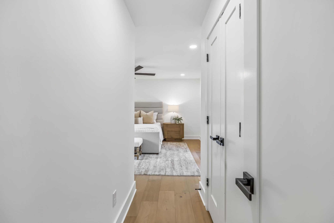
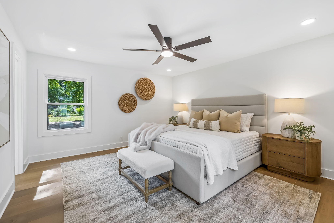
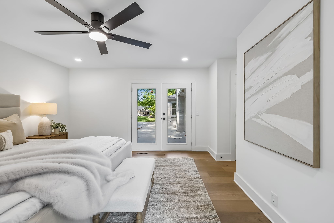
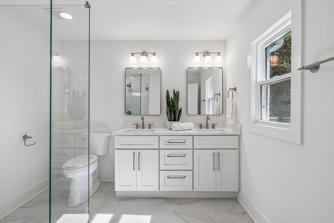
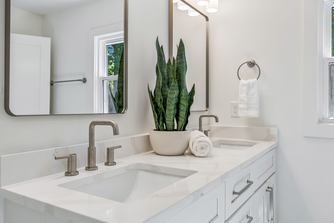
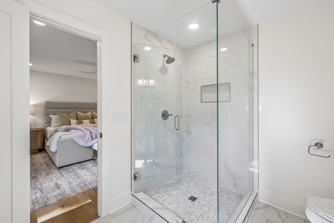
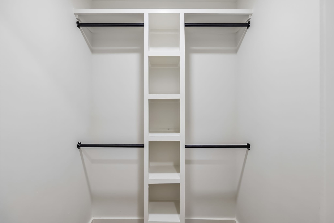
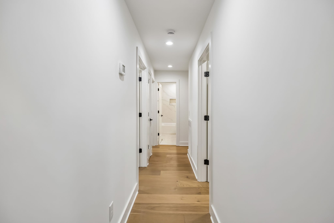
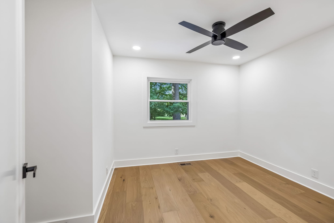
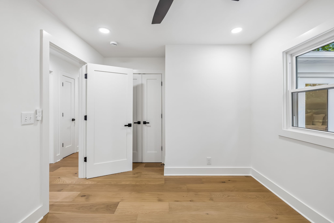
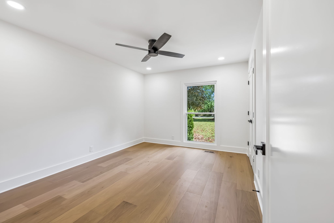
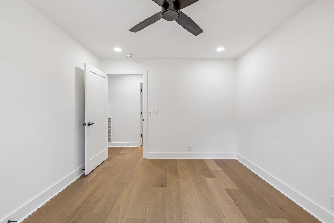
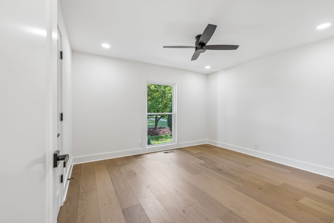
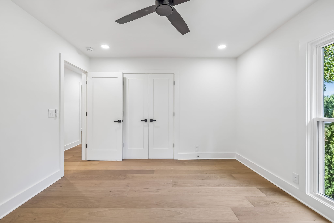
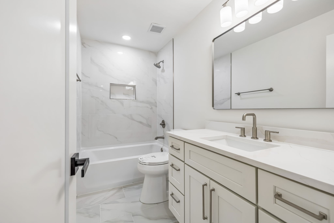
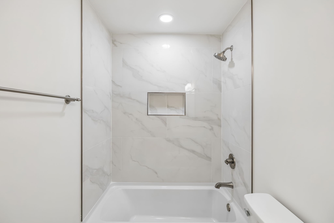
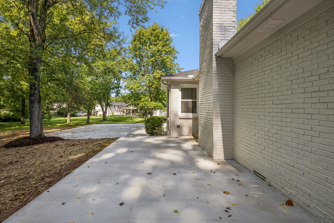
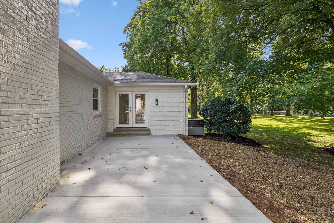
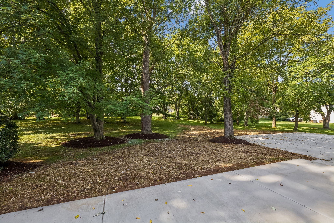
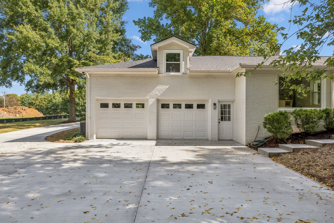
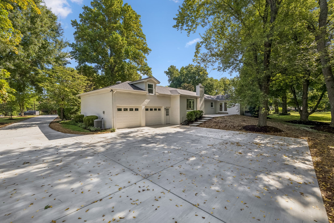
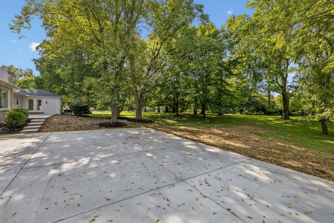
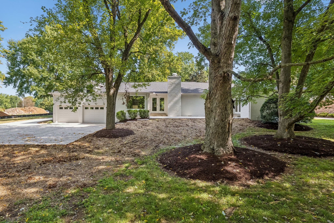
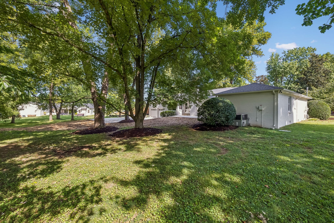
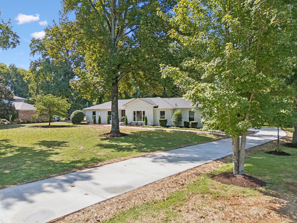
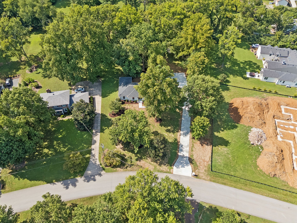
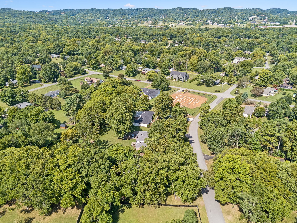
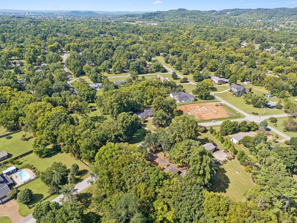
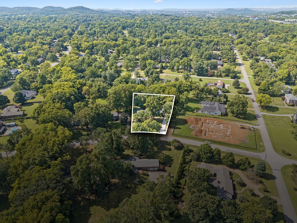
Seller offering up to $50K in flex money (Contact Agent) Welcome to Brenthaven, one of Brentwood's most desirable established communities, where timeless charm meets thoughtful modern living. Recently renovated from top to bottom, this beautifully refreshed home offers a rare combination of style, flexibility and an exceptional lot. A painted brick exterior and extensive new landscaping create an inviting first impression, while the large, level lot sits comfortably back from the street beneath mature trees. The generous backyard offers plenty of room to create your own outdoor retreat, with ample space for a future pool. Inside, an open-concept living, dining and kitchen area creates an effortless gathering space, with a flexible floor plan ready to adapt to the way you live. The dining room is anchored by a beautiful stone gas fireplace, adding warmth and character. The renovated kitchen features a large island, abundant cabinetry, stainless steel appliances, a 6-burner gas range, pot filler and sophisticated brass hardware and fixtures. A dedicated prep pantry adds even more functionality with additional cabinetry, prep space and an under-counter microwave. All four bedrooms are conveniently located on the main level, including a spacious primary suite with French doors opening to the back patio. The primary bath features double vanities, a large walk-in shower and generous walk-in closet. Hardwood flooring extends throughout the main living spaces and all bedrooms. Upstairs, a spacious recreation room provides the perfect flexible space for game days, entertaining, movie nights or a playroom. A 2-car attached garage plus an oversized rear parking pad offers exceptional parking and convenience. Zoned for Williamson County's award-winning Lipscomb Elementary, Brentwood Middle and Brentwood High Schools, this beautifully renovated Brenthaven home offers the opportunity to enjoy established neighborhood charm with the comfort and style of a truly move-in-ready home.

9/27/2026 2:00PM - 4:00PM CDT

4
beds

3
baths

2,611 Sq.Ft. LIVING AREA

0.99 Acres lot

Lisa Culp Taylor

Lisa Culp Taylor

Features & Amenities

Interior

  • total bedrooms4
  • Total bathrooms3
  • full bathrooms2
  • half bathroom1
  • Flooring Wood, Tile
  • Fireplace Living Room
  • APPLIANCES Oven, Gas Range, Dishwasher, Microwave, Refrigerator, Stainless Steel Appliance(s)
  • other interior Features Ceiling Fan(s), Entrance Foyer, High Ceilings, Open Floorplan, Pantry, Kitchen Island

Area & Lot

  • Status For Sale
  • OPEN HOUSE

    9/27/2026 2:00PM - 4:00PM CDT

  • Living Area2,611 Sq.Ft.
  • Total Area2,611 Sq.Ft.
  • Lot Area0.99 Acres
  • MLS® ID3528368
  • TypeResidential
  • YEAR BUILT1973
  • NeighborhoodBrentwood
  • Elementary SchoolLipscomb Elementary
  • Middle SchoolBrentwood Middle School
  • High SchoolBrentwood High School

Exterior

  • STORIES2
  • Garage Space2.0
  • water SourcePublic
  • utilitiesElectricity Available, Natural Gas Available, Water Available
  • lot featuresLevel
  • parkingGarage Door Opener, Garage Faces Rear
  • HEAT TYPECentral, Natural Gas
  • AIR CONDITIONINGCentral Air, Electric
  • sewerPublic Sewer

Financial

  • Sales Price$1,599,900
  • Real Estate Tax $3,364/yr
image

Schedule a Showing

I would love to show you this beautiful property. Please select your preferred date and time below. I will be in touch shortly to confirm your appointment.

Schedule a Showing

I would love to show you this beautiful property. Please select your preferred date and time below. I will be in touch shortly to confirm your appointment.

Thank you for your interest in 8113 Warner Rd, Brentwood, TN 37027. We are reviewing your request and will be in touch shortly!

Mortgage Calculator

Estimate your monthly mortgage payment, including the principal and interest, property taxes, and HOA. Adjust the values to generate a more accurate rate.
All estimates are provided for informational purposes only. Actual amounts may vary.
$0,000 Your Payment 20 15 65
$0,000 Your Payment

Brentwood

Explore

Work with Jarrett

Get assistance in determining current property value, crafting a competitive offer, writing and negotiating a contract, and much more. Contact me today.

Follow Us on Instagram