841 Lutz Ln
841 Lutz Ln
841 Lutz Ln
841 Lutz Ln
841 Lutz Ln
841 Lutz Ln
841 Lutz Ln
841 Lutz Ln
841 Lutz Ln
841 Lutz Ln
841 Lutz Ln
841 Lutz Ln
841 Lutz Ln
841 Lutz Ln
841 Lutz Ln
841 Lutz Ln
841 Lutz Ln
841 Lutz Ln
841 Lutz Ln
841 Lutz Ln
841 Lutz Ln
841 Lutz Ln
841 Lutz Ln
841 Lutz Ln
841 Lutz Ln
841 Lutz Ln
841 Lutz Ln
841 Lutz Ln
841 Lutz Ln
841 Lutz Ln
841 Lutz Ln
SEE ALL PHOTOS
841 Lutz Ln
841 Lutz Ln
841 Lutz Ln
841 Lutz Ln
841 Lutz Ln
841 Lutz Ln
841 Lutz Ln
841 Lutz Ln
841 Lutz Ln
841 Lutz Ln
841 Lutz Ln
841 Lutz Ln
841 Lutz Ln
841 Lutz Ln
841 Lutz Ln
841 Lutz Ln
841 Lutz Ln
841 Lutz Ln
841 Lutz Ln
841 Lutz Ln
841 Lutz Ln
841 Lutz Ln
841 Lutz Ln
841 Lutz Ln
841 Lutz Ln
841 Lutz Ln
841 Lutz Ln
841 Lutz Ln
841 Lutz Ln
841 Lutz Ln
841 Lutz Ln
Courtesy of Onward Real Estate, Richard Bess Listing Contact: 6153946746 
Active Under Contract

841 Lutz Ln

841 Lutz Ln, Clarksville, TN 37042

$319,000
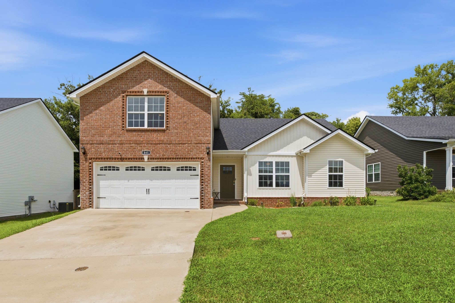
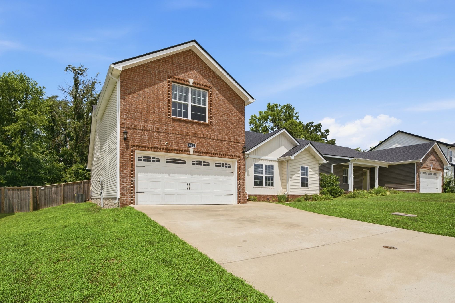
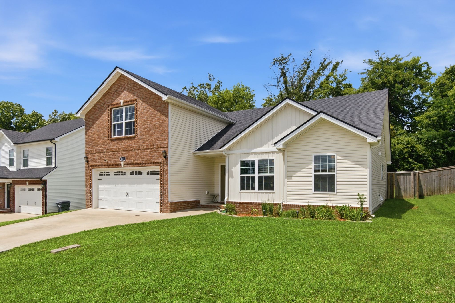
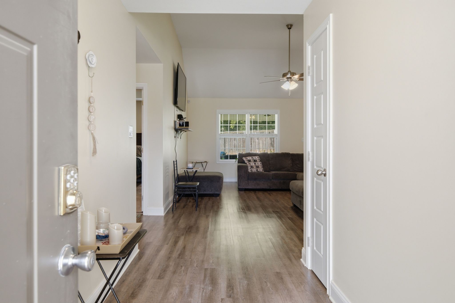
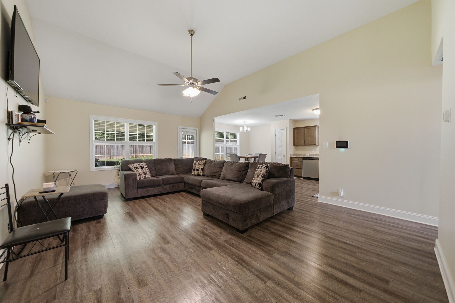
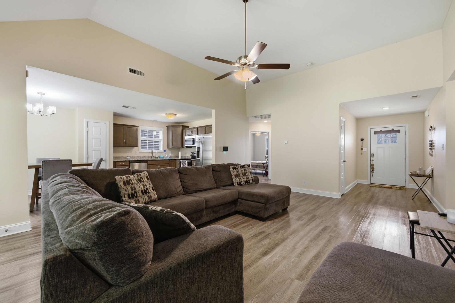
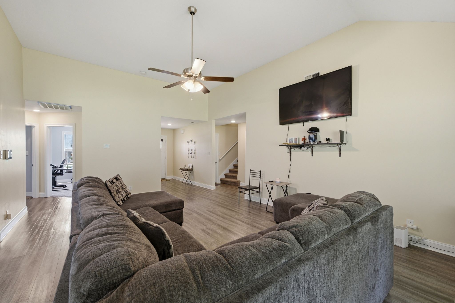
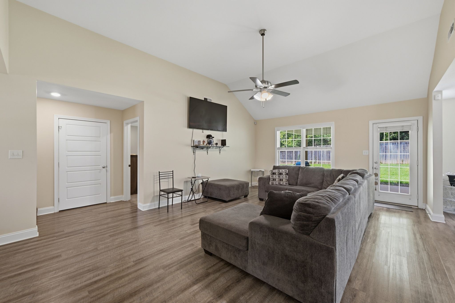
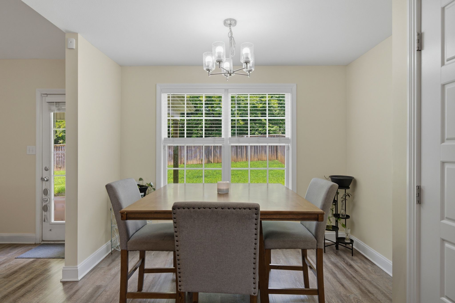
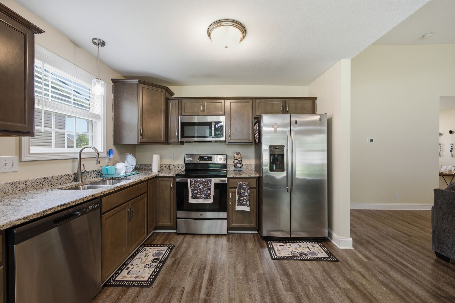
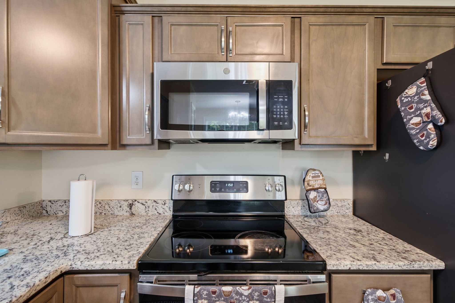
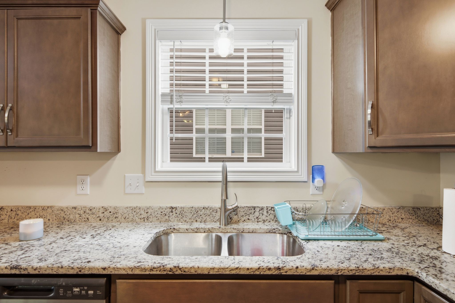
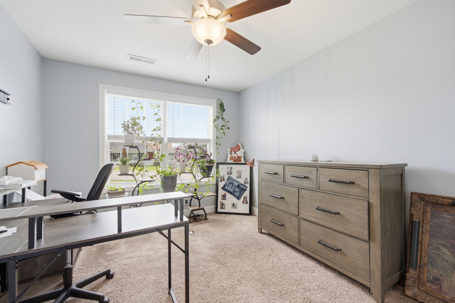
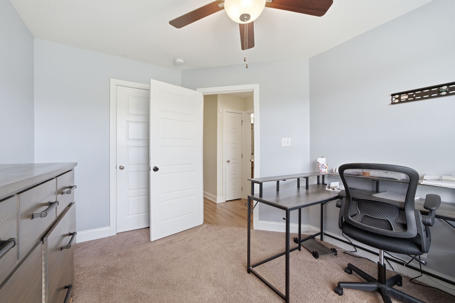
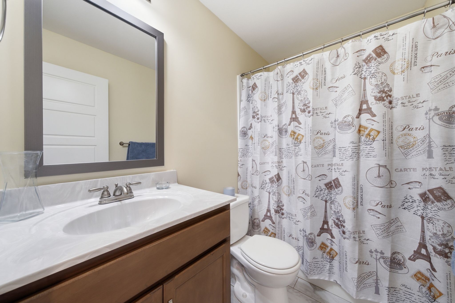
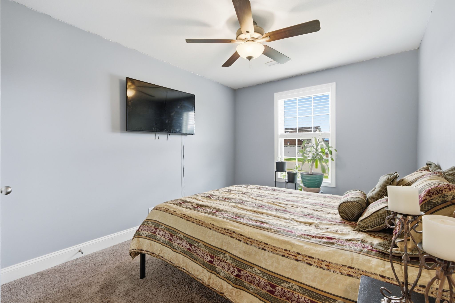
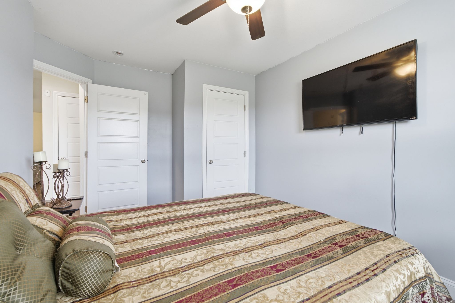
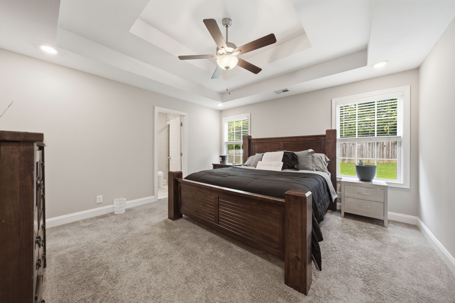
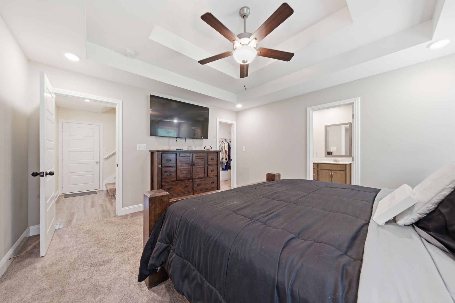
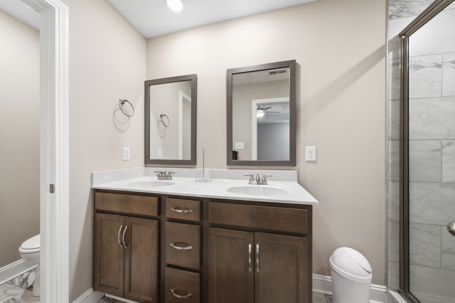
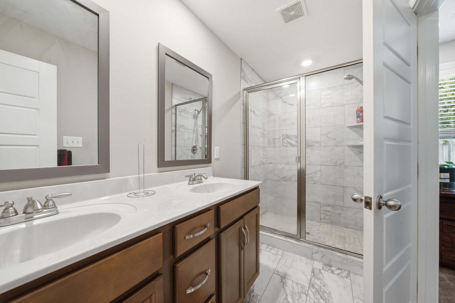
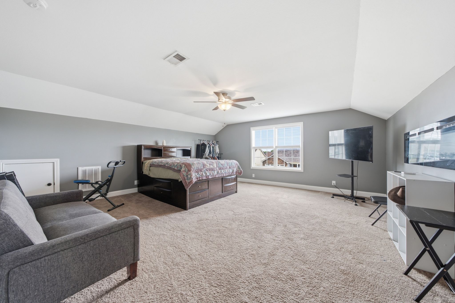
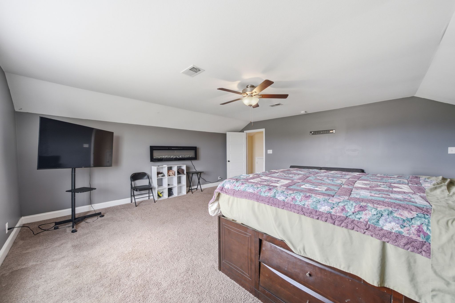
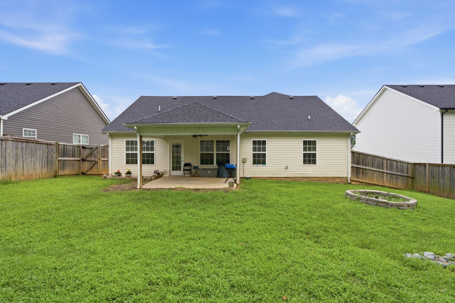
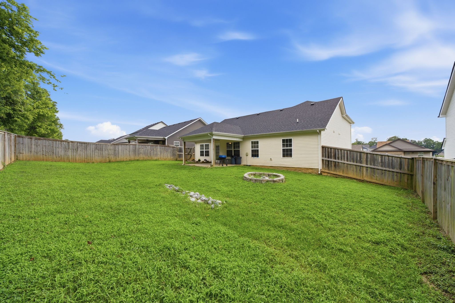
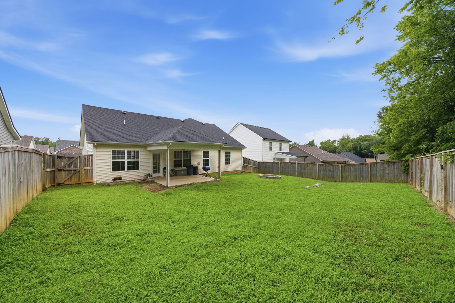
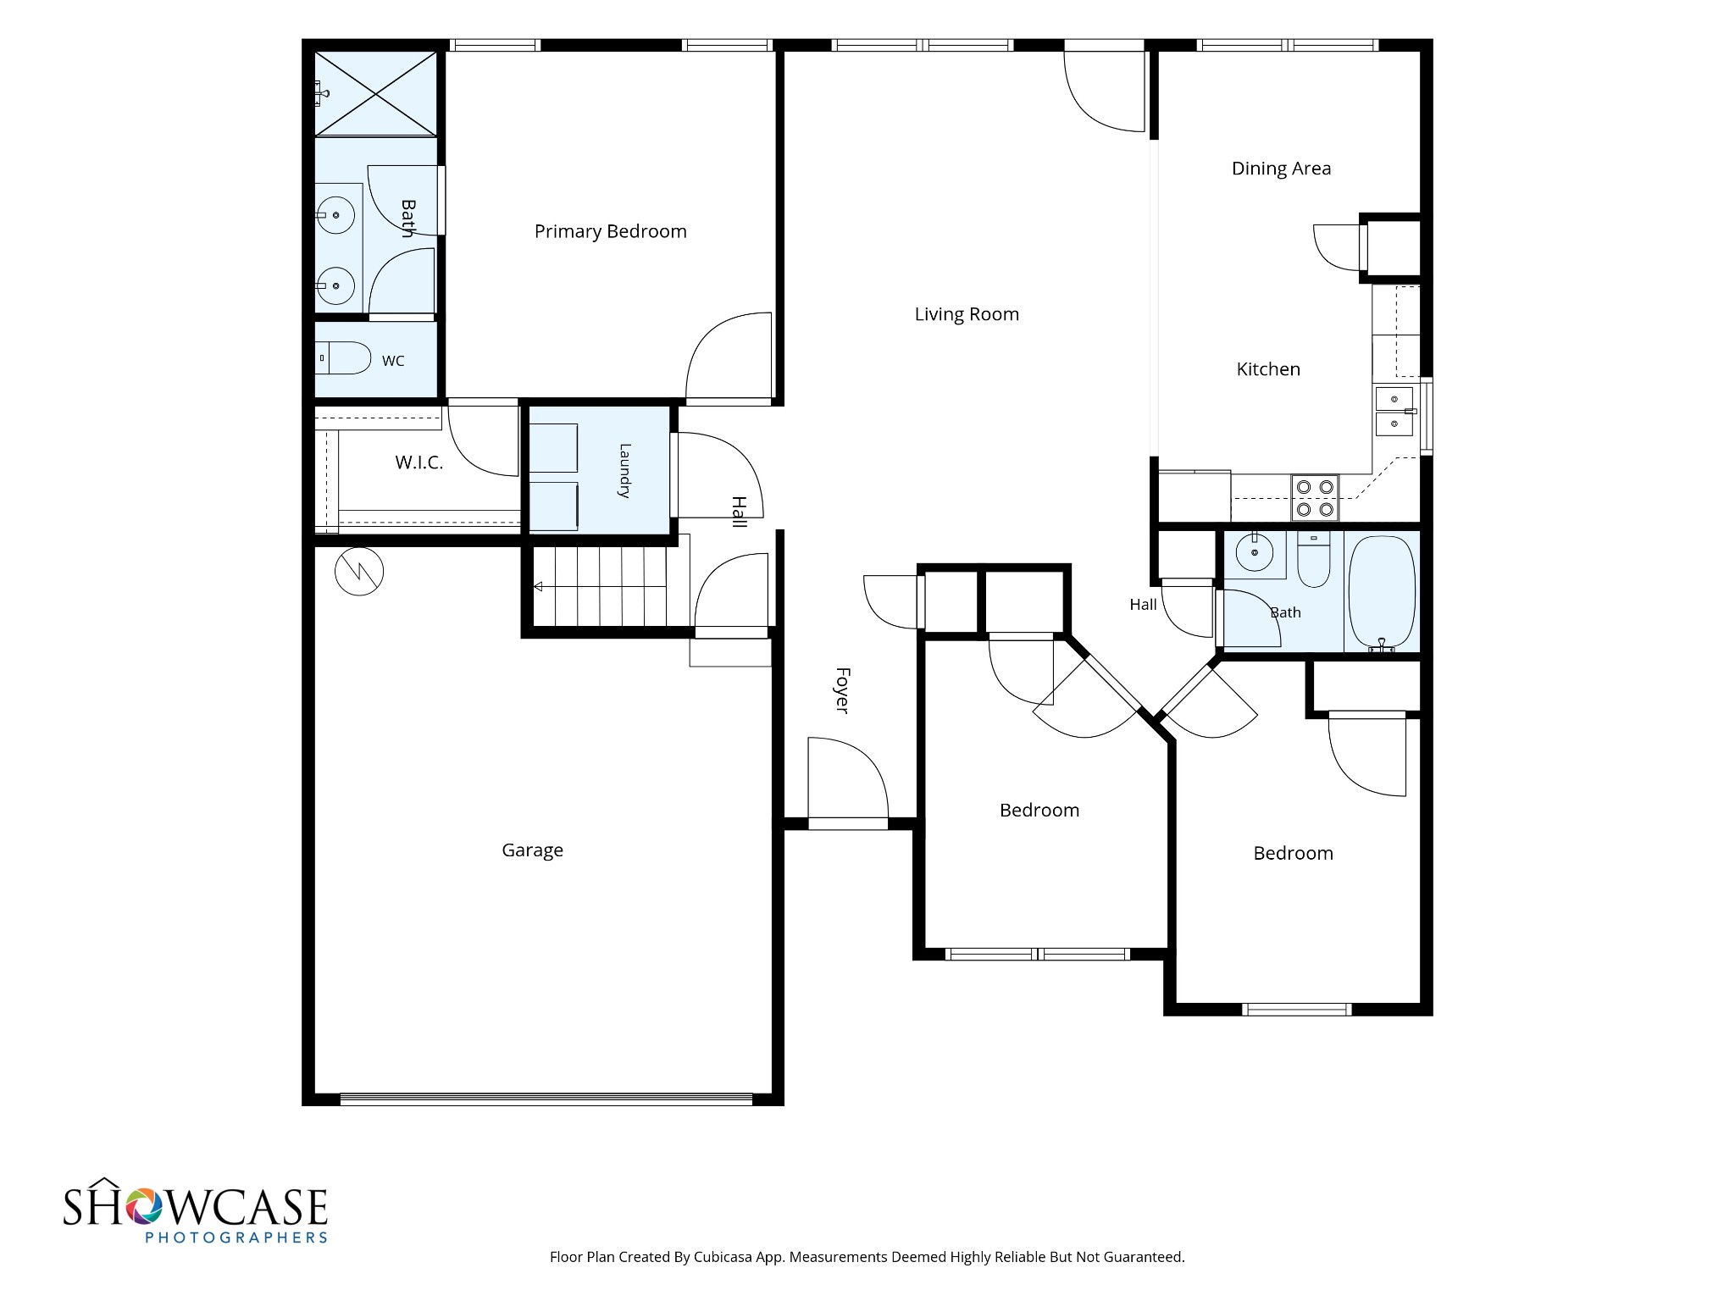
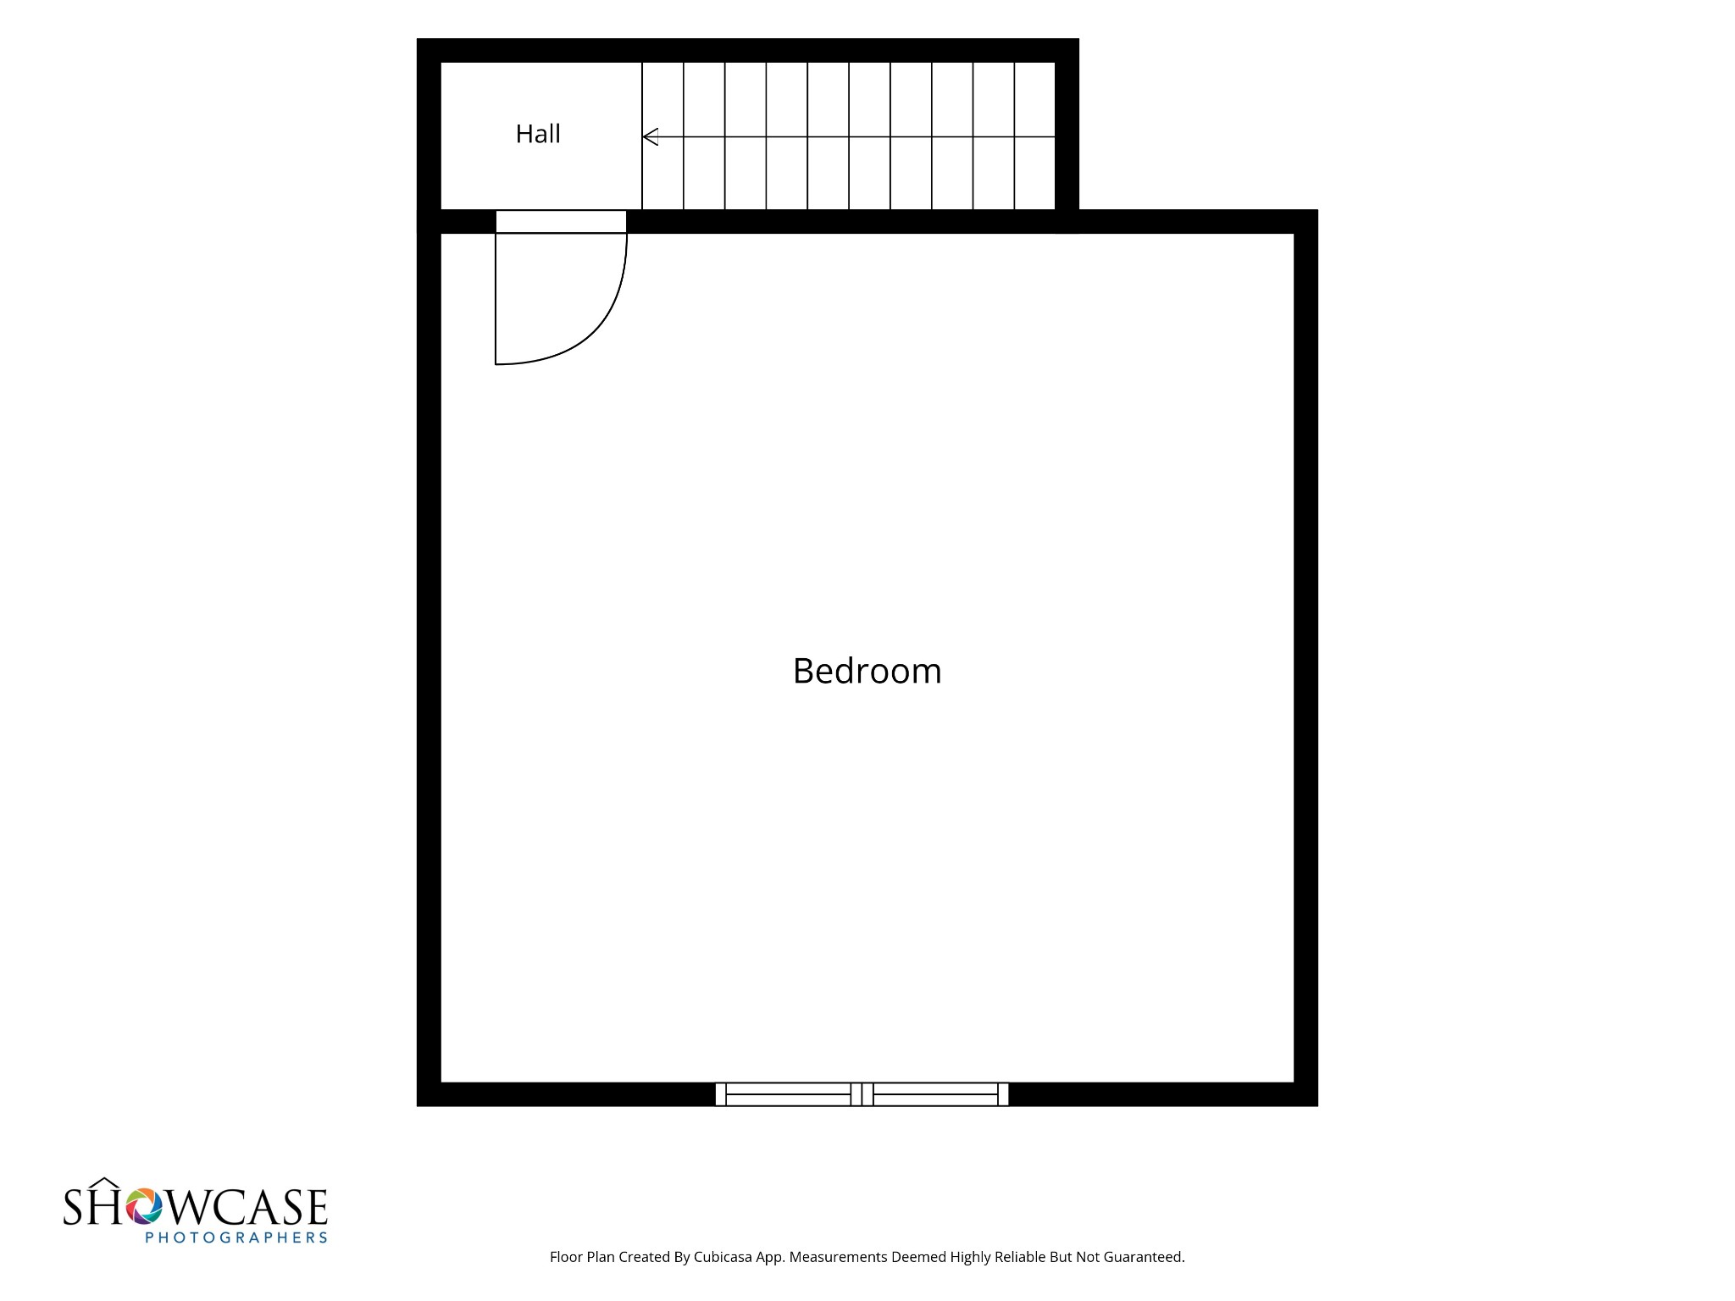
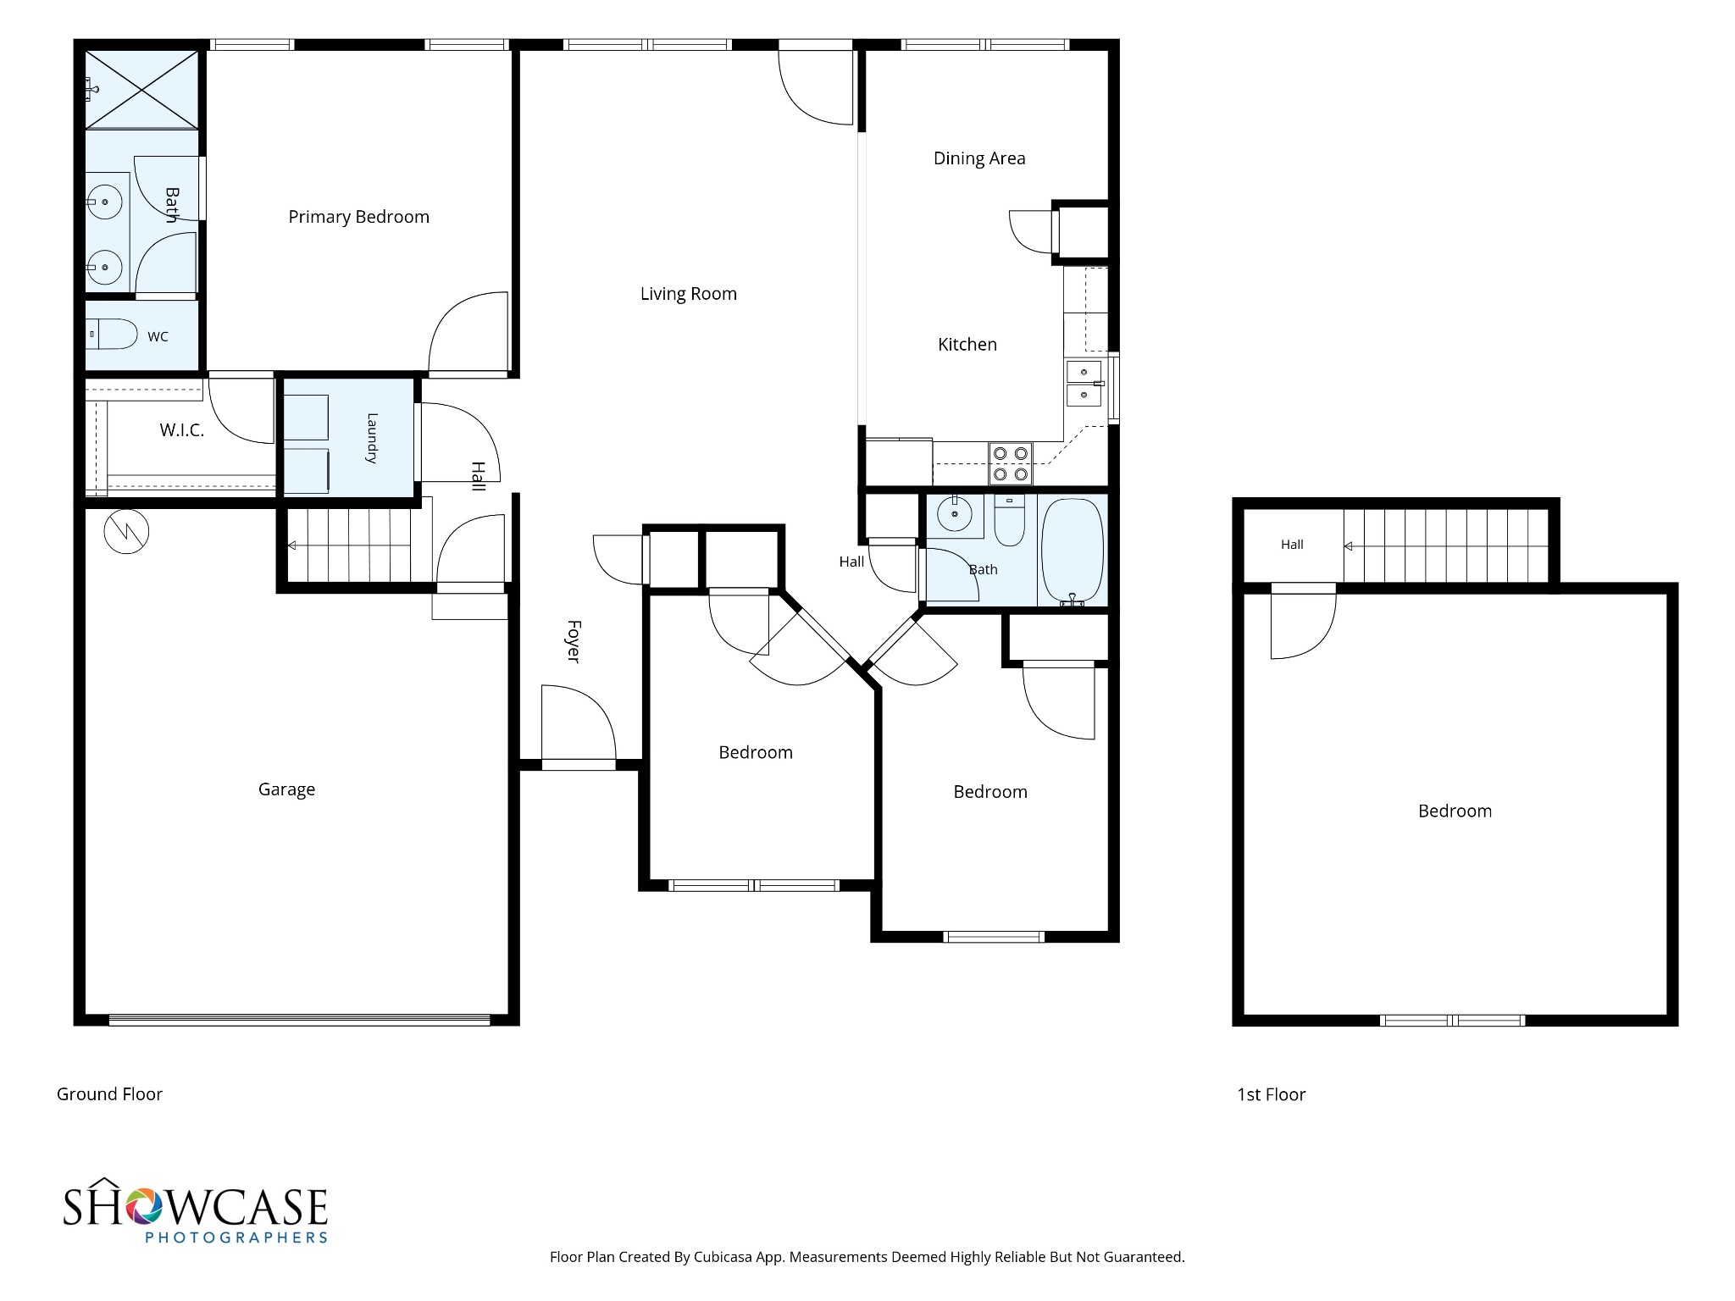
Hard to find in this market: a 2.375% VA loan a qualified buyer can step into, with an estimated payment around $1,583/month (VA or non-VA, subject to lender approval). Against a new loan at today's rates, that lower rate could save an estimated several hundred dollars a month -- and potentially $200,000 or more in interest over the life of the loan. That's the headline at 841 Lutz Lane -- a 2021 build in Irish Hills, on Clarksville's Kenwood school side. About 2,010 square feet set up for single-level living, with all three bedrooms on the main floor and a full upstairs bonus room that works as a fourth bedroom, home office, gym, or media room. The open main level centers on a kitchen with granite, a stainless appliance package, and custom cabinetry; wood-look LVP runs the living areas, with carpet kept to the bedrooms, and the primary bath has a tiled walk-in shower. Out back: a fully fenced yard backing to trees, a covered patio, and a two-car front-entry garage. HOA is a light $35/month and covers trash. Ask about the assumable-loan details -- this kind of rate is hard to build from scratch today.

3
beds

2
baths

2,010 Sq.Ft. LIVING AREA

7,405.2 Sq.Ft. lot

Richard Bess

Richard Bess

Features & Amenities

Interior

  • total bedrooms3
  • Total bathrooms2
  • full bathrooms2
  • Laundry room Electric Dryer Hookup, Washer Hookup
  • Flooring Carpet, Laminate
  • APPLIANCES Electric Oven, Electric Range, Dishwasher
  • other interior Features Ceiling Fan(s), High Ceilings, Open Floorplan

Area & Lot

  • Status Active Under Contract
  • Living Area2,010 Sq.Ft.
  • Total Area2,010 Sq.Ft.
  • Lot Area7,405.2 Sq.Ft.
  • MLS® ID3276729
  • TypeResidential
  • YEAR BUILT2021
  • Elementary SchoolKenwood Elementary School
  • Middle SchoolKenwood Middle School
  • High SchoolKenwood High School

Exterior

  • STORIES2
  • Garage Space2.0
  • water SourcePublic
  • utilitiesWater Available
  • roofAsphalt
  • parkingGarage Door Opener, Garage Faces Front, Concrete
  • HEAT TYPECentral
  • AIR CONDITIONINGCentral Air
  • sewerPublic Sewer
  • security FeaturesSmoke Detector(s)

Financial

  • Sales Price$319,000
  • Real Estate Tax $2,634/yr
  • HOA $35/mo
View Virtual Tour
image

Schedule a Showing

I would love to show you this beautiful property. Please select your preferred date and time below. I will be in touch shortly to confirm your appointment.

Schedule a Showing

I would love to show you this beautiful property. Please select your preferred date and time below. I will be in touch shortly to confirm your appointment.

Thank you for your interest in 841 Lutz Ln, Clarksville, TN 37042. We are reviewing your request and will be in touch shortly!

Mortgage Calculator

Estimate your monthly mortgage payment, including the principal and interest, property taxes, and HOA. Adjust the values to generate a more accurate rate.
All estimates are provided for informational purposes only. Actual amounts may vary.
$0,000 Your Payment 20 15 65
$0,000 Your Payment

Work with Jarrett

Get assistance in determining current property value, crafting a competitive offer, writing and negotiating a contract, and much more. Contact me today.

Follow Us on Instagram