8456 Indian Hills Dr
SEE ALL PHOTOS
8456 Indian Hills Dr
Courtesy of Onward Real Estate, Jane McCracken Listing Contact: 6153515251 
For Sale

8456 Indian Hills Dr

8456 Indian Hills Dr, Nashville, TN 37221

$599,900
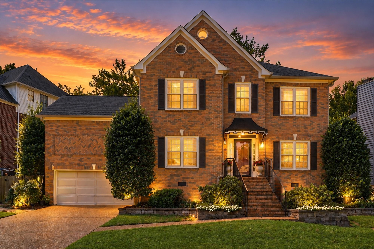
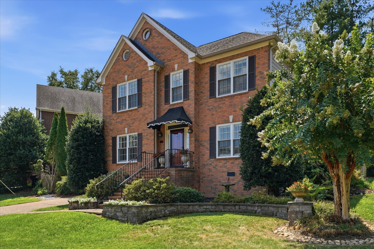
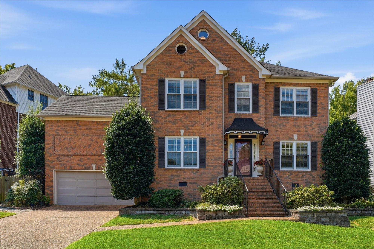
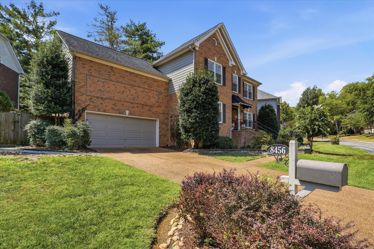
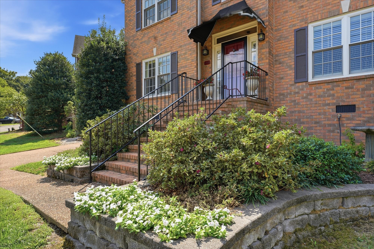
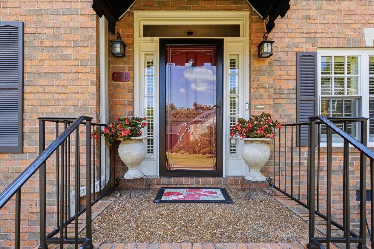
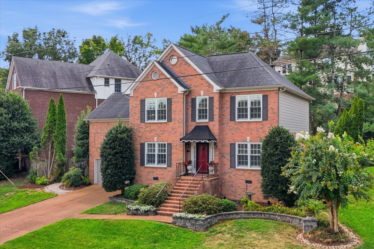
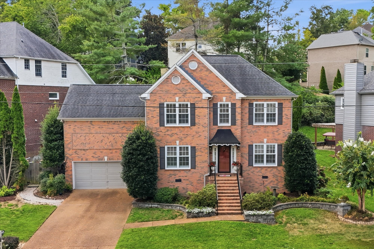
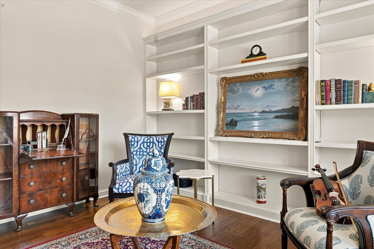
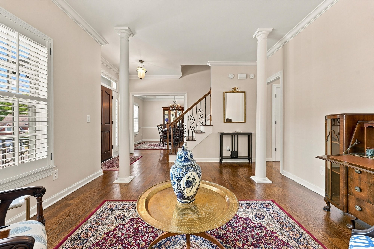
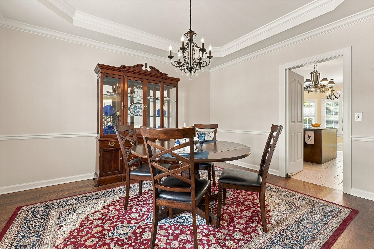
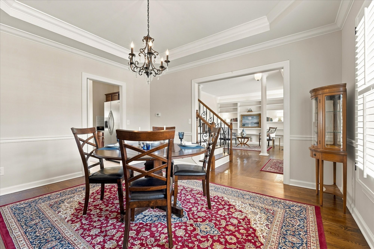
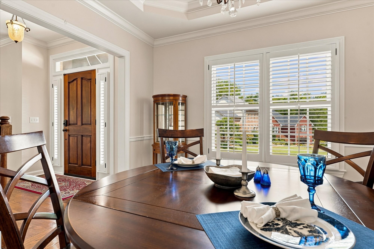
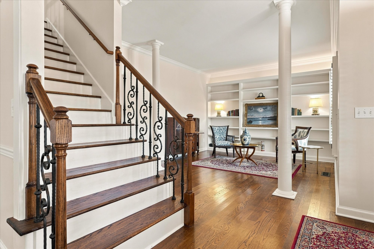
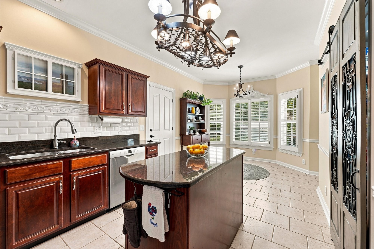
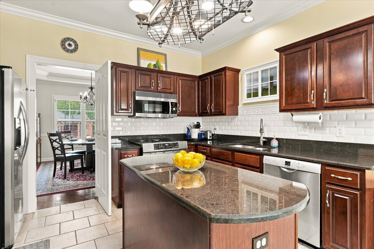
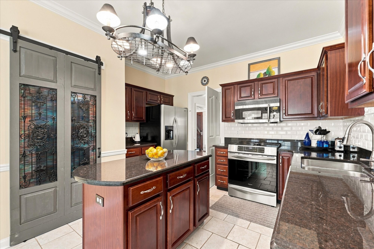
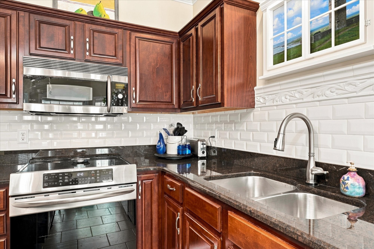
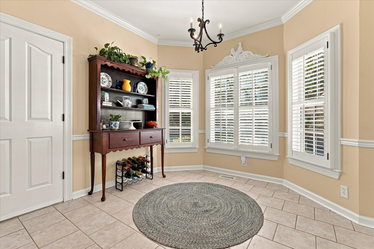
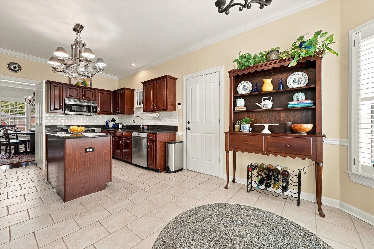
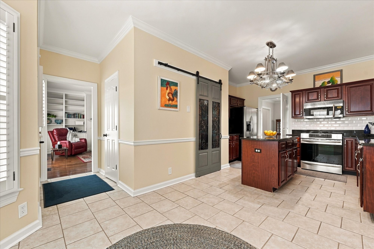
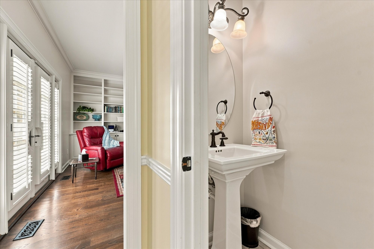
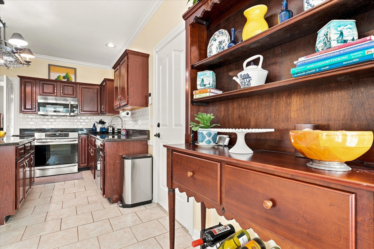
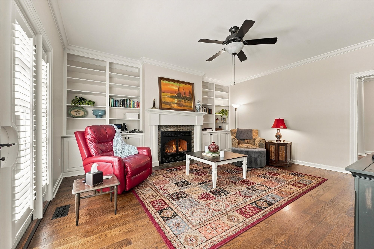
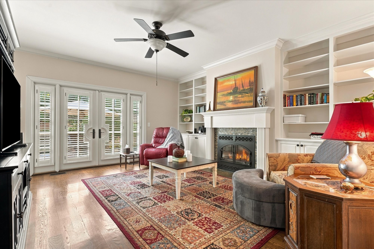
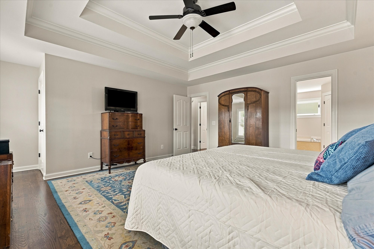
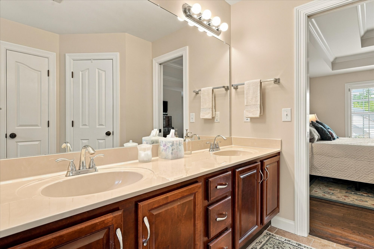
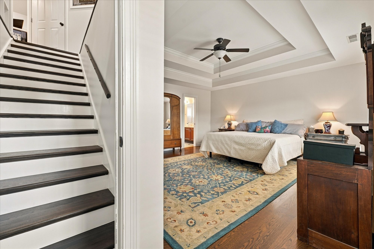
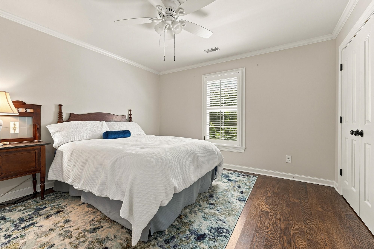
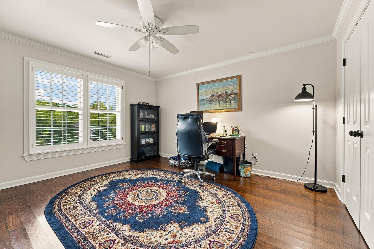
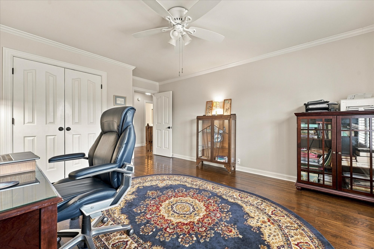
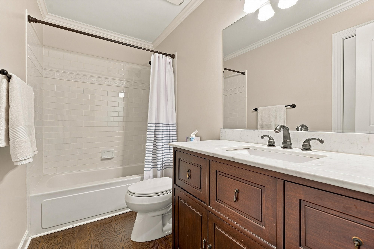
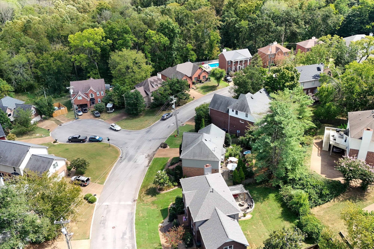
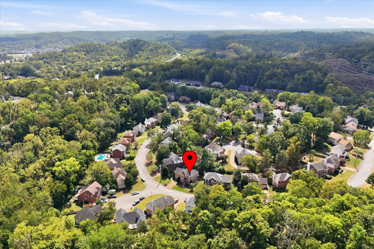
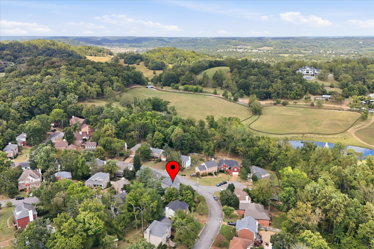
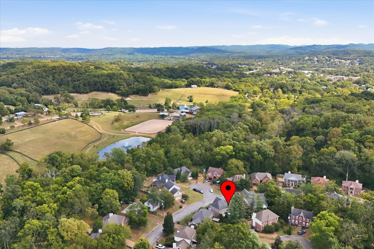
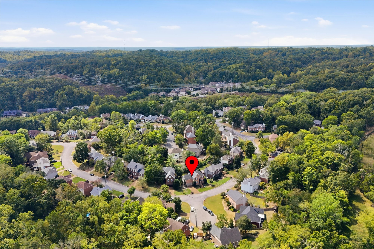
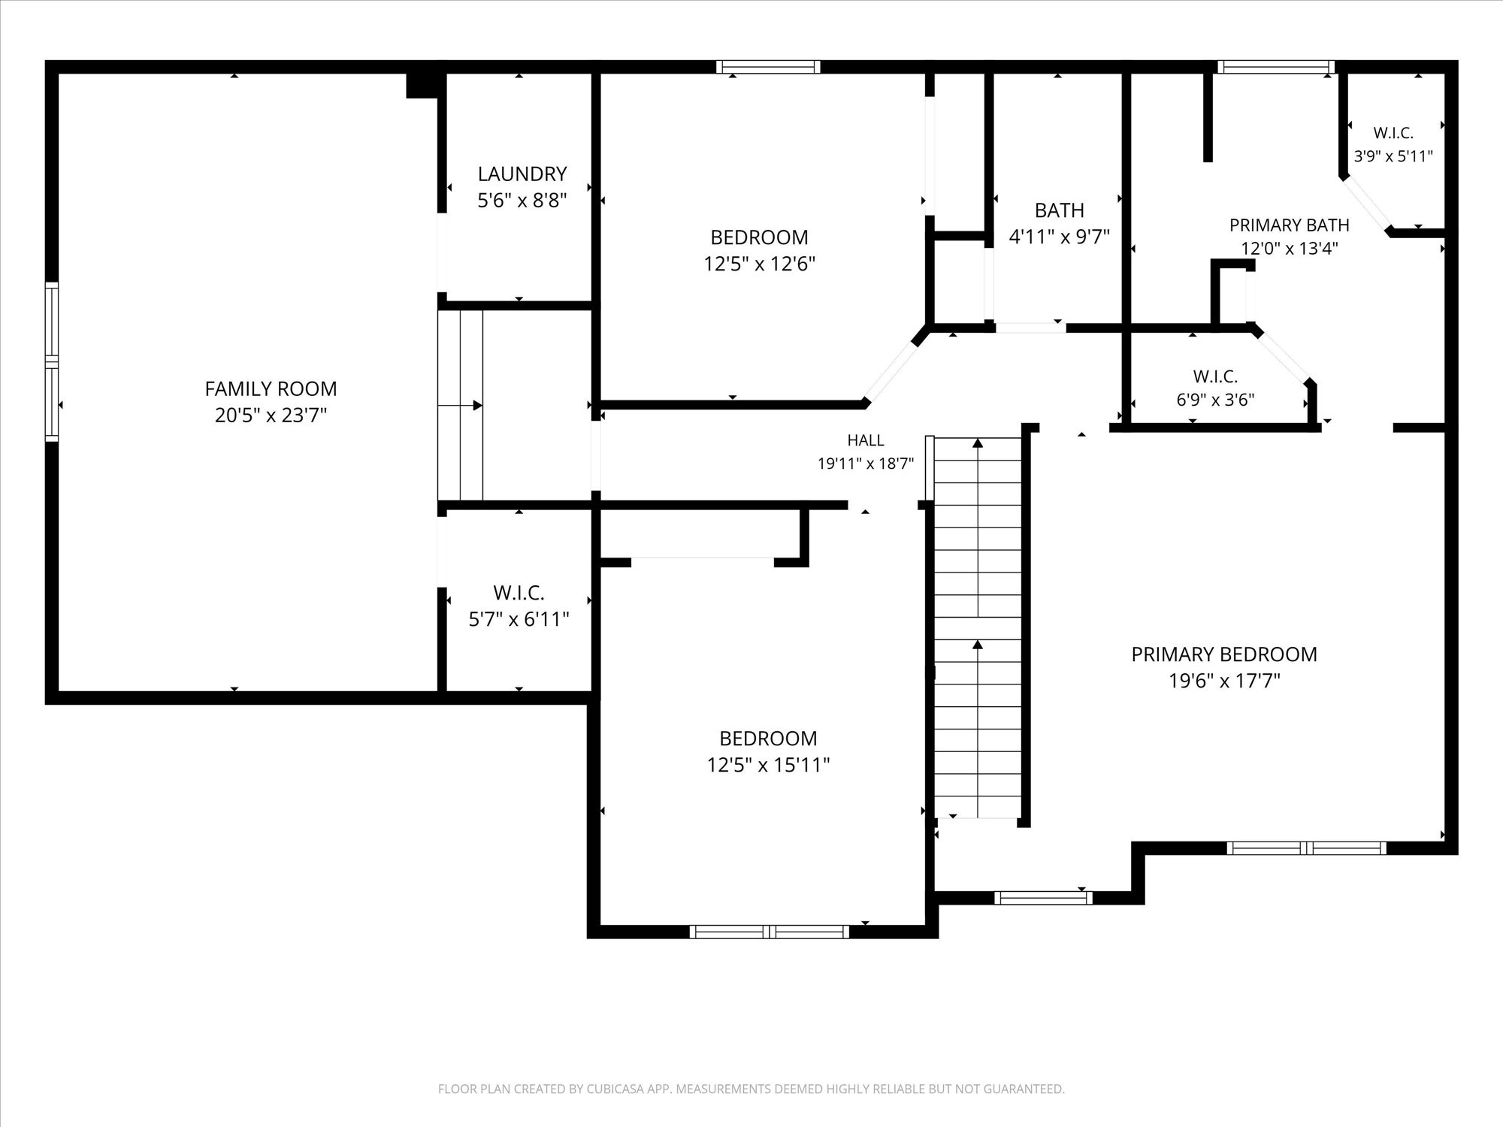
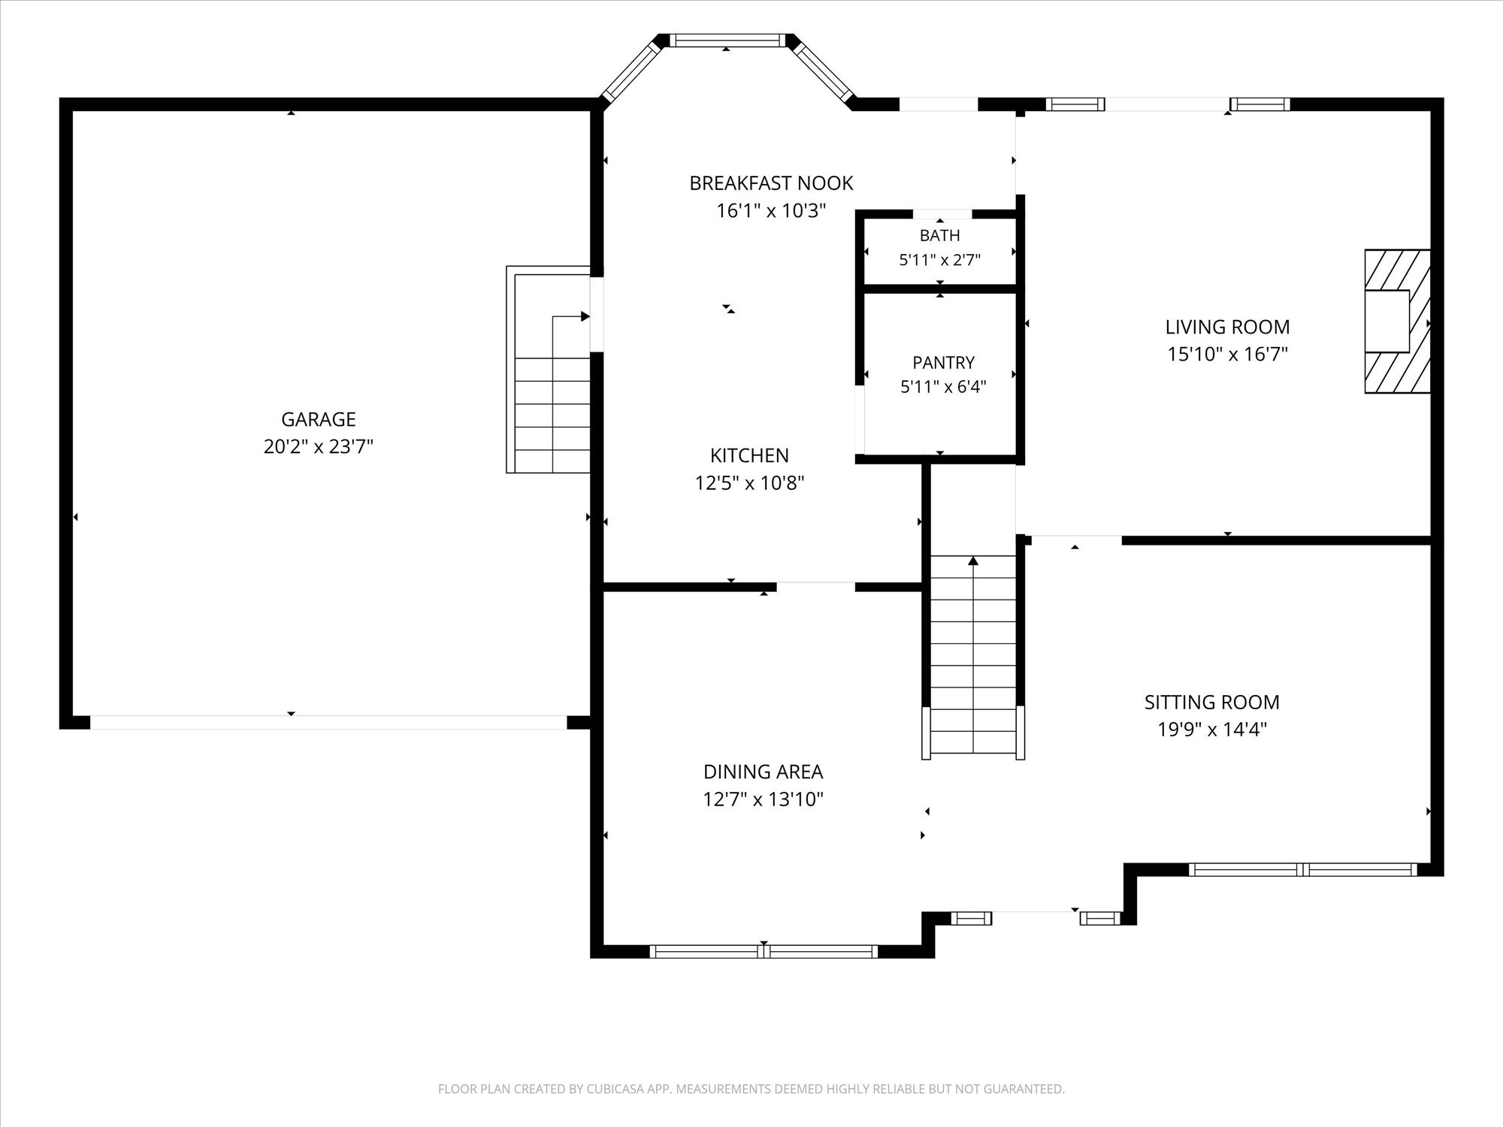
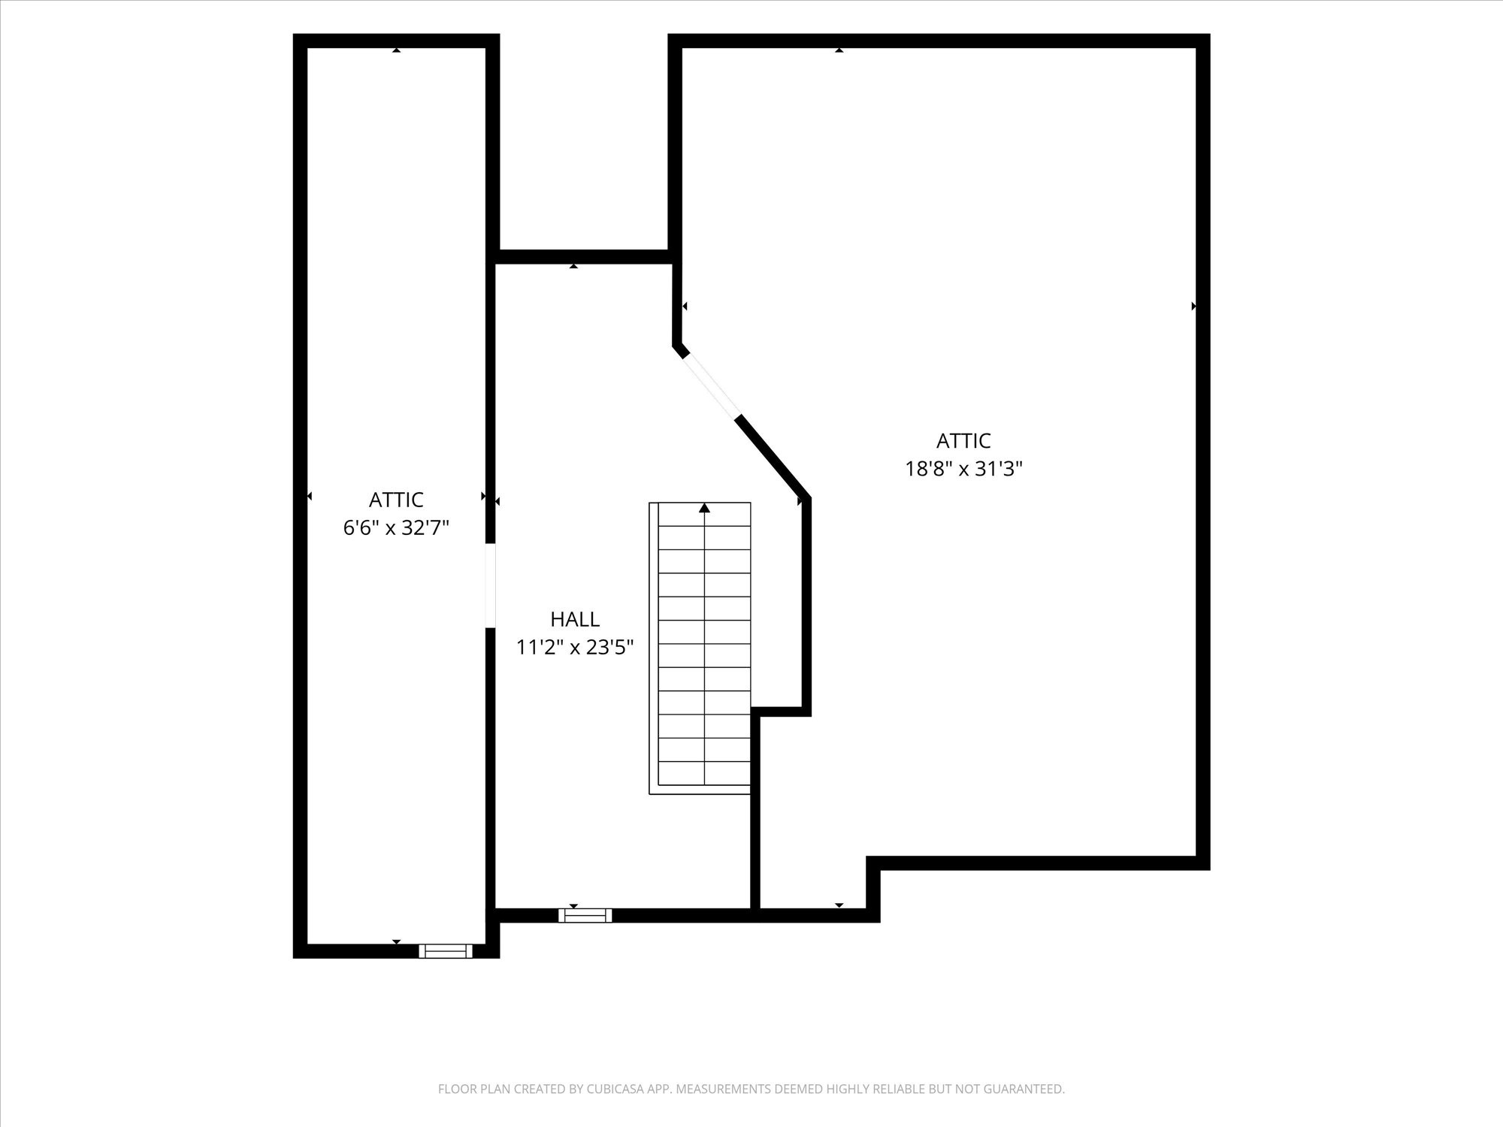
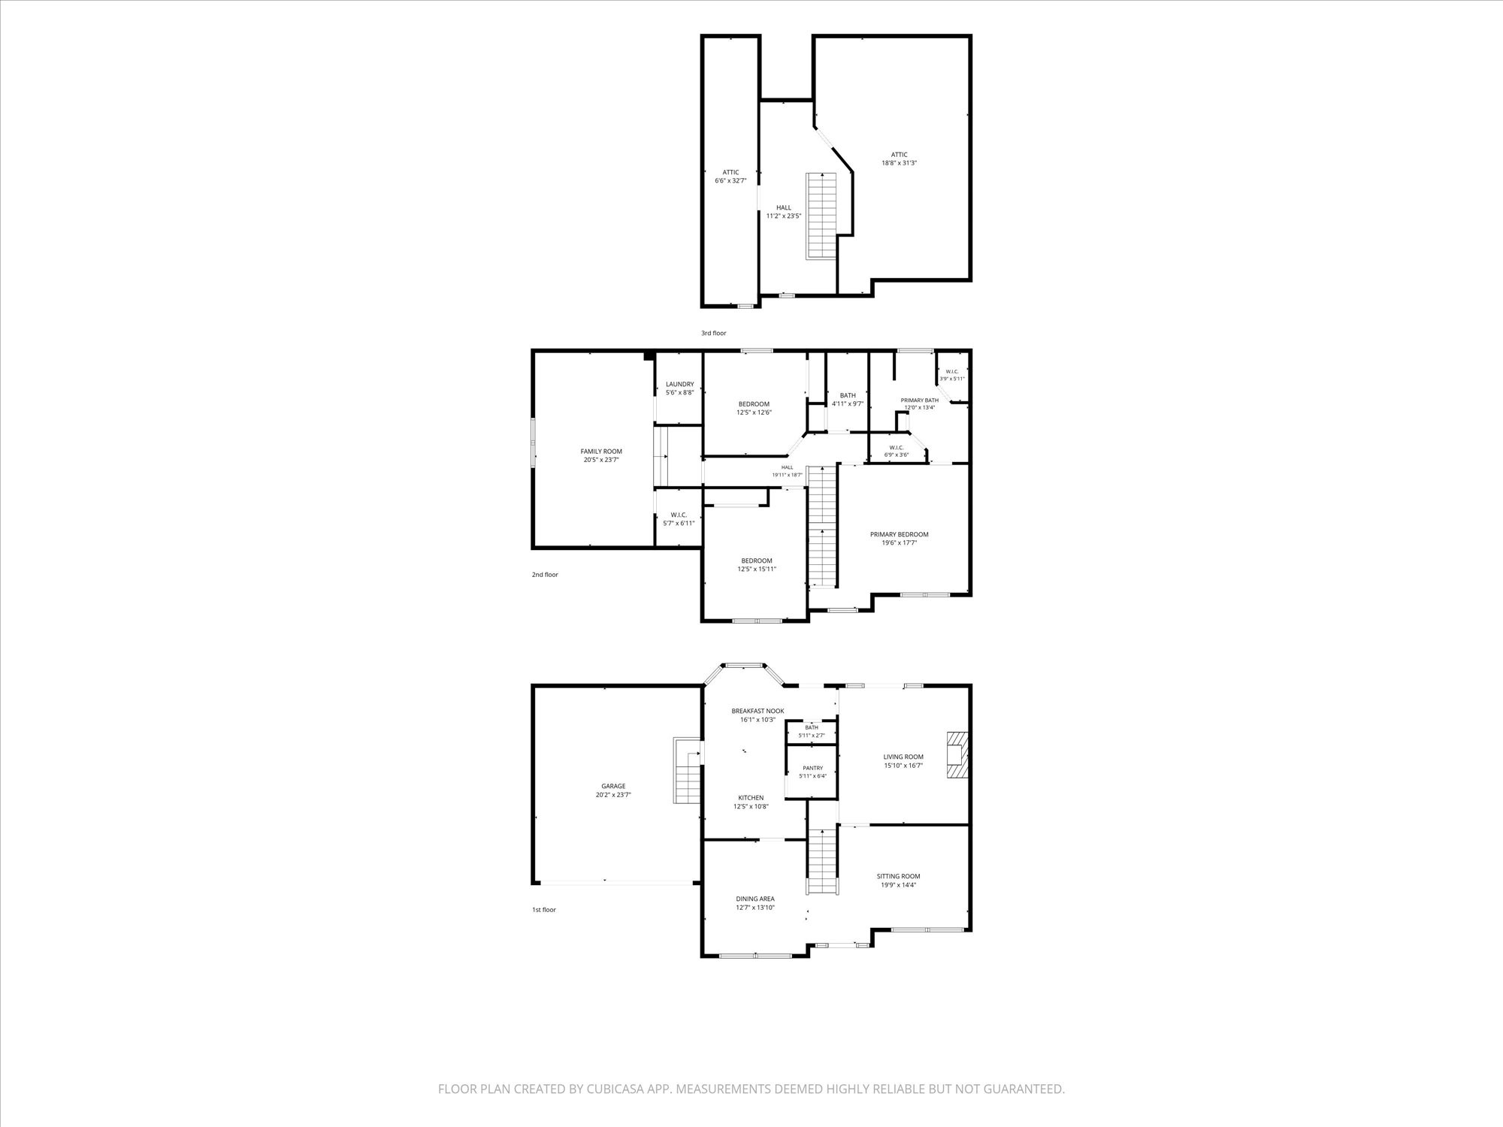
Welcome to 8456 Indian Hills Drive, a beautifully updated home in Bellevue's established McCrory Trace Estates, offering nearly 2,900 square feet of living space just 25 minutes from downtown Nashville. Priced at $599,900, this 3 or 4 bedroom, 2.5-bath home (bonus area could be a bedroom and closet offers possibility for a 3rd bath) combines generous living spaces, thoughtful updates, and an exceptional outdoor setting.

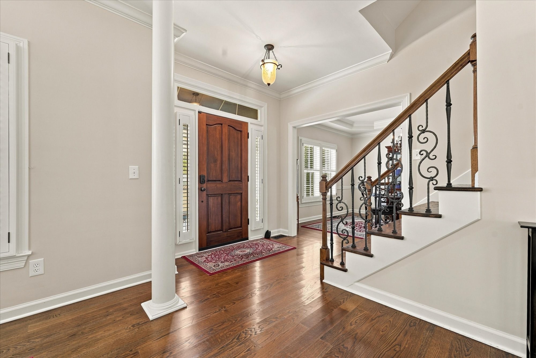
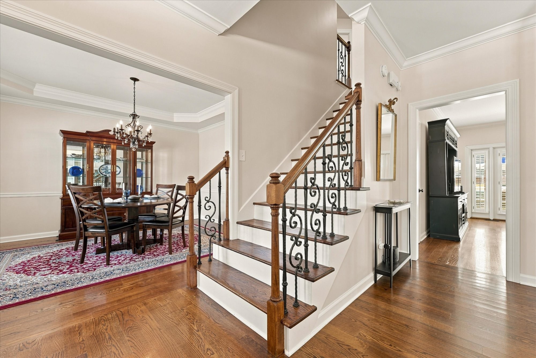
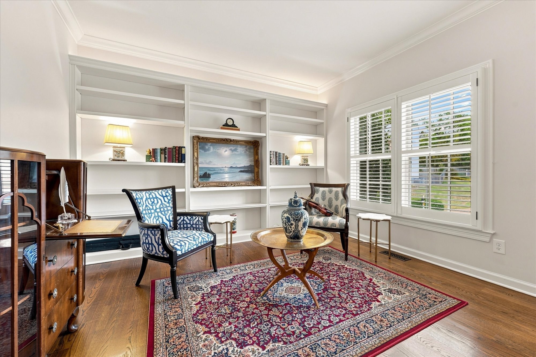
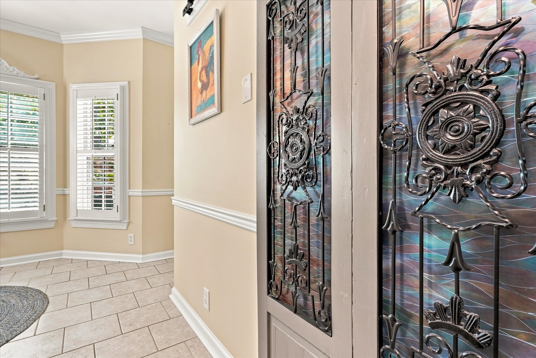
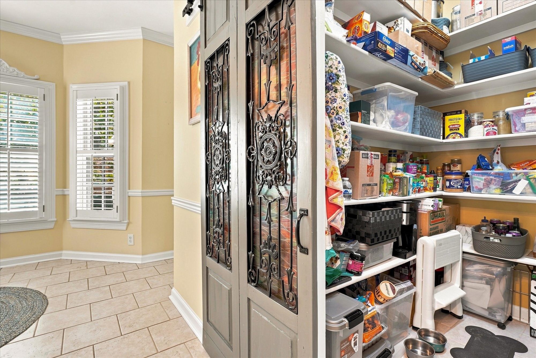
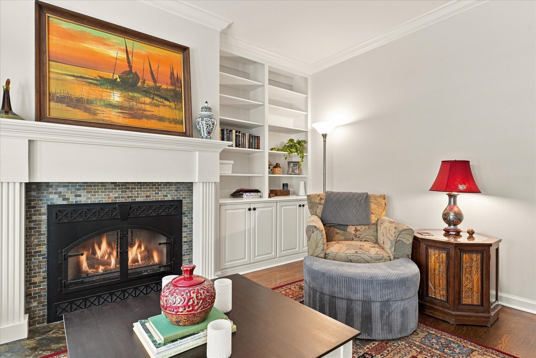
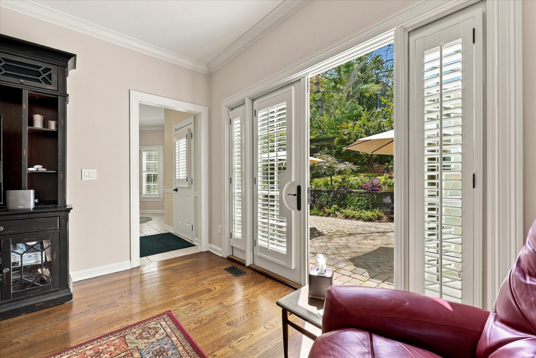
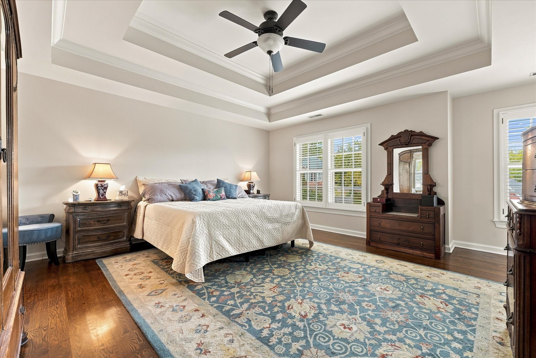
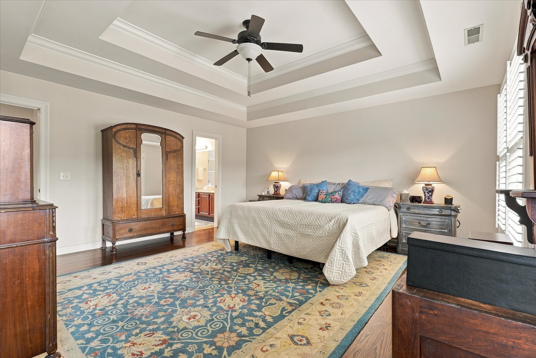
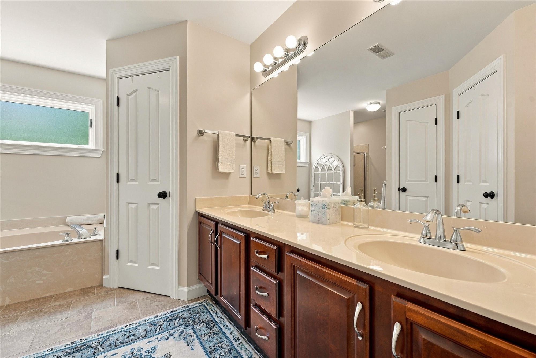
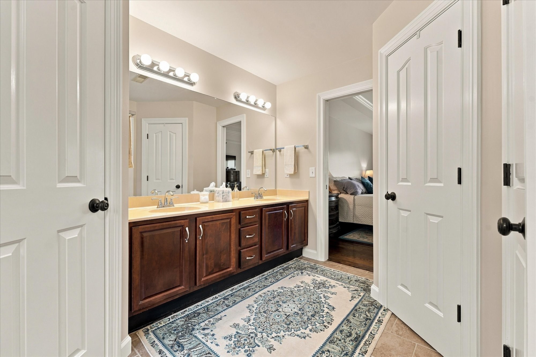
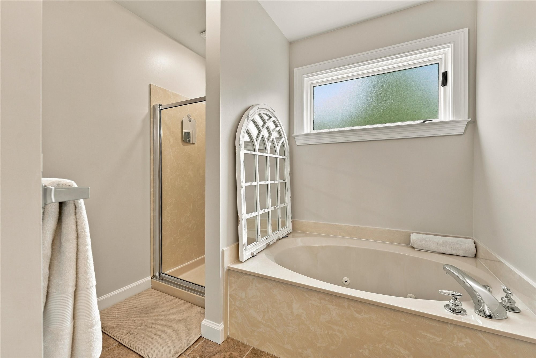
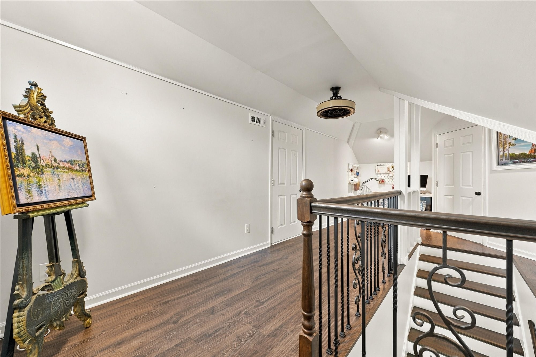
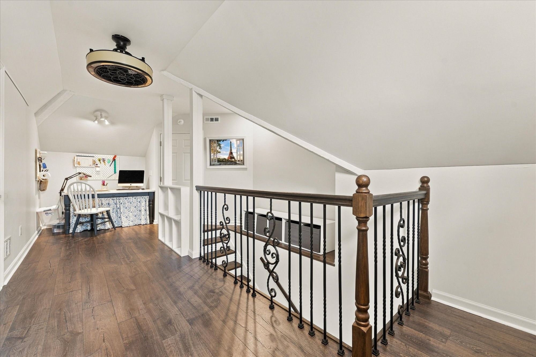
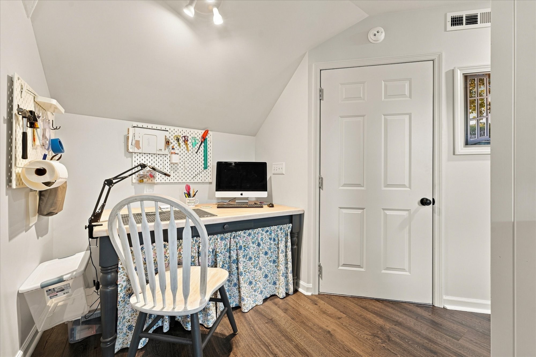
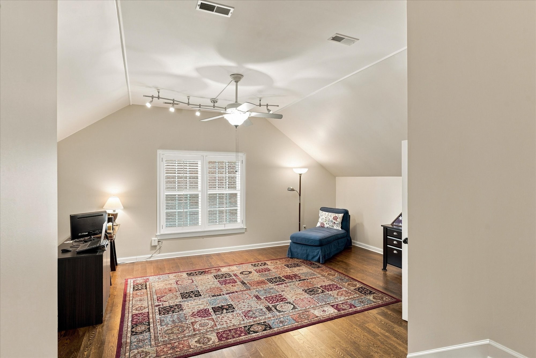
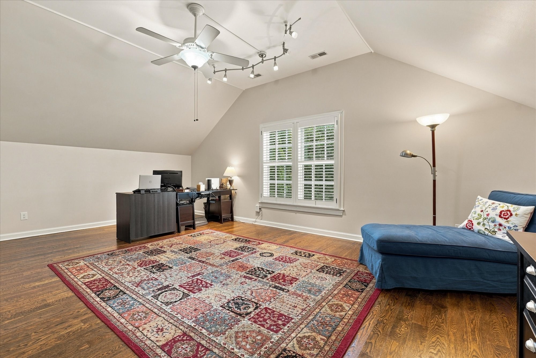
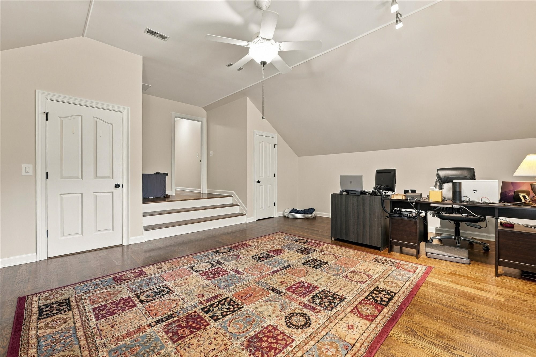
Hardwood floors extend throughout both the main and upper levels, creating a warm and cohesive feel from room to room. The updated kitchen features a walk-in pantry and plenty of space for cooking, gathering, and entertaining, while the spacious bathrooms add a fresh, polished touch throughout the home. An attached two-car garage with built-in storage provides additional functionality and organization. The crawlspace beneath the home is fully encapsulated, providing the home with protection against moisture. There is a bonus room upstairs that includes a walk-in closet and may be used as an additional bedroom.

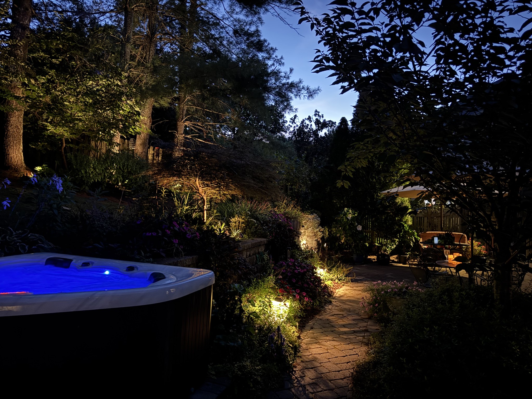
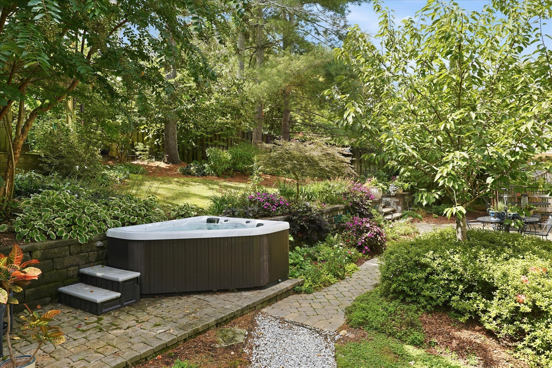
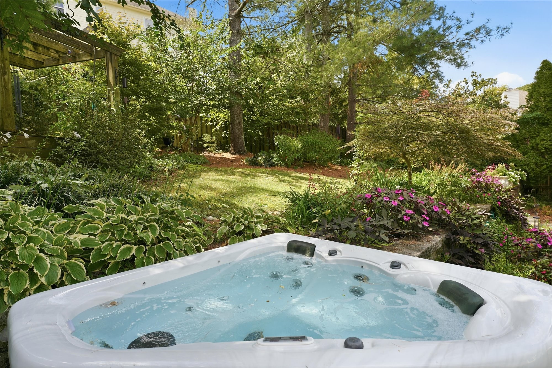
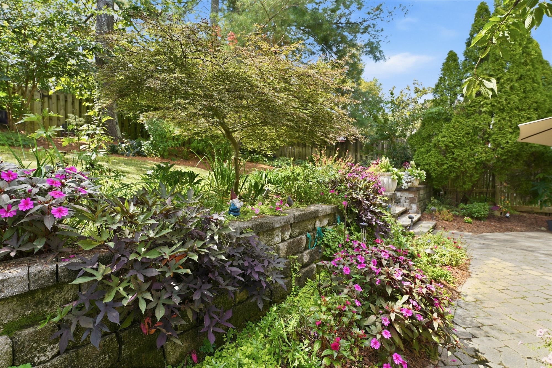
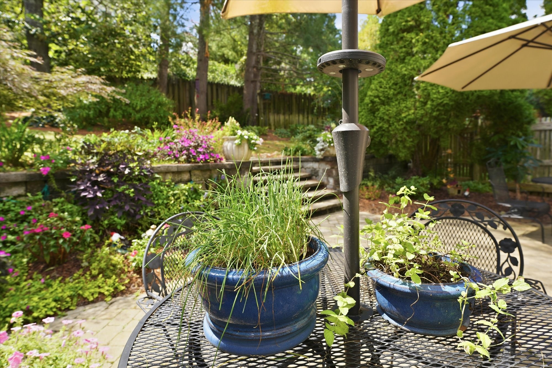
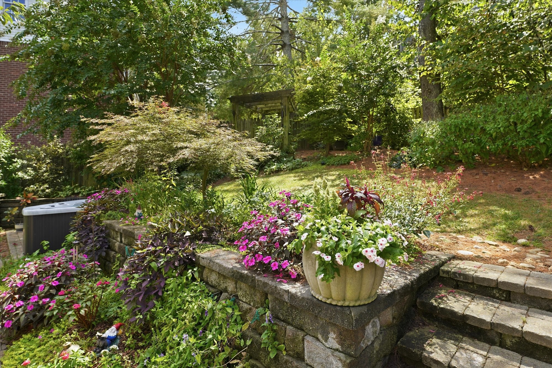
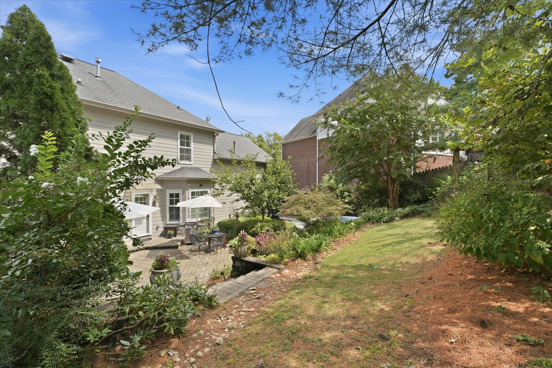
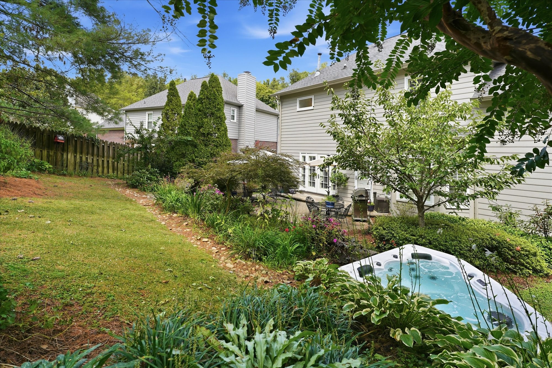
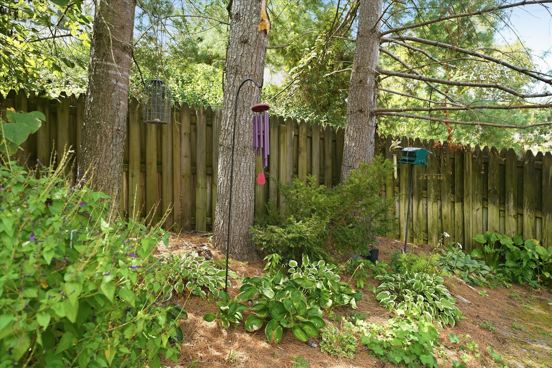
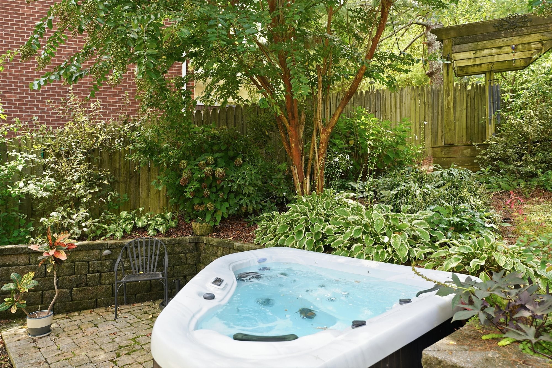
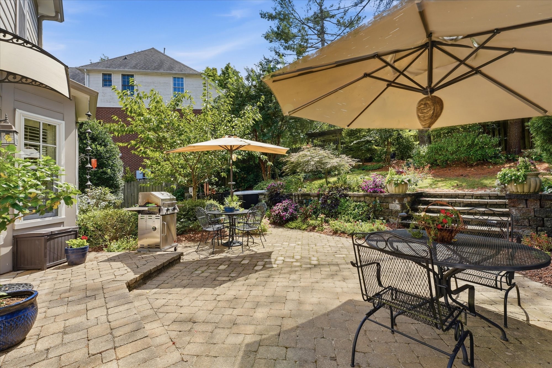
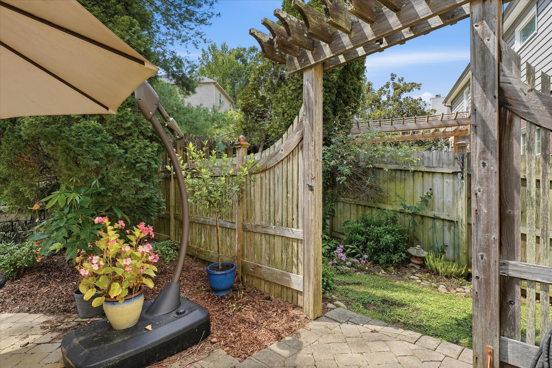
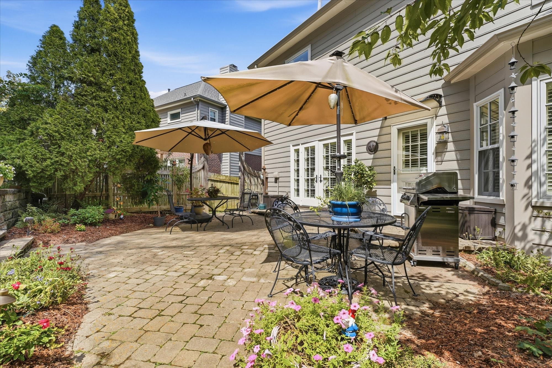
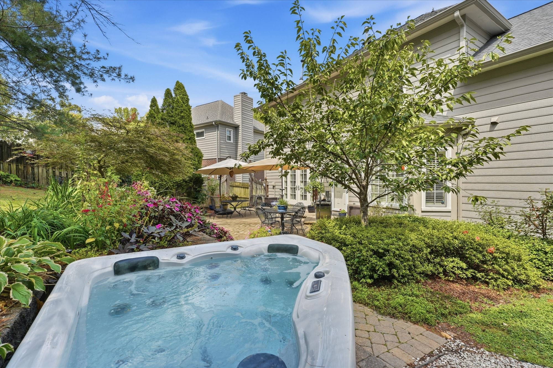
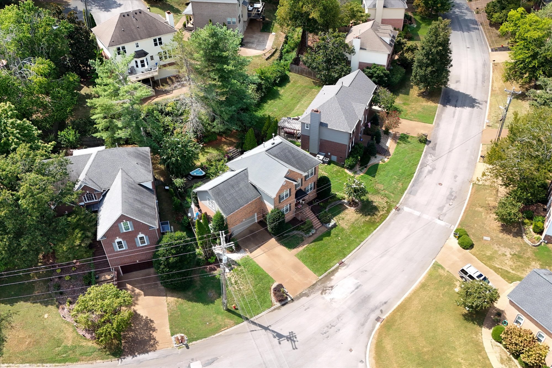
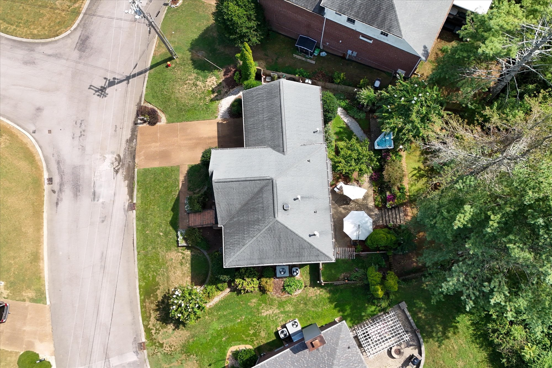
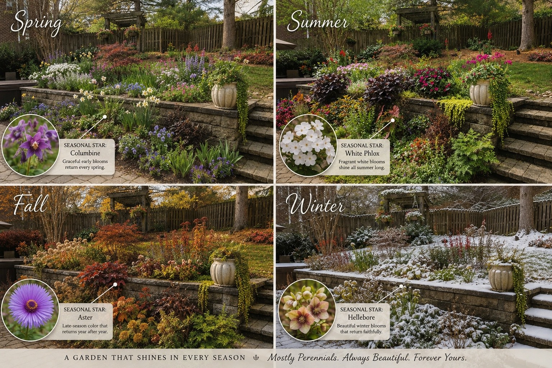
Step outside to one of the home's standout features--a fully fenced backyard surrounded by upscale, thoughtfully designed landscaping and exquisite perennials(see year round garden pics in media). Complete with a hot tub that will convey with the sale, landscape lighting brings the property to life in the evenings, creating a private and inviting setting for outdoor dining, entertaining, or simply unwinding at the end of the day. For ease of landscape irrigation, there is an automated sprinkler system that waters this oasis.

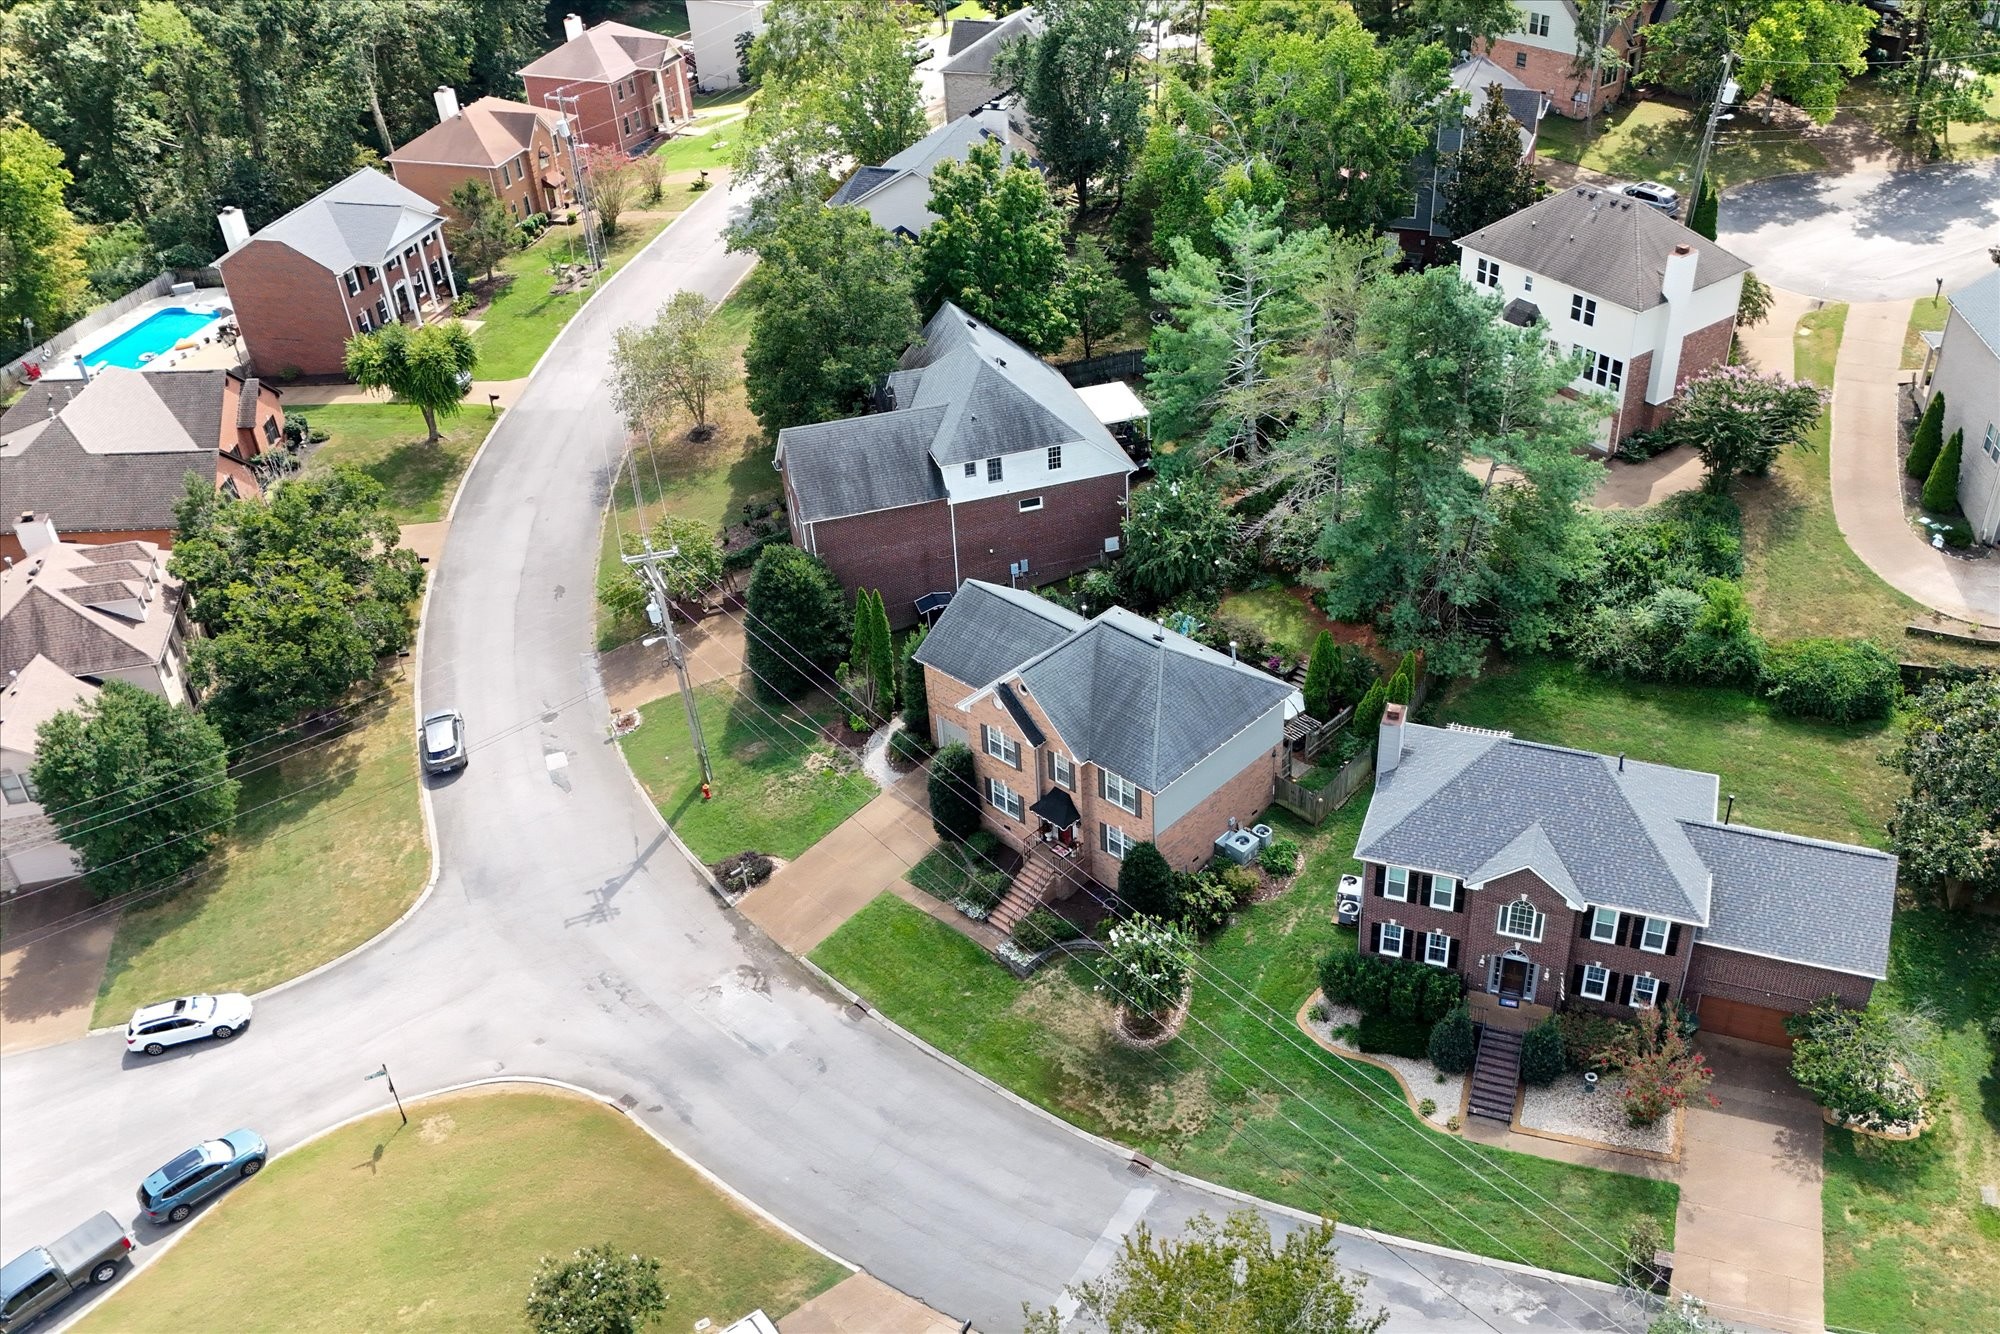
Built in 1992 and located in the established McCrory Trace Estates community, this home offers the space and character that are increasingly difficult to find, paired with updates that make it ready for its next chapter. Enjoy the peaceful setting of Bellevue while remaining convenient to shopping, dining, recreation, and everything Nashville has to offer.

3
beds

3
baths

2,896 Sq.Ft. LIVING AREA

8,712 Sq.Ft. lot

Jane McCracken

Jane McCracken

Kaylor McCracken

Kaylor McCracken

Features & Amenities

Interior

  • total bedrooms3
  • Total bathrooms3
  • full bathrooms2
  • half bathroom1
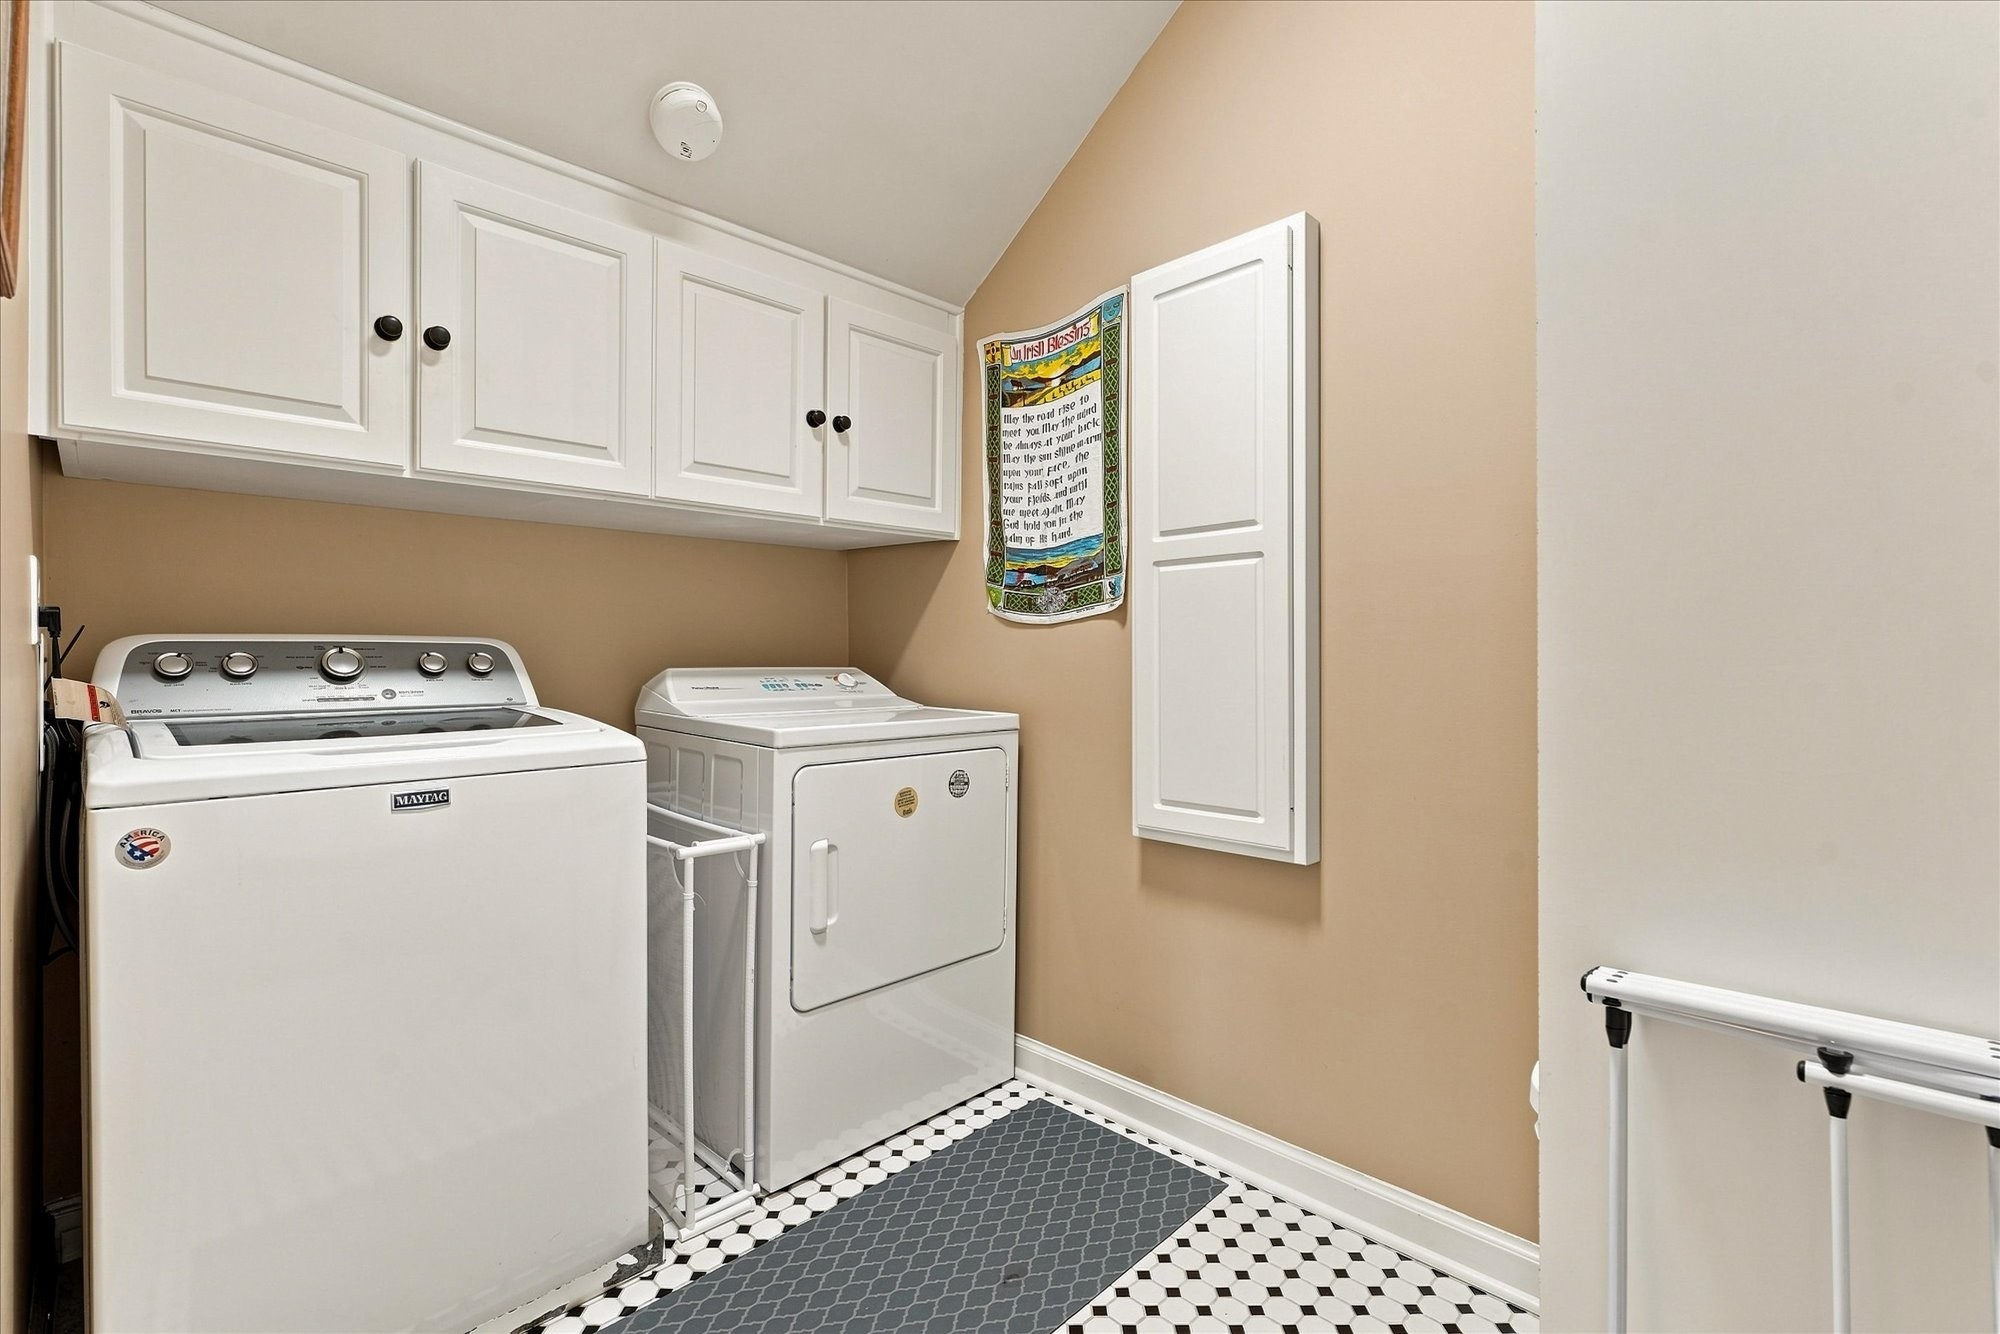
  • Laundry room Electric Dryer Hookup, Washer Hookup
  • Flooring Wood, Tile
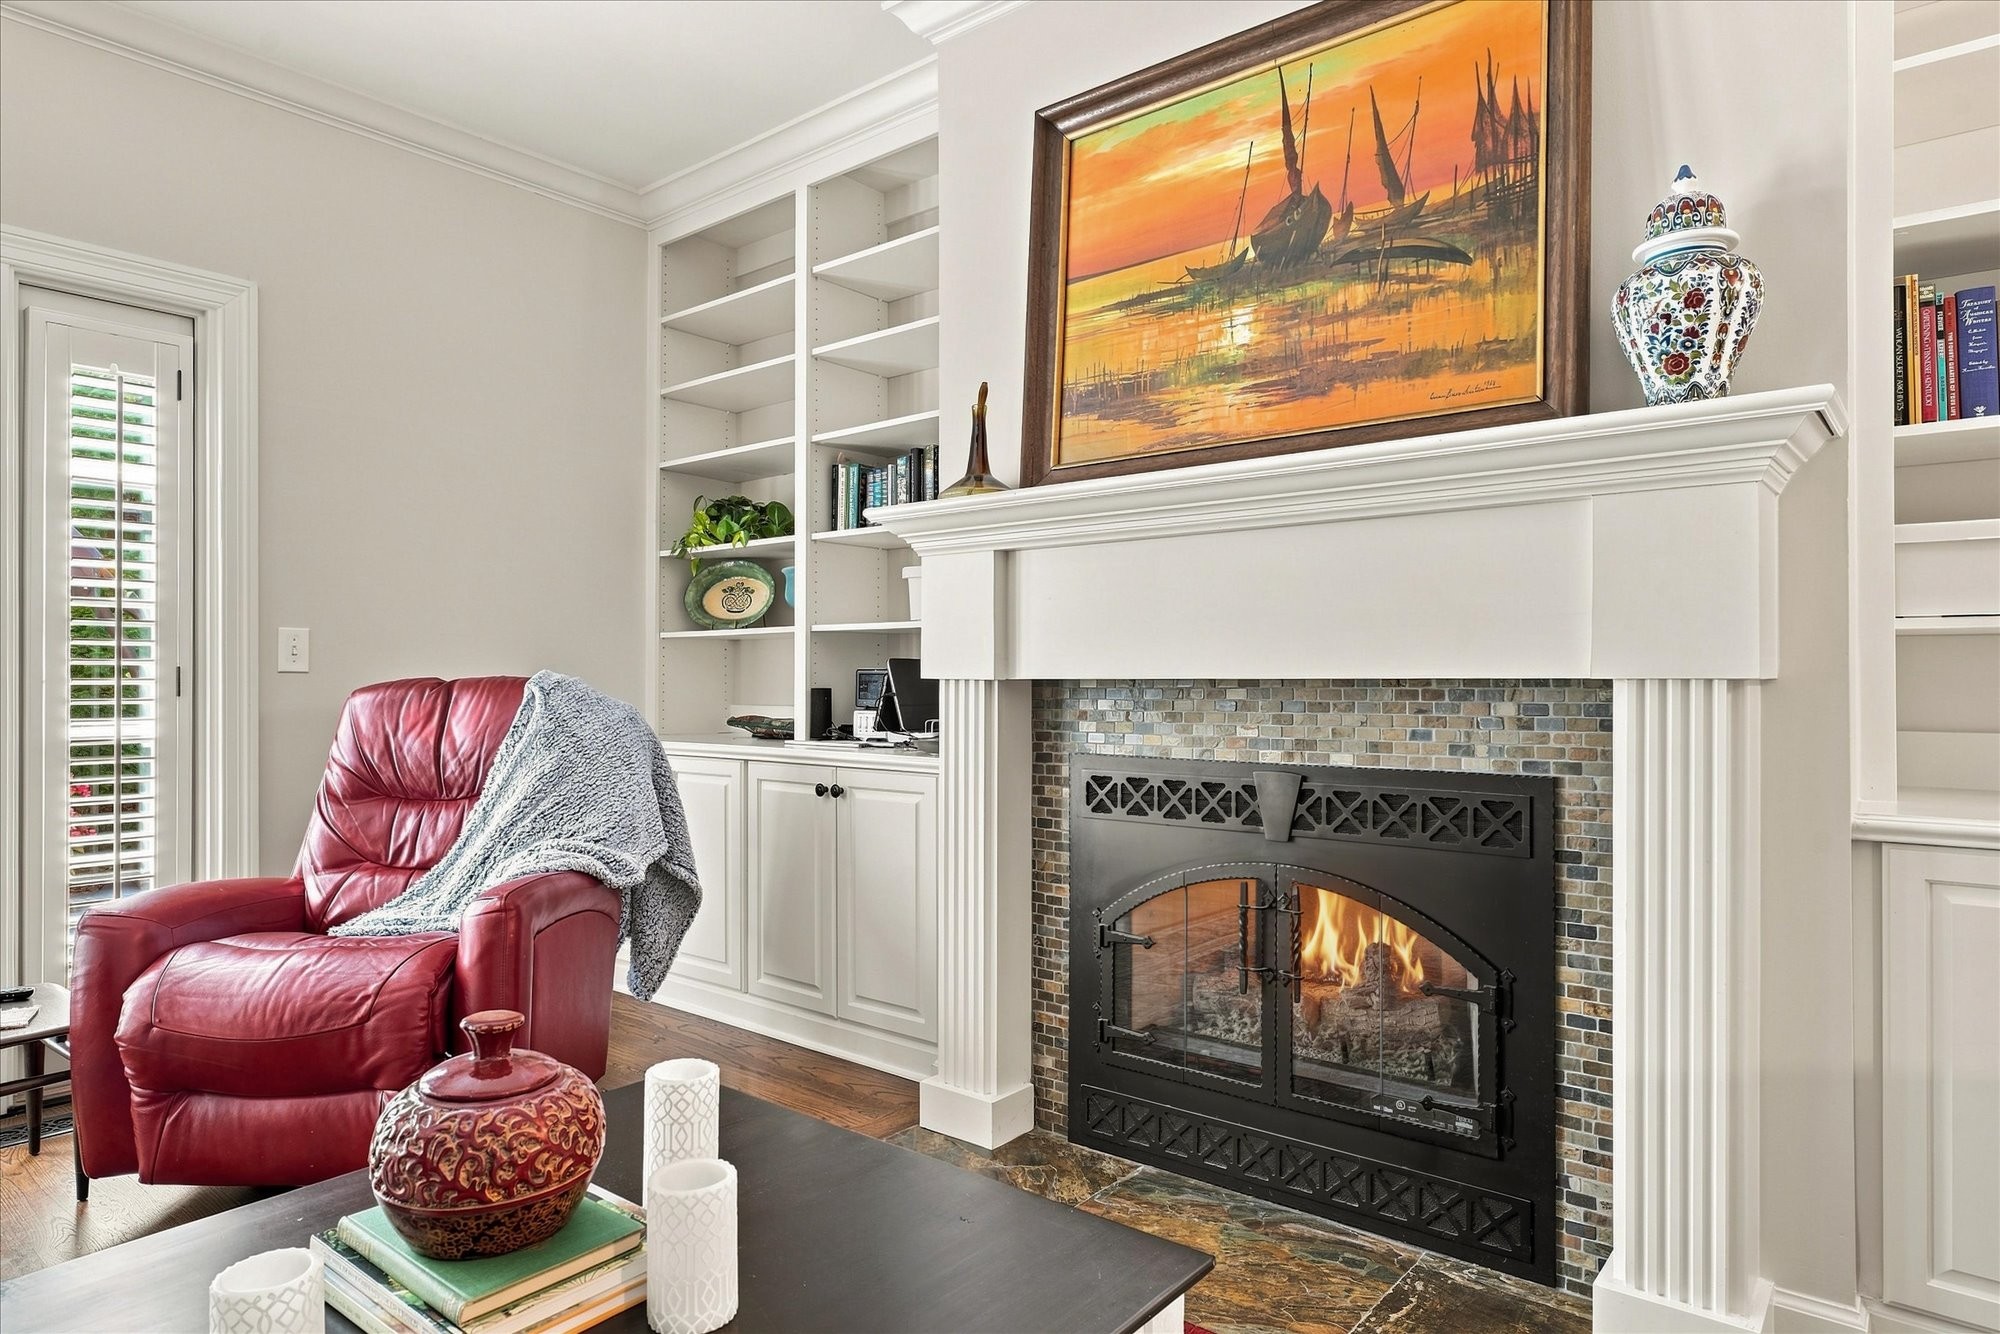
  • Fireplace Gas
  • APPLIANCES Electric Oven, Electric Range, Dishwasher, Disposal, Dryer, Refrigerator, Washer
  • other interior Features Ceiling Fan(s), Entrance Foyer, Extra Closets, Pantry, Redecorated

Area & Lot

  • Status For Sale
  • Living Area2,896 Sq.Ft.
  • Total Area2,896 Sq.Ft.
  • Lot Area8,712 Sq.Ft.
  • MLS® ID3546198
  • TypeResidential
  • YEAR BUILT1992
  • NeighborhoodBellevue
  • Architecture StylesTraditional
  • Elementary SchoolHarpeth Valley Elementary
  • Middle SchoolBellevue Middle
  • High SchoolJames Lawson High School

Exterior

  • STORIES2
  • Garage Space2.0
  • water SourcePublic
  • utilitiesWater Available, Cable Connected
  • roofShingle
  • lot featuresPrivate, Sloped
  • parkingGarage Faces Front
  • HEAT TYPECentral
  • AIR CONDITIONINGCentral Air
  • sewerPublic Sewer
  • security FeaturesFire Alarm
  • other exterior FeaturesGas Grill

Financial

  • Sales Price$599,900
  • Real Estate Tax $4,083/yr
  • HOA $217/3 mos
image

Schedule a Showing

I would love to show you this beautiful property. Please select your preferred date and time below. I will be in touch shortly to confirm your appointment.

Schedule a Showing

I would love to show you this beautiful property. Please select your preferred date and time below. I will be in touch shortly to confirm your appointment.

Thank you for your interest in 8456 Indian Hills Dr, Nashville, TN 37221. We are reviewing your request and will be in touch shortly!

Mortgage Calculator

Estimate your monthly mortgage payment, including the principal and interest, property taxes, and HOA. Adjust the values to generate a more accurate rate.
All estimates are provided for informational purposes only. Actual amounts may vary.
$0,000 Your Payment 20 15 65
$0,000 Your Payment

Bellevue

Explore

Work with Jarrett

Get assistance in determining current property value, crafting a competitive offer, writing and negotiating a contract, and much more. Contact me today.

Follow Us on Instagram