88 Riverbend Dr
88 Riverbend Dr
88 Riverbend Dr
88 Riverbend Dr
88 Riverbend Dr
88 Riverbend Dr
88 Riverbend Dr
88 Riverbend Dr
88 Riverbend Dr
88 Riverbend Dr
88 Riverbend Dr
88 Riverbend Dr
88 Riverbend Dr
88 Riverbend Dr
88 Riverbend Dr
88 Riverbend Dr
88 Riverbend Dr
88 Riverbend Dr
88 Riverbend Dr
88 Riverbend Dr
88 Riverbend Dr
88 Riverbend Dr
88 Riverbend Dr
88 Riverbend Dr
88 Riverbend Dr
88 Riverbend Dr
88 Riverbend Dr
88 Riverbend Dr
88 Riverbend Dr
88 Riverbend Dr
88 Riverbend Dr
88 Riverbend Dr
88 Riverbend Dr
88 Riverbend Dr
88 Riverbend Dr
88 Riverbend Dr
88 Riverbend Dr
88 Riverbend Dr
88 Riverbend Dr
SEE ALL PHOTOS
88 Riverbend Dr
88 Riverbend Dr
88 Riverbend Dr
88 Riverbend Dr
88 Riverbend Dr
88 Riverbend Dr
88 Riverbend Dr
88 Riverbend Dr
88 Riverbend Dr
88 Riverbend Dr
88 Riverbend Dr
88 Riverbend Dr
88 Riverbend Dr
88 Riverbend Dr
88 Riverbend Dr
88 Riverbend Dr
88 Riverbend Dr
88 Riverbend Dr
88 Riverbend Dr
88 Riverbend Dr
88 Riverbend Dr
88 Riverbend Dr
88 Riverbend Dr
88 Riverbend Dr
88 Riverbend Dr
88 Riverbend Dr
88 Riverbend Dr
88 Riverbend Dr
88 Riverbend Dr
88 Riverbend Dr
88 Riverbend Dr
88 Riverbend Dr
88 Riverbend Dr
88 Riverbend Dr
88 Riverbend Dr
88 Riverbend Dr
88 Riverbend Dr
88 Riverbend Dr
88 Riverbend Dr
Courtesy of Onward Real Estate, Jaclyn Williams Listing Contact: 6158049024 
For Sale

88 Riverbend Dr

88 Riverbend Dr, Woodbury, TN 37190

$549,000
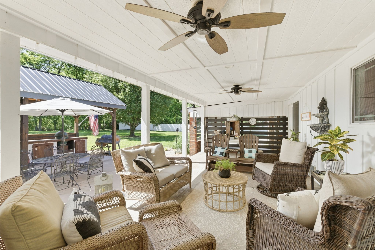
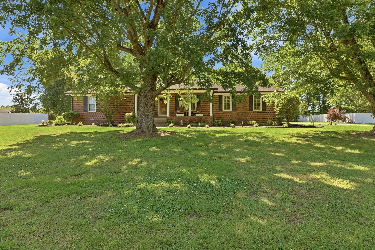
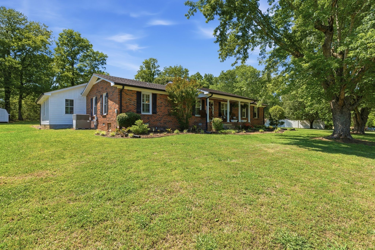
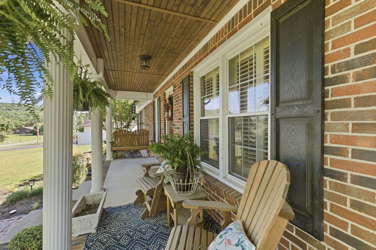
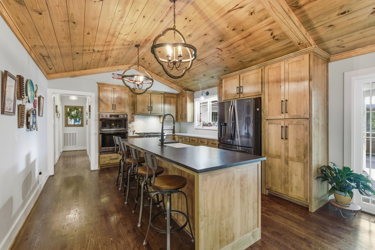
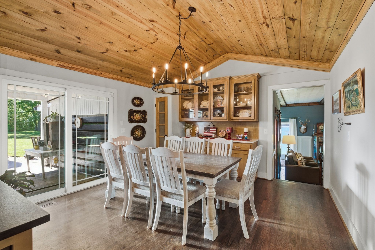
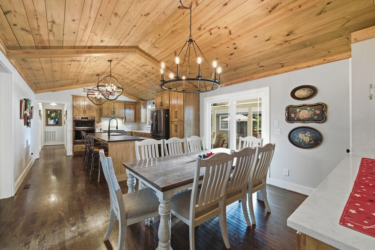
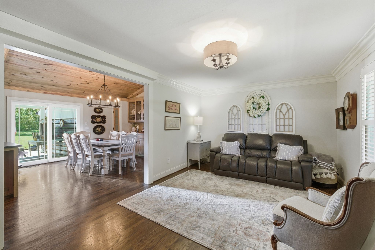
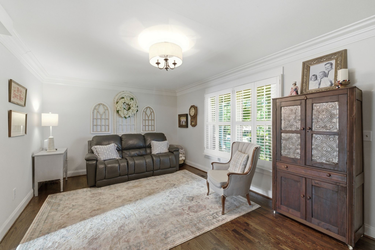
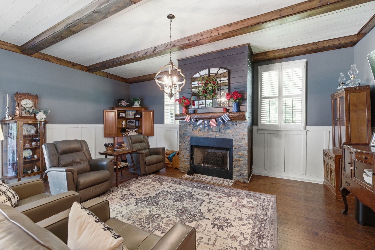
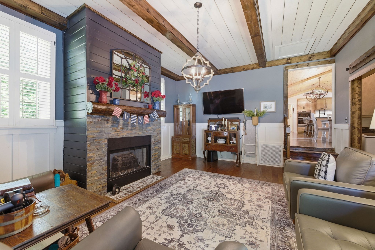
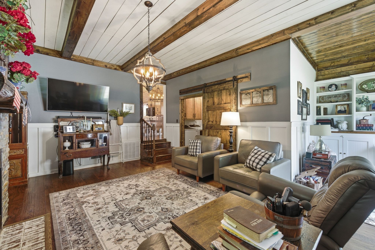
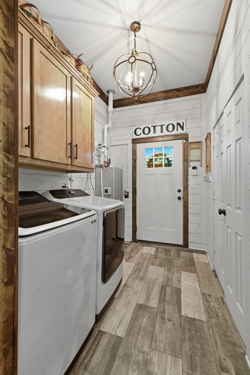
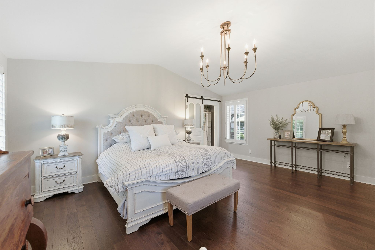
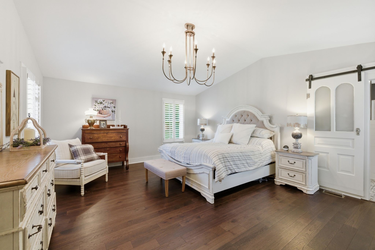
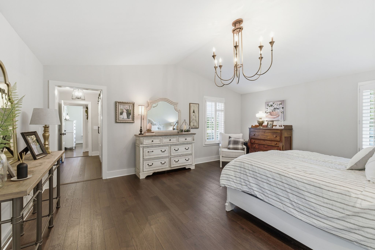
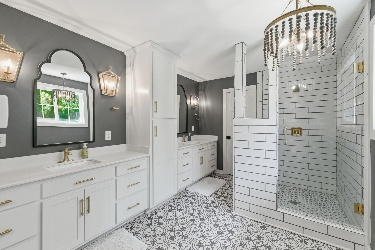
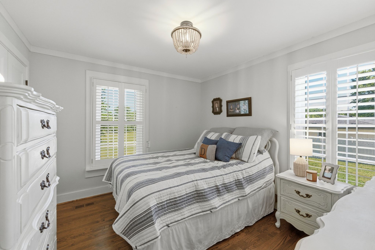
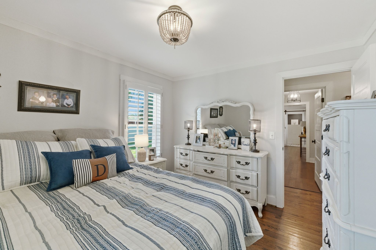
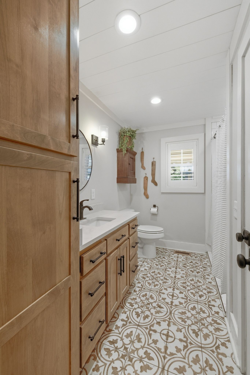
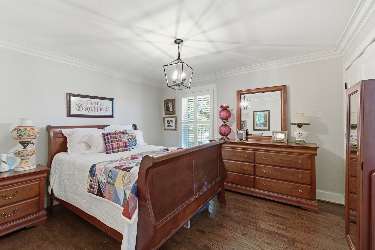
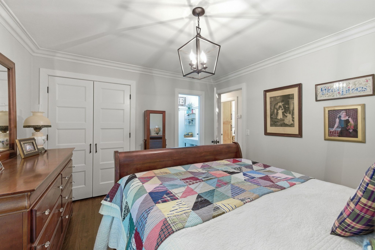
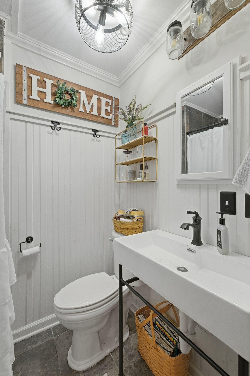
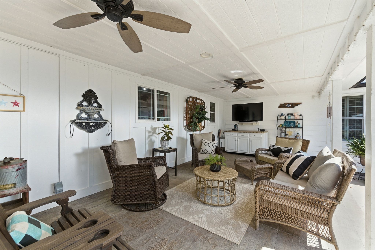
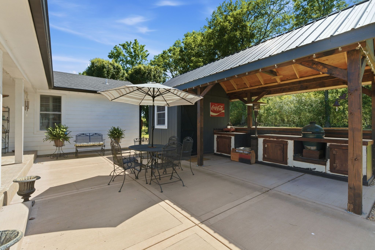
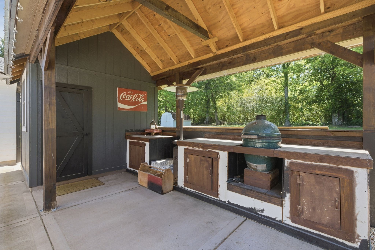
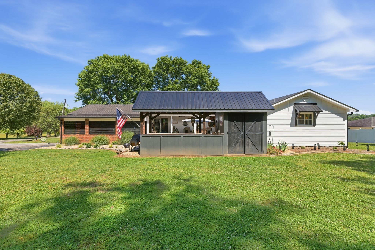
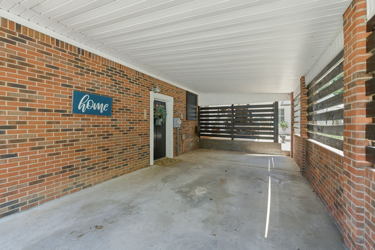
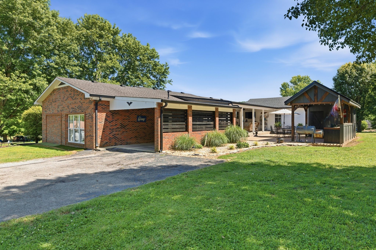
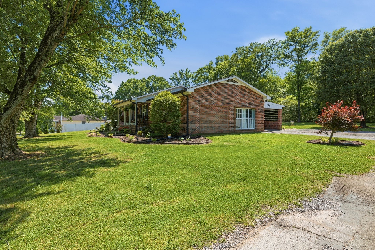
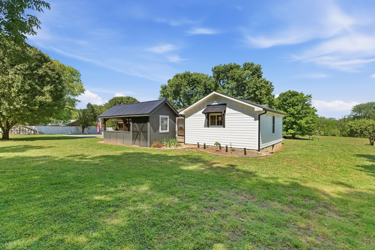
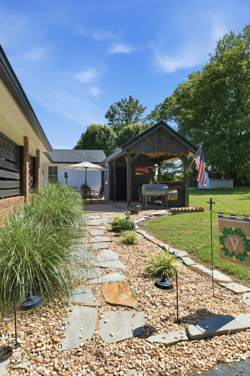
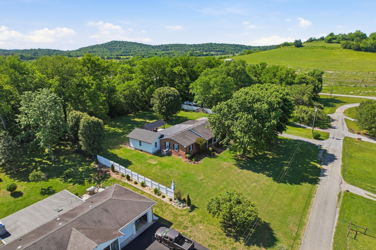
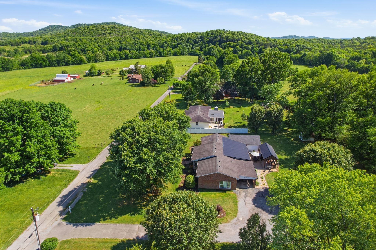
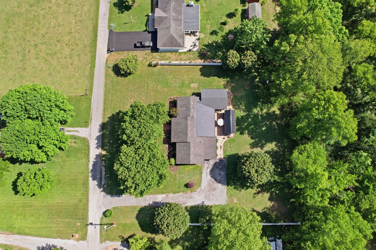
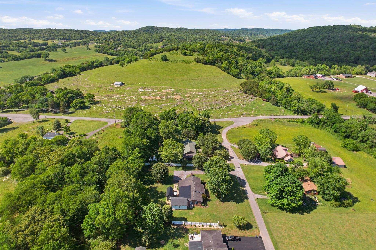
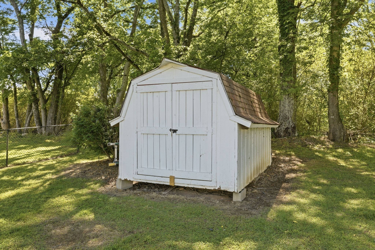
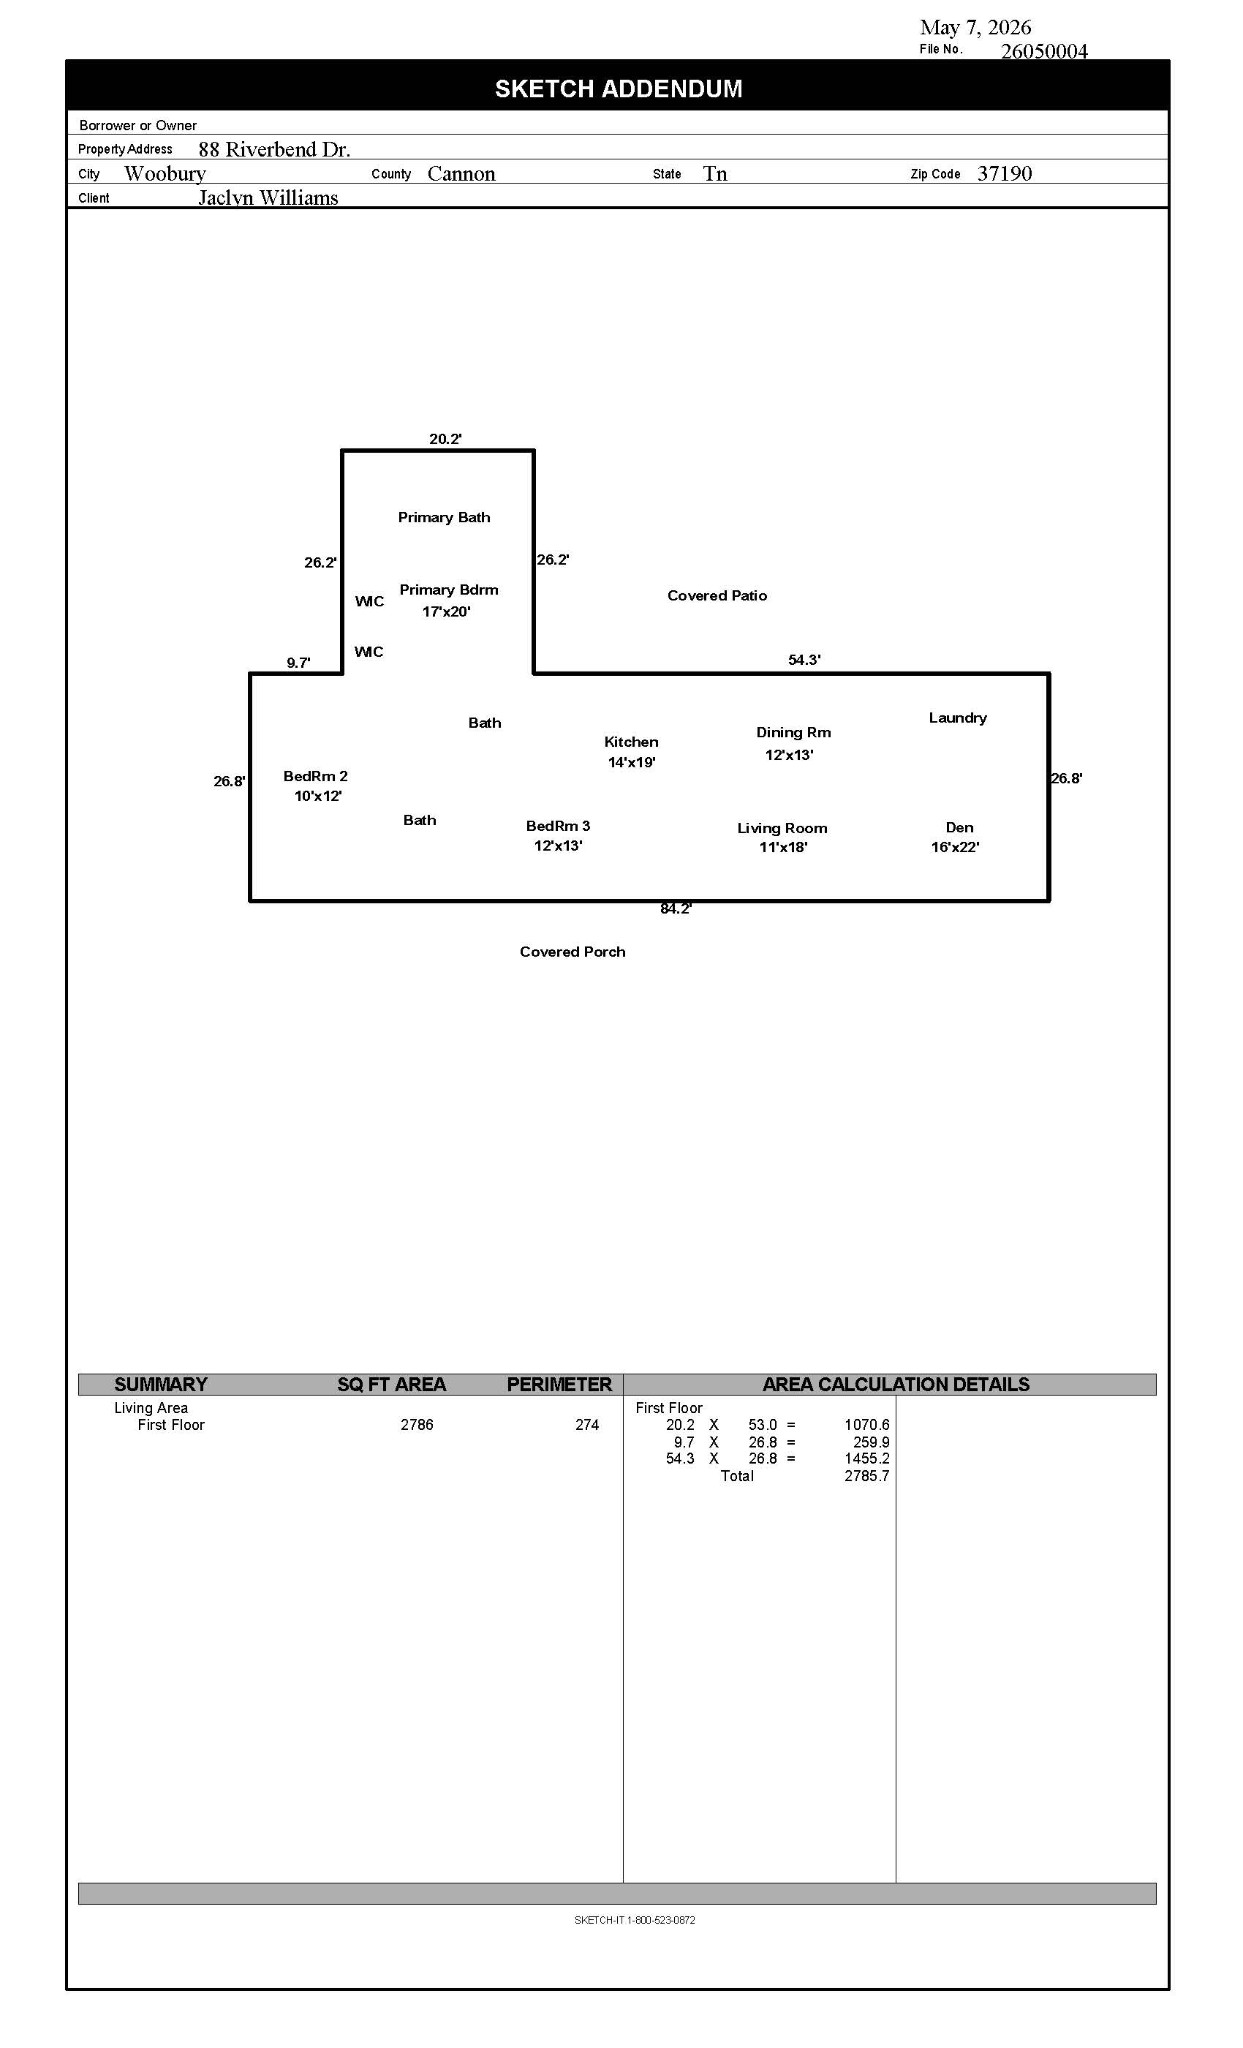
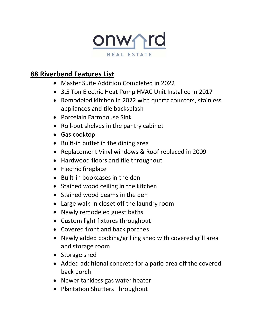
Motivated Seller...Make Offer! This is country living at it's best, located on the north side in the beautiful Woodbury hills, only 10 minutes to Murfreesboro, 5 minutes to downtown Woodbury and 60 minutes to Nashville airport. Enjoy the mornings on either one of the covered front and back porches with no HOA. As you step inside the front door, the home has a formal living room with real hardwood floors open to the beautiful kitchen and dining areas. This entire home has been renovated from top to bottom, situated on a private and spacious 0.87 Ac yard with beautiful trees and landscaping. The gorgeous chef's kitchen has gas cooktop, wood hood, large island, farm sink and quartz countertops. The new master bedroom suite addition done in 2022 has a beautiful master bath with separate vanities, linen closet, large tile shower and two walk in closets. Off the main hallway is two guest bedrooms, one having an attached bath with all tile shower. The open dining area features additional cabinets for serving and storage and stained wood ceiling. Off the kitchen is a spacious covered back porch, perfect for summer nights with it's very own covered grilling shed. This is an entertainers dream space for bar-be-ques and family gatherings. A renovated downstairs bonus room features an electric fireplace, built-in bookcases, wood beams and a walk in storage closet. Other upgrades include replacement vinyl windows, tankless gas water heater, plantation shutters and custom light fixtures throughout. Come out and take a look!

3
beds

3
baths

2,786 Sq.Ft. LIVING AREA

0.85 Acres lot

Jaclyn Williams

Jaclyn Williams

Features & Amenities

Interior

  • total bedrooms3
  • Total bathrooms3
  • full bathrooms3
  • Laundry room Electric Dryer Hookup, Washer Hookup
  • Flooring Wood, Tile
  • Fireplace Electric, Family Room
  • APPLIANCES Built-In Electric Oven, Double Oven, Cooktop, Dishwasher, Refrigerator
  • other interior Features Bookcases, Extra Closets, Walk-In Closet(s), High Speed Internet, Kitchen Island

Area & Lot

  • Status For Sale
  • Living Area2,786 Sq.Ft.
  • Total Area2,786 Sq.Ft.
  • Lot Area0.85 Acres
  • MLS® ID3306717
  • TypeResidential
  • YEAR BUILT1979
  • Architecture StylesRanch
  • Elementary SchoolCannon North Elementary School
  • Middle SchoolCannon County Middle School
  • High SchoolCannon County High School

Exterior

  • STORIES1
  • water SourcePublic
  • utilitiesWater Available, Cable Connected
  • roofAsphalt
  • parkingAttached, Asphalt, Driveway, Gravel
  • HEAT TYPECentral
  • AIR CONDITIONINGCentral Air
  • sewerSeptic Tank
  • security FeaturesSecurity System, Smoke Detector(s)

Financial

  • Sales Price$549,000
  • Real Estate Tax $1,261/yr
image

Schedule a Showing

I would love to show you this beautiful property. Please select your preferred date and time below. I will be in touch shortly to confirm your appointment.

Schedule a Showing

I would love to show you this beautiful property. Please select your preferred date and time below. I will be in touch shortly to confirm your appointment.

Thank you for your interest in 88 Riverbend Dr, Woodbury, TN 37190. We are reviewing your request and will be in touch shortly!

Mortgage Calculator

Estimate your monthly mortgage payment, including the principal and interest, property taxes, and HOA. Adjust the values to generate a more accurate rate.
All estimates are provided for informational purposes only. Actual amounts may vary.
$0,000 Your Payment 20 15 65
$0,000 Your Payment

Work with Jarrett

Get assistance in determining current property value, crafting a competitive offer, writing and negotiating a contract, and much more. Contact me today.

Follow Us on Instagram