900 Shoreham St
900 Shoreham St
900 Shoreham St
900 Shoreham St
900 Shoreham St
900 Shoreham St
900 Shoreham St
900 Shoreham St
900 Shoreham St
900 Shoreham St
900 Shoreham St
900 Shoreham St
900 Shoreham St
900 Shoreham St
900 Shoreham St
900 Shoreham St
900 Shoreham St
900 Shoreham St
900 Shoreham St
900 Shoreham St
900 Shoreham St
900 Shoreham St
900 Shoreham St
900 Shoreham St
900 Shoreham St
900 Shoreham St
900 Shoreham St
900 Shoreham St
900 Shoreham St
900 Shoreham St
900 Shoreham St
900 Shoreham St
900 Shoreham St
900 Shoreham St
900 Shoreham St
900 Shoreham St
900 Shoreham St
900 Shoreham St
900 Shoreham St
900 Shoreham St
900 Shoreham St
900 Shoreham St
900 Shoreham St
900 Shoreham St
900 Shoreham St
SEE ALL PHOTOS
900 Shoreham St
900 Shoreham St
900 Shoreham St
900 Shoreham St
900 Shoreham St
900 Shoreham St
900 Shoreham St
900 Shoreham St
900 Shoreham St
900 Shoreham St
900 Shoreham St
900 Shoreham St
900 Shoreham St
900 Shoreham St
900 Shoreham St
900 Shoreham St
900 Shoreham St
900 Shoreham St
900 Shoreham St
900 Shoreham St
900 Shoreham St
900 Shoreham St
900 Shoreham St
900 Shoreham St
900 Shoreham St
900 Shoreham St
900 Shoreham St
900 Shoreham St
900 Shoreham St
900 Shoreham St
900 Shoreham St
900 Shoreham St
900 Shoreham St
900 Shoreham St
900 Shoreham St
900 Shoreham St
900 Shoreham St
900 Shoreham St
900 Shoreham St
900 Shoreham St
900 Shoreham St
900 Shoreham St
900 Shoreham St
900 Shoreham St
900 Shoreham St
Courtesy of Onward Real Estate, Savannah C. Blackwelder Listing Contact: 6156311921 
For Sale

900 Shoreham St

900 Shoreham St, Murfreesboro, TN 37130

$649,900
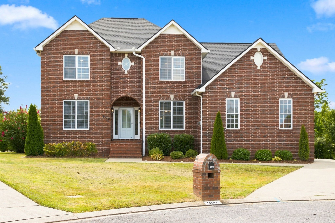
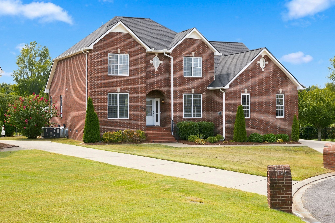
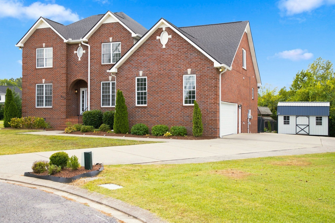
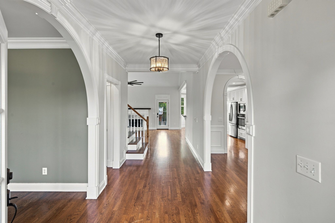
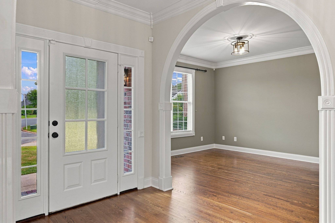
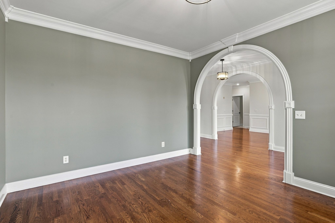
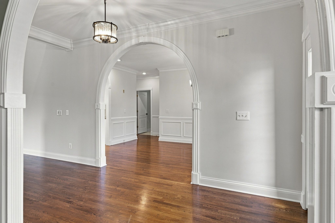
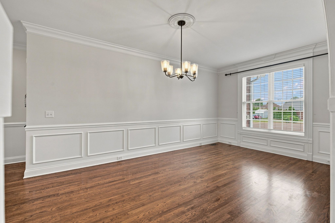
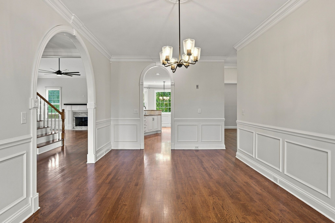
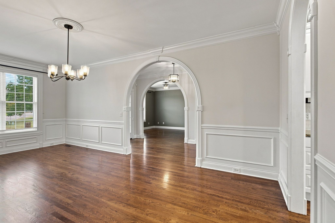
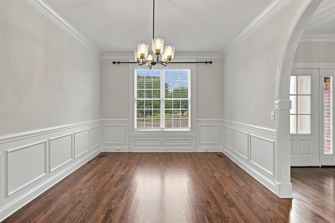
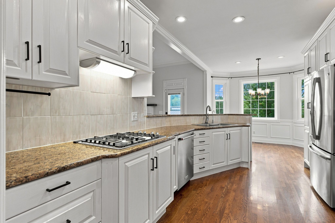
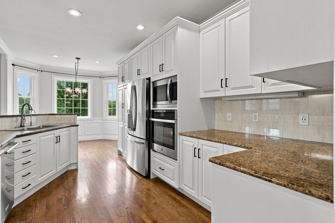
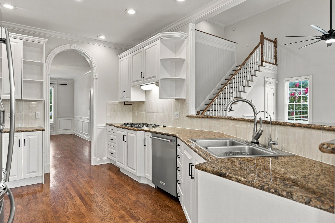
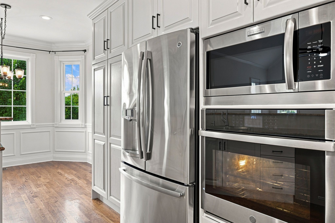
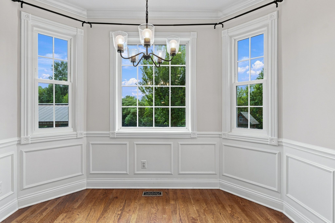
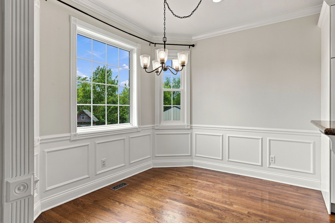
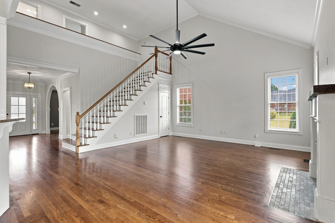
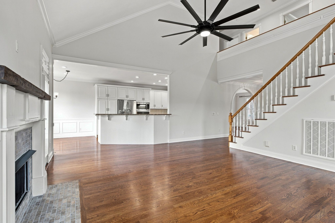
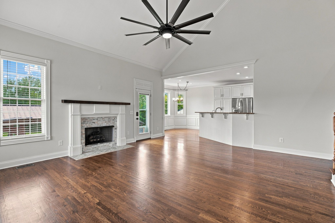
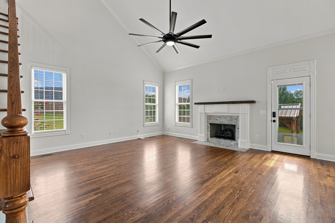
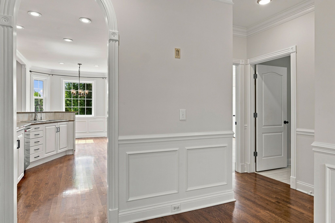
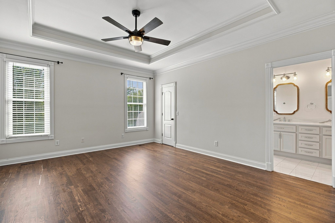
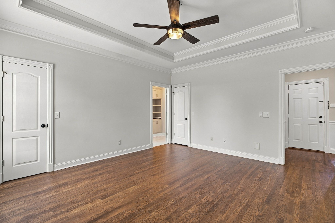
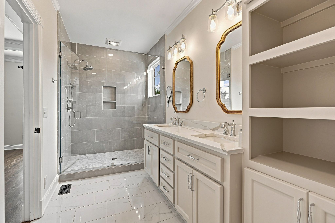
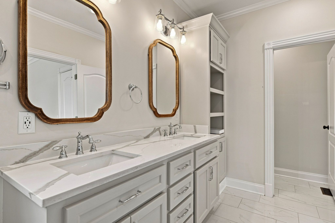
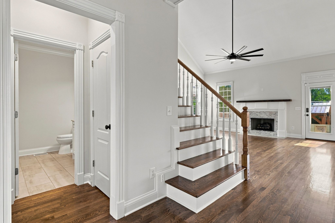
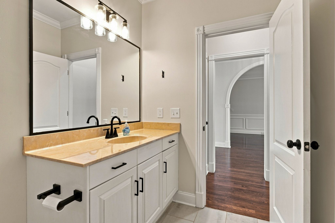
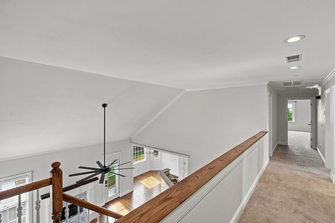
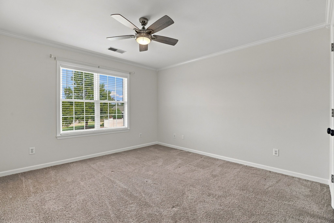
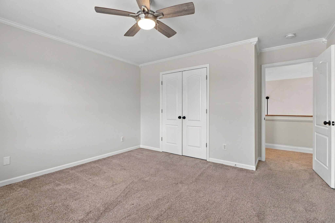
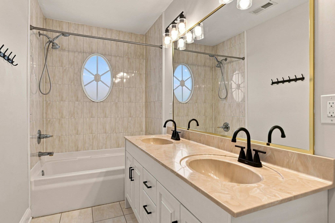
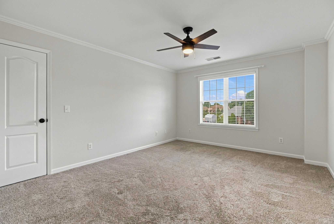
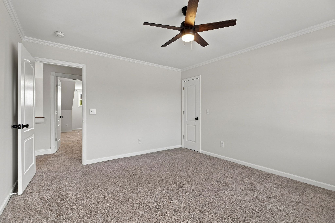
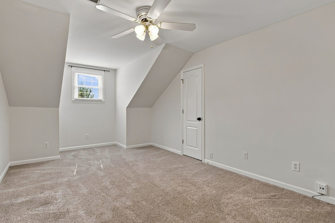
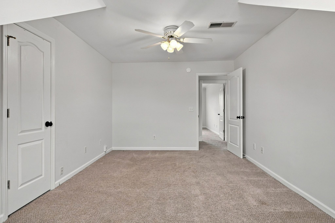
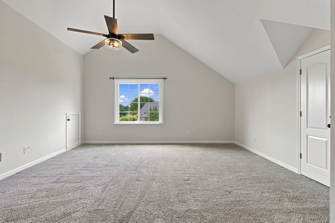
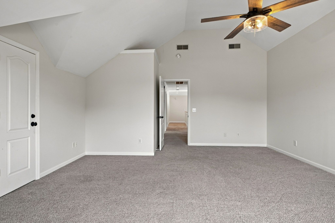
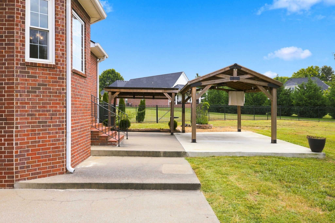
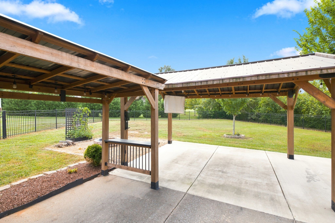
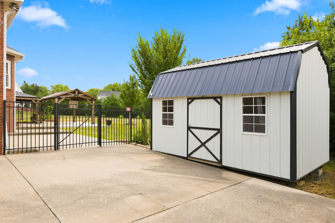
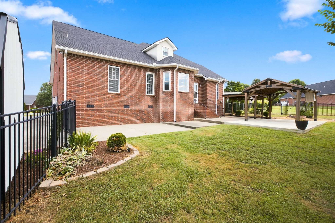
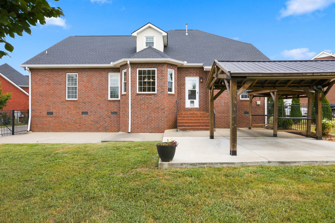
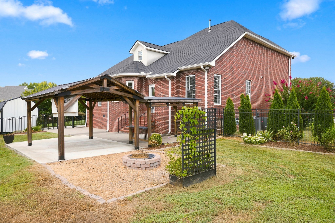
THIS IS THE ONE YOU'VE BEEN WAITING FOR! Exceptional curb appeal, an impressive all-brick exterior, a coveted cul-de-sac setting, and a private backyard retreat come together in this beautifully maintained 4-bedroom home on a generous .42-acre lot with NO HOA! From the moment you step inside, you're welcomed by soaring ceilings, beautiful hardwood floors, custom trim, arched doorways, and oversized bay windows that fill the home with natural light. The thoughtfully designed floor plan offers both elegance and everyday functionality, featuring a spacious living room with a gas fireplace, formal dining room, dedicated office/flex space, and an inviting kitchen with stainless steel appliances that opens to the main living areas. The luxurious main-level primary suite provides a true retreat with a beautifully finished en-suite bath and generous closet space. Upstairs, you'll find a large bonus room with endless possibilities plus an abundance of walk-in storage--an increasingly rare feature that makes this home exceptionally practical. But the real showstopper is the backyard. Step outside to your own private outdoor oasis featuring TWO covered pergolas, a dedicated fire pit area, large fenced backyard, and storage shed--the perfect setting for summer gatherings, evenings around the fire, or simply enjoying the privacy of your own space. Recent and valuable improvements include a BRAND NEW ROOF, whole-house water softener, and paint! With its combination of quality construction, beautiful finishes, flexible living spaces, exceptional outdoor amenities, and peaceful cul-de-sac location, this home delivers the kind of lifestyle buyers are searching for--and it's ready for its next chapter. Homes offering this much space, privacy, and flexibility rarely come available. Come see it for yourself!

4
beds

3
baths

3,327 Sq.Ft. LIVING AREA

0.42 Acres lot

Luke M. Blackwelder

Luke M. Blackwelder

Features & Amenities

Interior

  • total bedrooms4
  • Total bathrooms3
  • full bathrooms2
  • half bathroom1
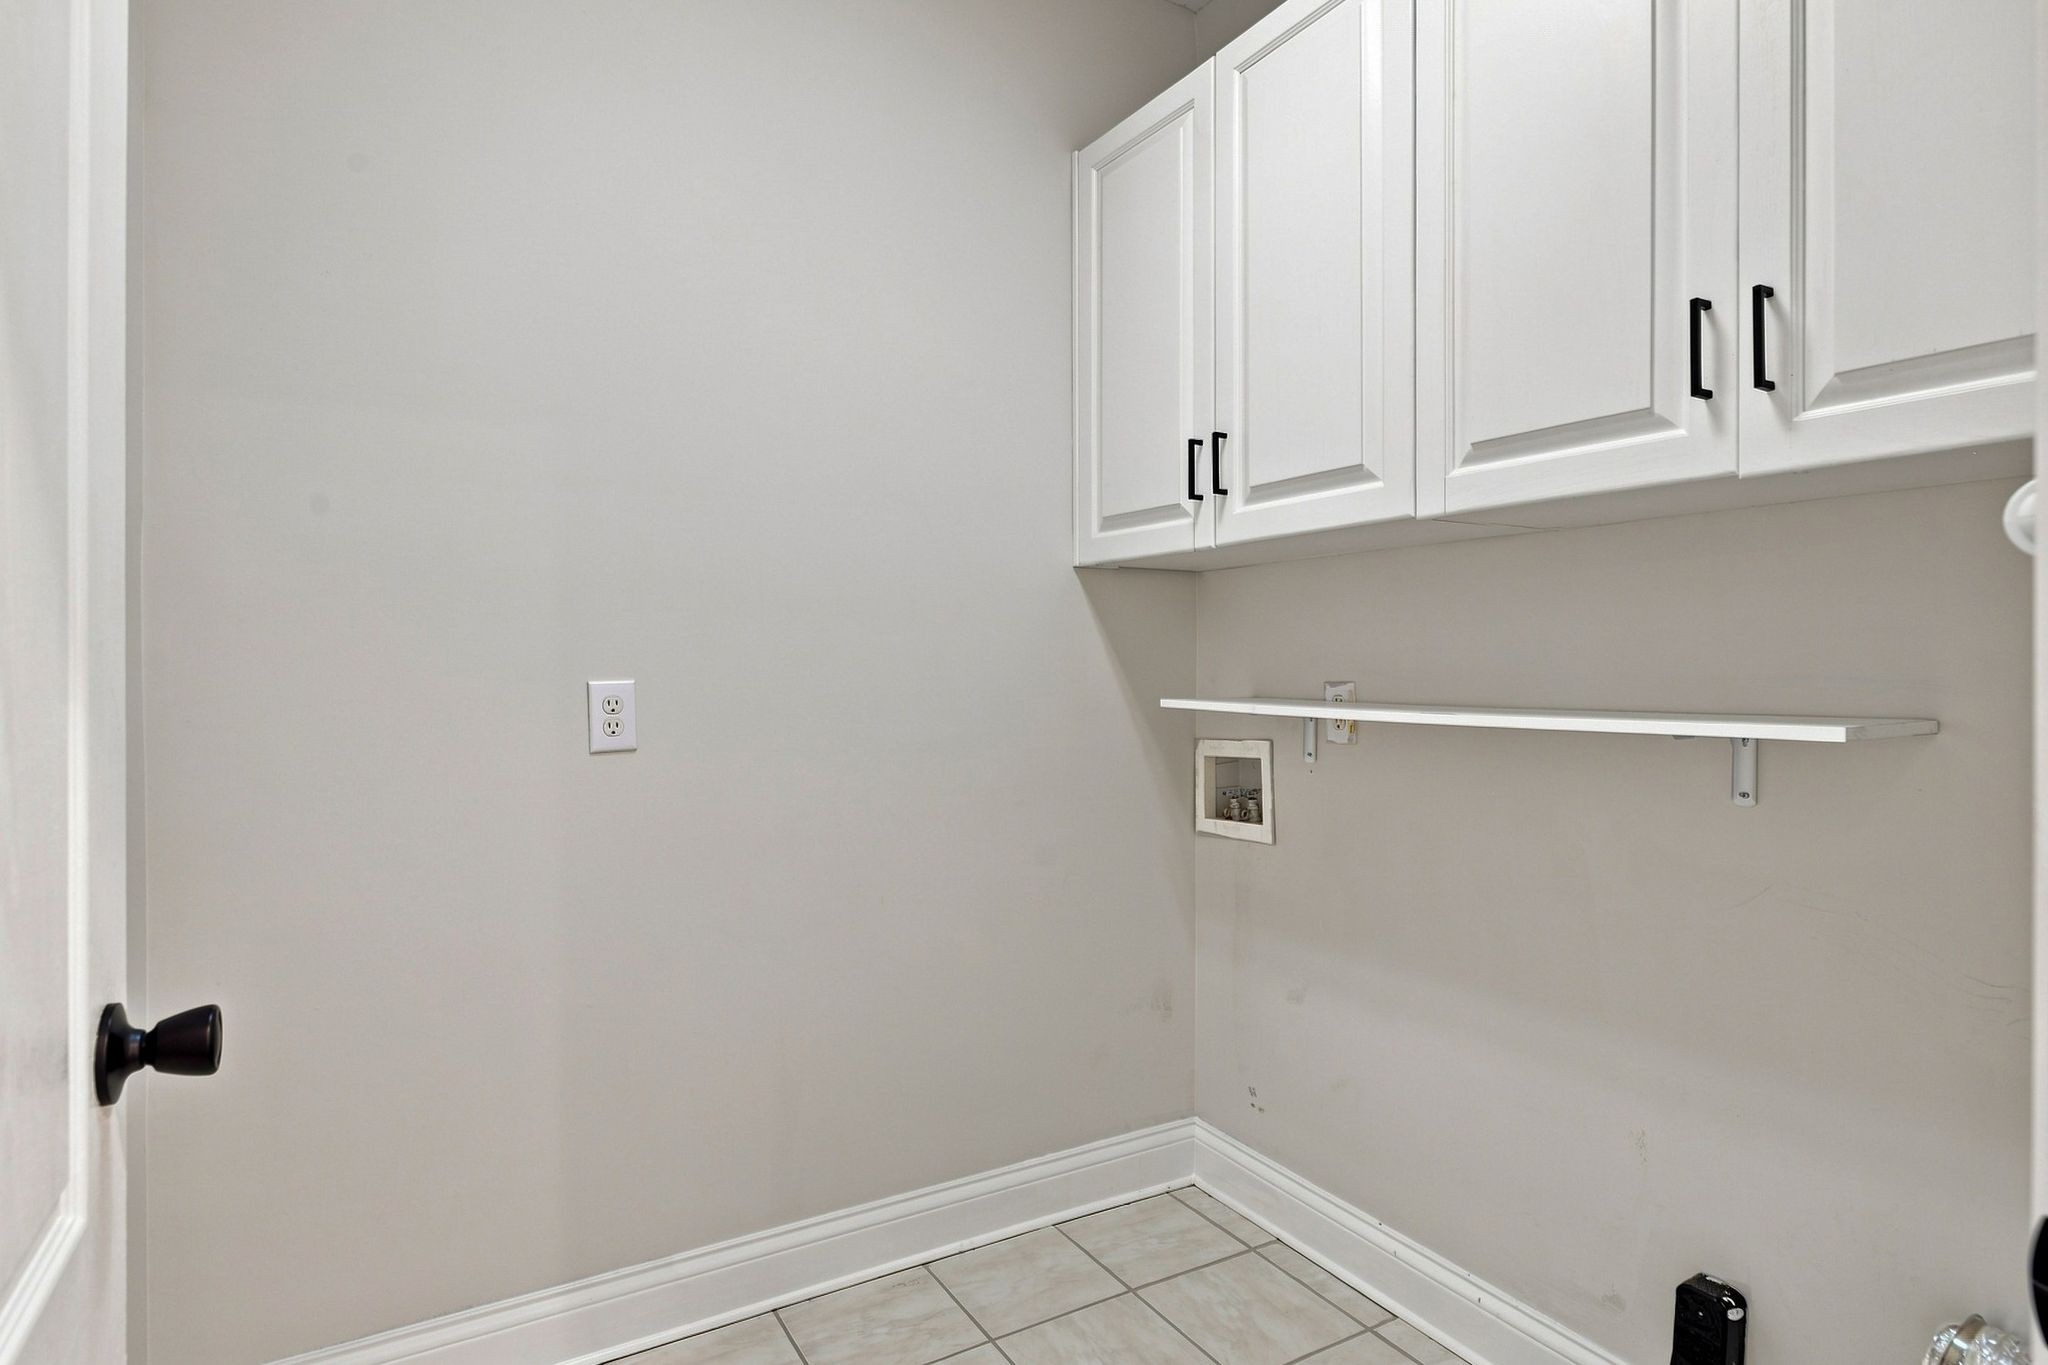
  • Laundry room Electric Dryer Hookup, Washer Hookup
  • Flooring Carpet, Wood, Tile
  • Fireplace Family Room, Gas
  • APPLIANCES Built-In Electric Oven, Built-In Gas Range, Dishwasher, Disposal, Microwave, Refrigerator, Stainless Steel Appliance(s)
  • other interior Features Built-in Features, Ceiling Fan(s), Entrance Foyer, Extra Closets, High Ceilings, Pantry, Walk-In Closet(s), High Speed Internet

Area & Lot

  • Status For Sale
  • Living Area3,327 Sq.Ft.
  • Total Area3,327 Sq.Ft.
  • Lot Area0.42 Acres
  • MLS® ID3544313
  • TypeResidential
  • YEAR BUILT1998
  • NeighborhoodMurfreesboro
  • Elementary SchoolJohn Pittard Elementary
  • Middle SchoolOakland Middle School
  • High SchoolOakland High School

Exterior

  • STORIES2
  • Garage Space2.0
  • water SourcePublic
  • utilitiesElectricity Available, Water Available, Cable Connected
  • roofShingle
  • lot featuresCul-De-Sac
  • parkingGarage Faces Side
  • HEAT TYPECentral, Electric, Heat Pump
  • AIR CONDITIONINGCentral Air
  • sewerPublic Sewer

Financial

  • Sales Price$649,900
  • Real Estate Tax $3,393/yr
image

Schedule a Showing

I would love to show you this beautiful property. Please select your preferred date and time below. I will be in touch shortly to confirm your appointment.

Schedule a Showing

I would love to show you this beautiful property. Please select your preferred date and time below. I will be in touch shortly to confirm your appointment.

Thank you for your interest in 900 Shoreham St, Murfreesboro, TN 37130. We are reviewing your request and will be in touch shortly!

Mortgage Calculator

Estimate your monthly mortgage payment, including the principal and interest, property taxes, and HOA. Adjust the values to generate a more accurate rate.
All estimates are provided for informational purposes only. Actual amounts may vary.
$0,000 Your Payment 20 15 65
$0,000 Your Payment

Murfreesboro

Explore

Work with Jarrett

Get assistance in determining current property value, crafting a competitive offer, writing and negotiating a contract, and much more. Contact me today.

Follow Us on Instagram