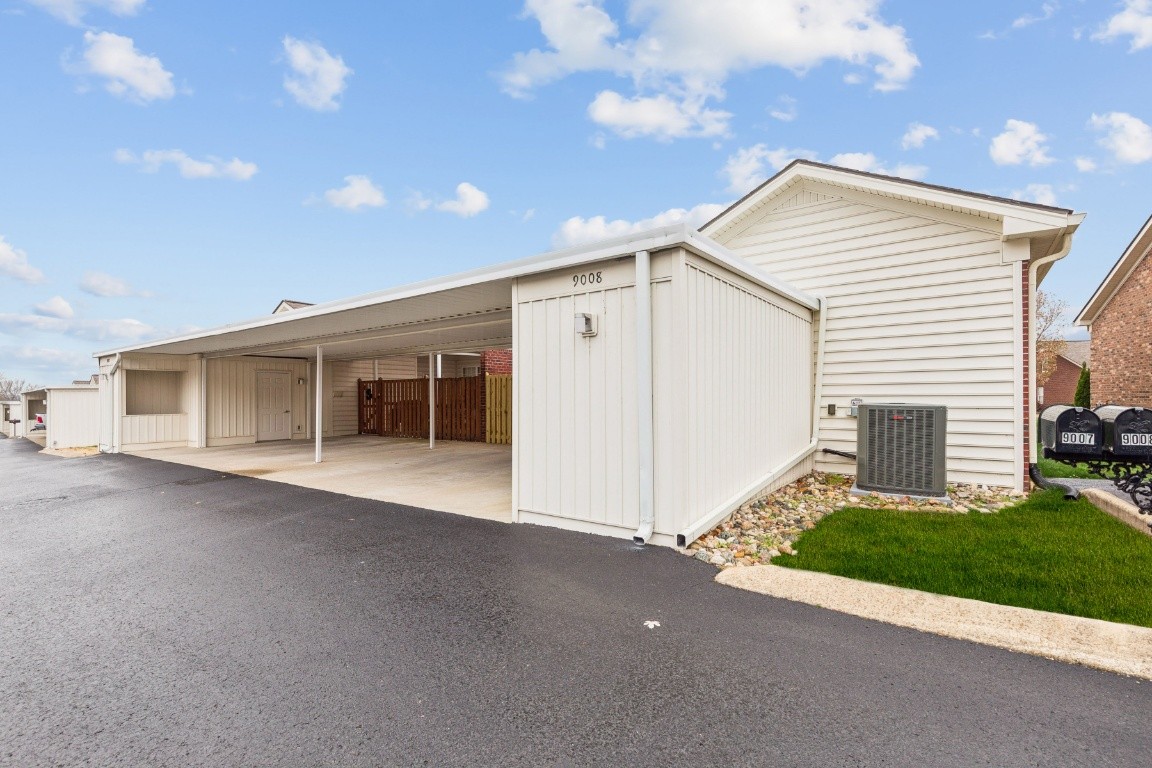
9008 Sunrise Cir
9008 Sunrise Cir
9008 Sunrise Cir
9008 Sunrise Cir
9008 Sunrise Cir
9008 Sunrise Cir
9008 Sunrise Cir
9008 Sunrise Cir
9008 Sunrise Cir
9008 Sunrise Cir
9008 Sunrise Cir
9008 Sunrise Cir
9008 Sunrise Cir
9008 Sunrise Cir
9008 Sunrise Cir
9008 Sunrise Cir
9008 Sunrise Cir
9008 Sunrise Cir
9008 Sunrise Cir
9008 Sunrise Cir
9008 Sunrise Cir
9008 Sunrise Cir
9008 Sunrise Cir
9008 Sunrise Cir
9008 Sunrise Cir
SEE ALL PHOTOS
9008 Sunrise Cir
9008 Sunrise Cir
9008 Sunrise Cir
9008 Sunrise Cir
9008 Sunrise Cir
9008 Sunrise Cir
9008 Sunrise Cir
9008 Sunrise Cir
9008 Sunrise Cir
9008 Sunrise Cir
9008 Sunrise Cir
9008 Sunrise Cir
9008 Sunrise Cir
9008 Sunrise Cir
9008 Sunrise Cir
9008 Sunrise Cir
9008 Sunrise Cir
9008 Sunrise Cir
9008 Sunrise Cir
9008 Sunrise Cir
9008 Sunrise Cir
9008 Sunrise Cir
9008 Sunrise Cir
9008 Sunrise Cir
9008 Sunrise Cir
Courtesy of Parks Compass, Hagan Stone Listing Contact: 6154236191 
Sold

9008 Sunrise Cir

9008 Sunrise Cir, Franklin, TN 37067

$645,000
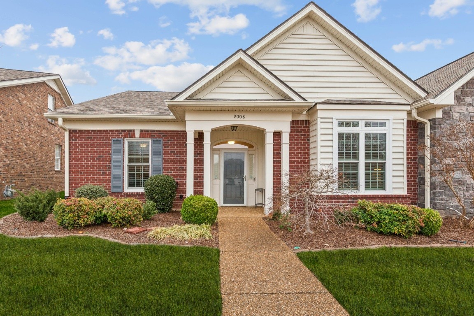
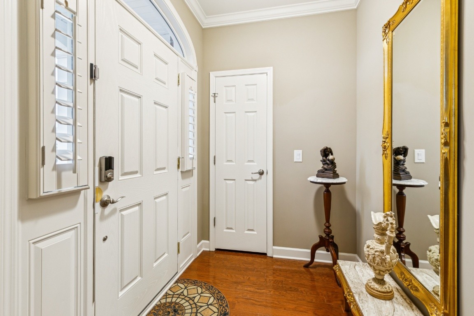
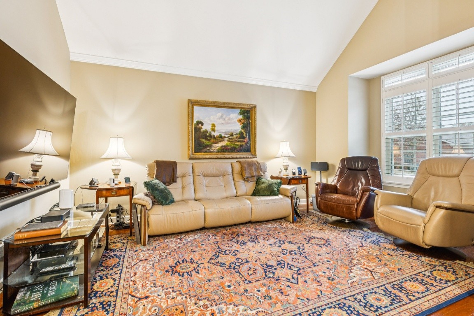
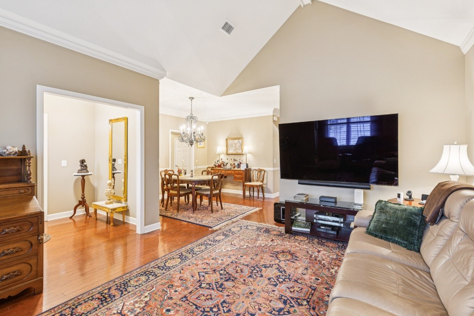
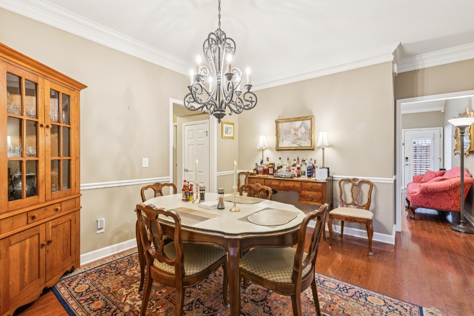
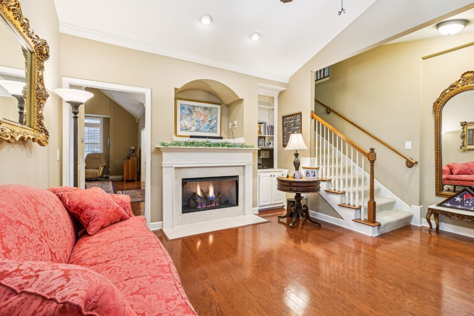
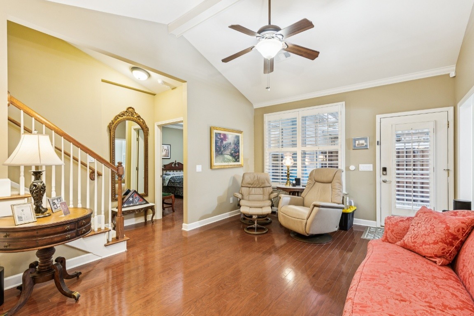
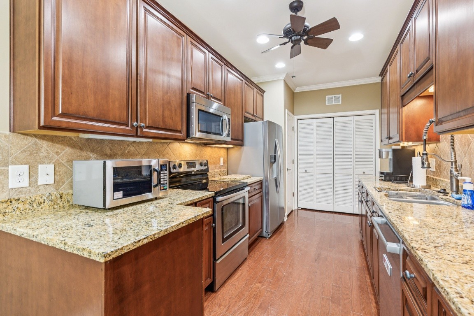
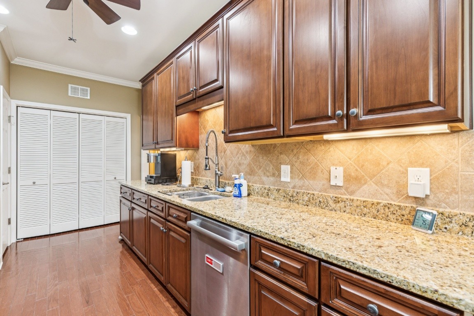
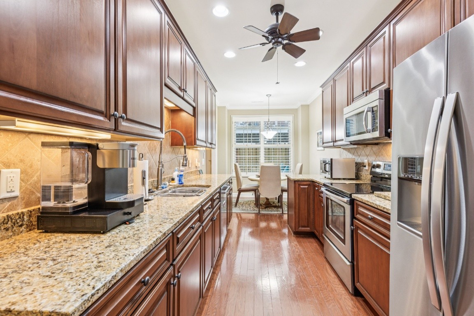
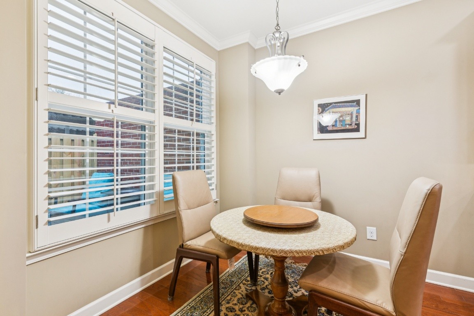
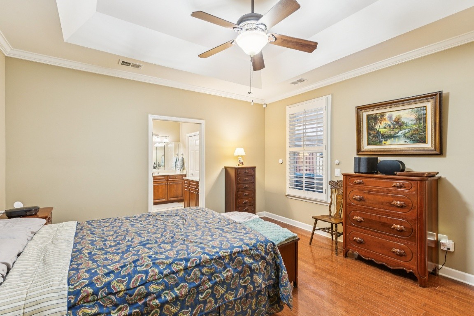
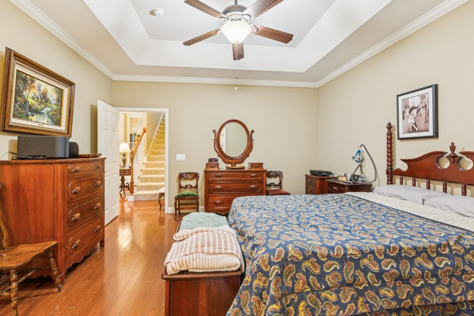
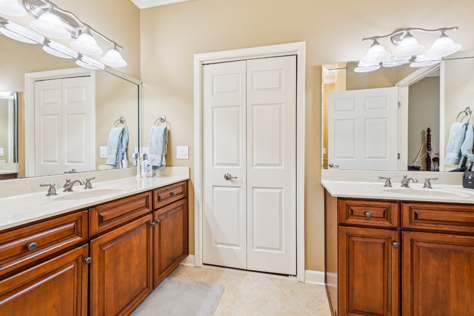
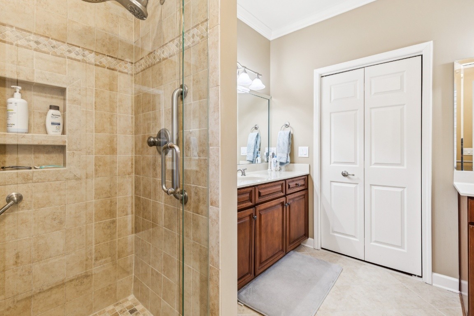
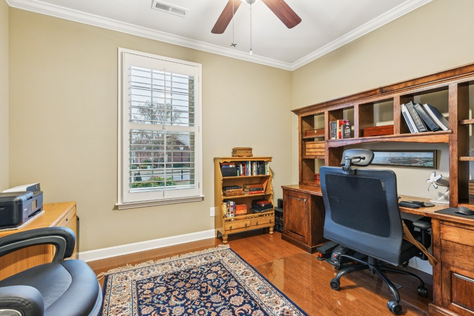
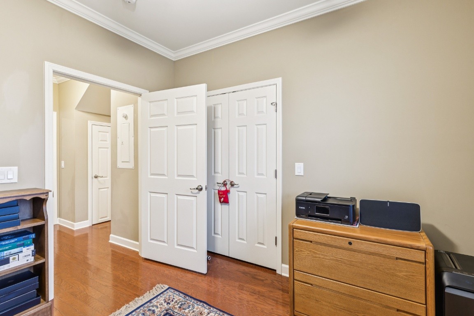
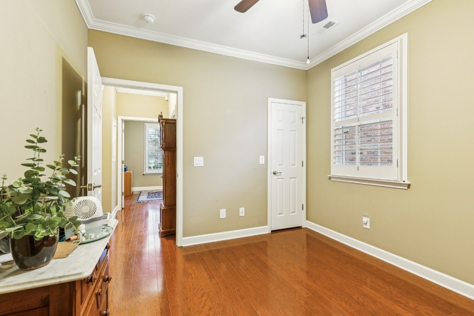
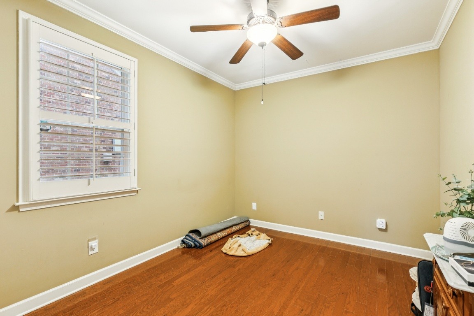
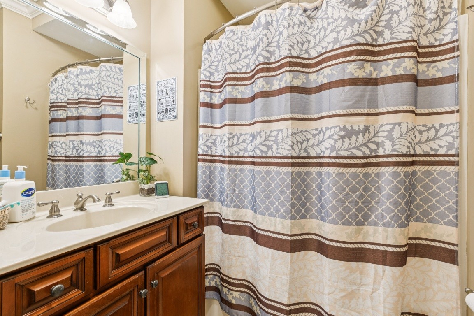
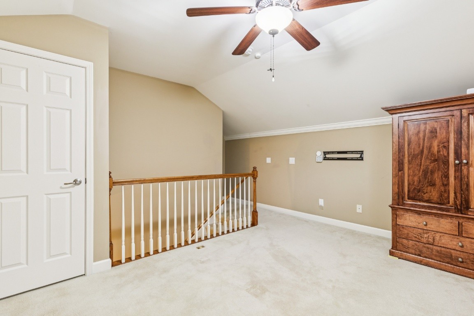
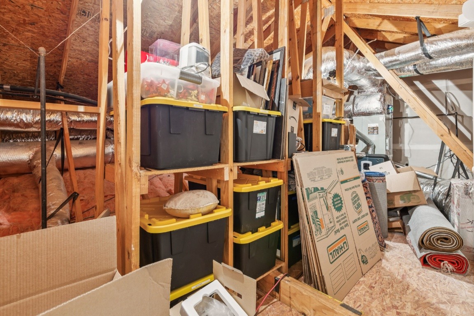
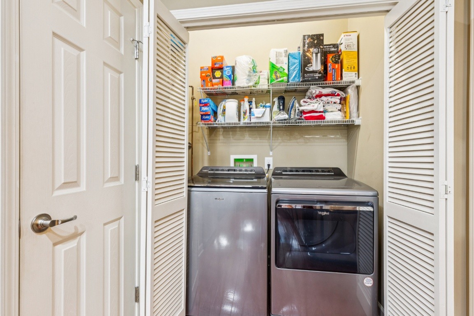
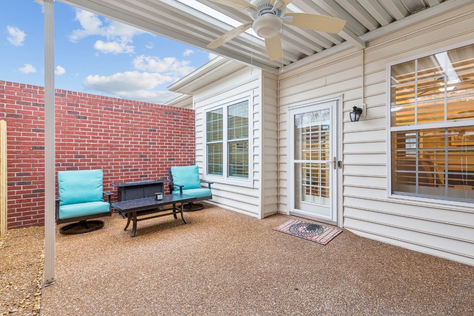
Beautifully maintained home in one of Franklin's premier 55+ communities. The extensive upgrade list includes, hard wood floors on main level, deep crown molding, solid surface counter tops, custom cabinetry, plantation shutters, gas fireplace with newer logs/remote, walk in attic storage and storage unit off large covered rear patio with gas grille hook up. There is also an upstairs bonus/office and covered parking for two vehicles. The Seller has added all new high efficiency multi-stage HVAC, refrigerator, dishwasher, washer and dryer and three sets of new high efficiency/low noise windows, security system with interior and exterior cameras. This unit is one of the largest floor plans and newest units in Morningside. It'll be "turnkey" for a new buyer. For those seeking traditional elegance with minimal upkeep, this is the one.

3
beds

2
baths

2,065 Sq.Ft. LIVING AREA

2,613.6 Sq.Ft. lot

Mirella Neely

Mirella Neely

Features & Amenities

Interior

  • total bedrooms3
  • Total bathrooms2
  • full bathrooms2
  • Laundry room Electric Dryer Hookup, Washer Hookup
  • Flooring Carpet, Wood, Tile
  • Fireplace Den, Gas
  • APPLIANCES Electric Oven, Electric Range, Dishwasher, Disposal, Dryer, Microwave, Refrigerator, Stainless Steel Appliance(s), Washer
  • other interior Features Built-in Features, Ceiling Fan(s), Entrance Foyer, High Ceilings, Smart Camera(s)/Recording, Walk-In Closet(s), High Speed Internet

Area & Lot

  • Status Sold
  • Date Sold February 2, 2026
  • Living Area2,065 Sq.Ft.
  • Total Area2,065 Sq.Ft.
  • Lot Area2,613.6 Sq.Ft.
  • MLS® ID3059661
  • TypeResidential
  • YEAR BUILT2010
  • NeighborhoodFranklin
  • Architecture StylesTraditional
  • Elementary SchoolJohnson Elementary
  • Middle SchoolFreedom Middle School
  • High SchoolCentennial High School

Exterior

  • STORIES2
  • water SourcePublic
  • utilitiesElectricity Available, Natural Gas Available, Water Available, Cable Connected
  • roofAsphalt
  • parkingAttached, Alley Access, Asphalt
  • HEAT TYPECentral, Natural Gas
  • AIR CONDITIONINGCentral Air, Electric
  • sewerPublic Sewer
  • HOA AmenitiesFifty Five and Up Community, Clubhouse, Pool, Sidewalks, Underground Utilities
  • security FeaturesSecurity System
  • other exterior FeaturesSmart Camera(s)/Recording

Financial

  • Sales Price$645,000
  • Real Estate Tax $3,201/yr
  • HOA $250/mo
View Virtual Tour

Franklin

Explore

Work with Jarrett

Get assistance in determining current property value, crafting a competitive offer, writing and negotiating a contract, and much more. Contact me today.

Follow Us on Instagram