9102 Gasserway Ct
9102 Gasserway Ct
9102 Gasserway Ct
9102 Gasserway Ct
9102 Gasserway Ct
9102 Gasserway Ct
9102 Gasserway Ct
9102 Gasserway Ct
9102 Gasserway Ct
9102 Gasserway Ct
9102 Gasserway Ct
9102 Gasserway Ct
9102 Gasserway Ct
9102 Gasserway Ct
9102 Gasserway Ct
9102 Gasserway Ct
9102 Gasserway Ct
9102 Gasserway Ct
9102 Gasserway Ct
9102 Gasserway Ct
9102 Gasserway Ct
9102 Gasserway Ct
9102 Gasserway Ct
9102 Gasserway Ct
9102 Gasserway Ct
9102 Gasserway Ct
9102 Gasserway Ct
9102 Gasserway Ct
9102 Gasserway Ct
9102 Gasserway Ct
9102 Gasserway Ct
9102 Gasserway Ct
9102 Gasserway Ct
9102 Gasserway Ct
9102 Gasserway Ct
9102 Gasserway Ct
9102 Gasserway Ct
9102 Gasserway Ct
9102 Gasserway Ct
9102 Gasserway Ct
9102 Gasserway Ct
9102 Gasserway Ct
9102 Gasserway Ct
9102 Gasserway Ct
9102 Gasserway Ct
9102 Gasserway Ct
9102 Gasserway Ct
9102 Gasserway Ct
9102 Gasserway Ct
9102 Gasserway Ct
9102 Gasserway Ct
9102 Gasserway Ct
9102 Gasserway Ct
9102 Gasserway Ct
9102 Gasserway Ct
9102 Gasserway Ct
9102 Gasserway Ct
9102 Gasserway Ct
9102 Gasserway Ct
9102 Gasserway Ct
9102 Gasserway Ct
9102 Gasserway Ct
9102 Gasserway Ct
9102 Gasserway Ct
9102 Gasserway Ct
9102 Gasserway Ct
9102 Gasserway Ct
9102 Gasserway Ct
9102 Gasserway Ct
9102 Gasserway Ct
9102 Gasserway Ct
9102 Gasserway Ct
9102 Gasserway Ct
9102 Gasserway Ct
9102 Gasserway Ct
9102 Gasserway Ct
9102 Gasserway Ct
9102 Gasserway Ct
9102 Gasserway Ct
9102 Gasserway Ct
9102 Gasserway Ct
9102 Gasserway Ct
9102 Gasserway Ct
9102 Gasserway Ct
9102 Gasserway Ct
9102 Gasserway Ct
9102 Gasserway Ct
9102 Gasserway Ct
9102 Gasserway Ct
9102 Gasserway Ct
9102 Gasserway Ct
9102 Gasserway Ct
9102 Gasserway Ct
9102 Gasserway Ct
SEE ALL PHOTOS
9102 Gasserway Ct
9102 Gasserway Ct
9102 Gasserway Ct
9102 Gasserway Ct
9102 Gasserway Ct
9102 Gasserway Ct
9102 Gasserway Ct
9102 Gasserway Ct
9102 Gasserway Ct
9102 Gasserway Ct
9102 Gasserway Ct
9102 Gasserway Ct
9102 Gasserway Ct
9102 Gasserway Ct
9102 Gasserway Ct
9102 Gasserway Ct
9102 Gasserway Ct
9102 Gasserway Ct
9102 Gasserway Ct
9102 Gasserway Ct
9102 Gasserway Ct
9102 Gasserway Ct
9102 Gasserway Ct
9102 Gasserway Ct
9102 Gasserway Ct
9102 Gasserway Ct
9102 Gasserway Ct
9102 Gasserway Ct
9102 Gasserway Ct
9102 Gasserway Ct
9102 Gasserway Ct
9102 Gasserway Ct
9102 Gasserway Ct
9102 Gasserway Ct
9102 Gasserway Ct
9102 Gasserway Ct
9102 Gasserway Ct
9102 Gasserway Ct
9102 Gasserway Ct
9102 Gasserway Ct
9102 Gasserway Ct
9102 Gasserway Ct
9102 Gasserway Ct
9102 Gasserway Ct
9102 Gasserway Ct
9102 Gasserway Ct
9102 Gasserway Ct
9102 Gasserway Ct
9102 Gasserway Ct
9102 Gasserway Ct
9102 Gasserway Ct
9102 Gasserway Ct
9102 Gasserway Ct
9102 Gasserway Ct
9102 Gasserway Ct
9102 Gasserway Ct
9102 Gasserway Ct
9102 Gasserway Ct
9102 Gasserway Ct
9102 Gasserway Ct
9102 Gasserway Ct
9102 Gasserway Ct
9102 Gasserway Ct
9102 Gasserway Ct
9102 Gasserway Ct
9102 Gasserway Ct
9102 Gasserway Ct
9102 Gasserway Ct
9102 Gasserway Ct
9102 Gasserway Ct
9102 Gasserway Ct
9102 Gasserway Ct
9102 Gasserway Ct
9102 Gasserway Ct
9102 Gasserway Ct
9102 Gasserway Ct
9102 Gasserway Ct
9102 Gasserway Ct
9102 Gasserway Ct
9102 Gasserway Ct
9102 Gasserway Ct
9102 Gasserway Ct
9102 Gasserway Ct
9102 Gasserway Ct
9102 Gasserway Ct
9102 Gasserway Ct
9102 Gasserway Ct
9102 Gasserway Ct
9102 Gasserway Ct
9102 Gasserway Ct
9102 Gasserway Ct
9102 Gasserway Ct
9102 Gasserway Ct
9102 Gasserway Ct
Courtesy of Onward Real Estate, Susan Gregory Listing Contact: 6152075600 
Active Under Contract

9102 Gasserway Ct

9102 Gasserway Ct, Brentwood, TN 37027

$1,725,000
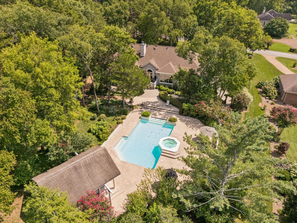
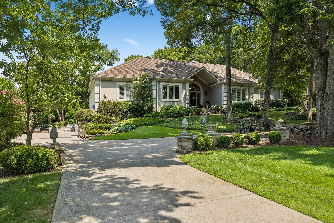
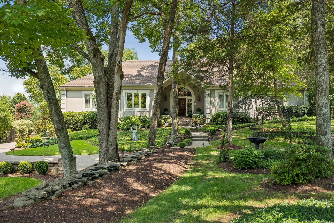
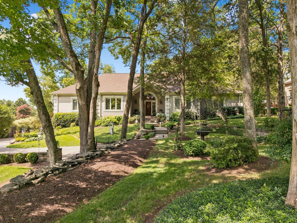
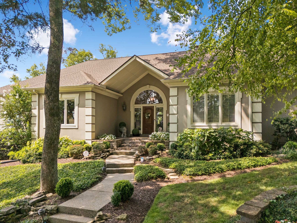
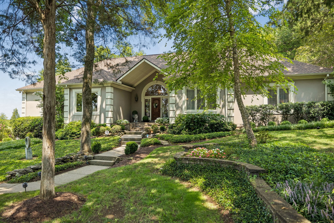
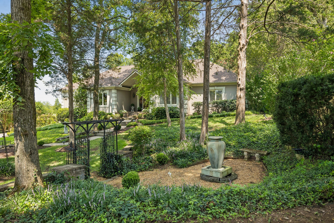
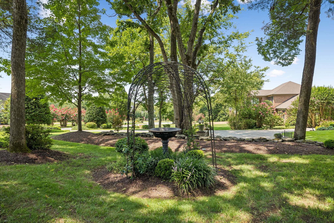
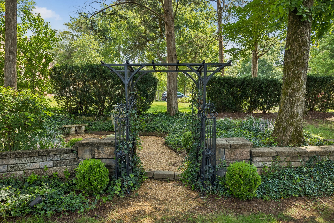
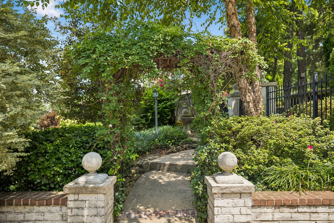
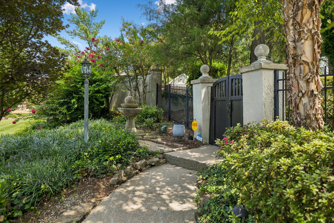
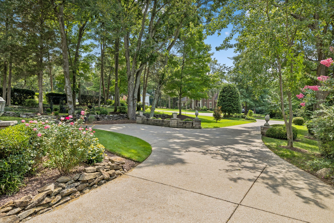
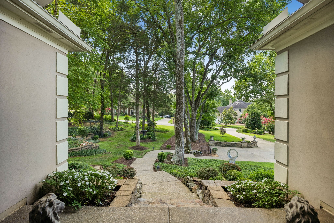
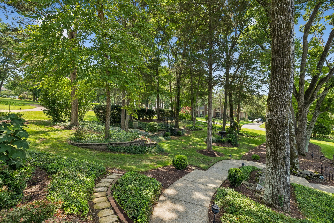
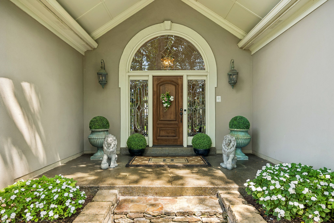
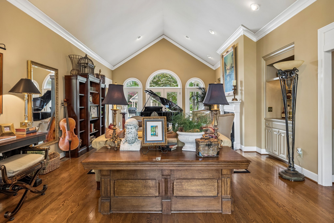
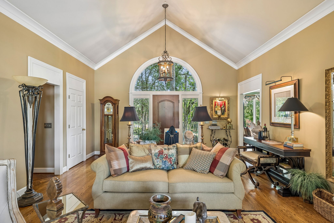
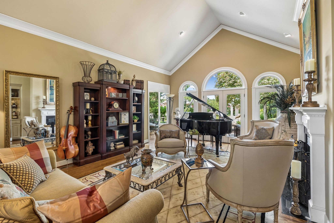
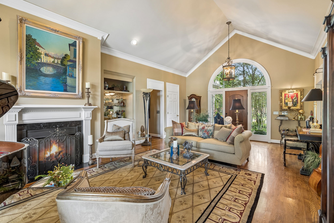
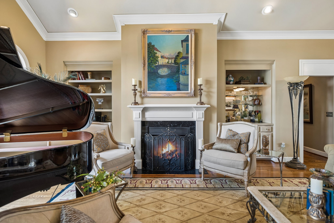
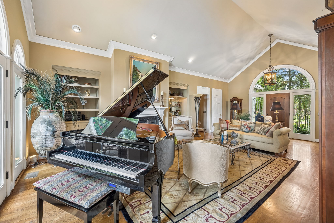
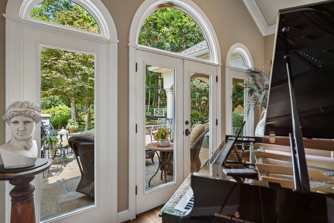
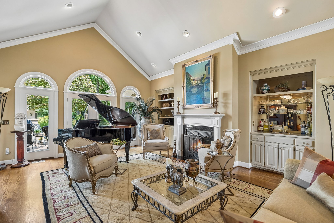
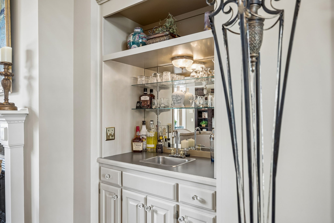
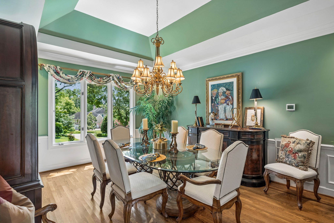
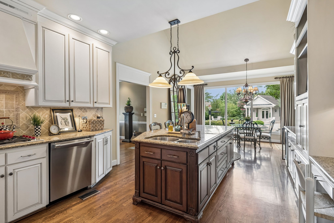
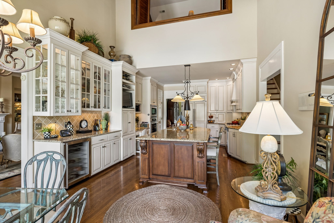
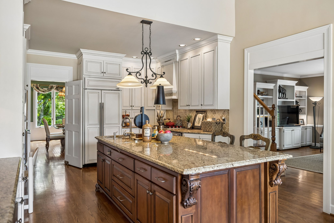
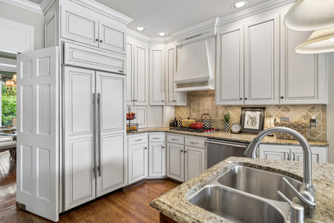
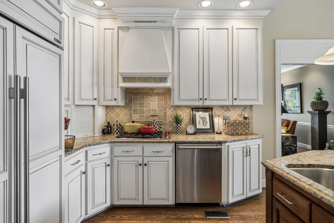
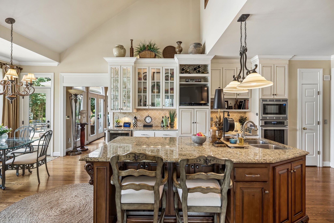
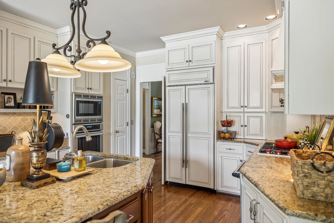
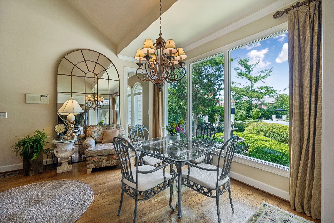
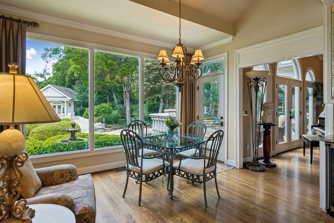
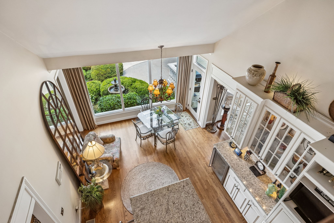
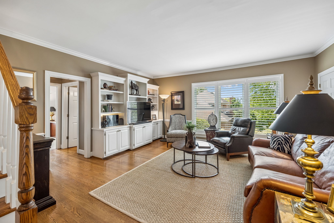
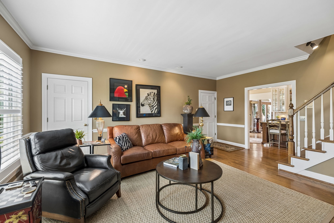
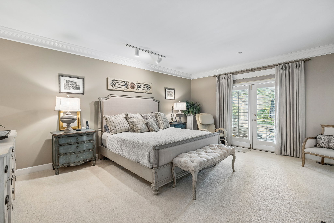
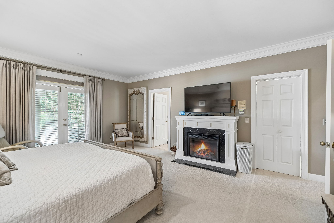
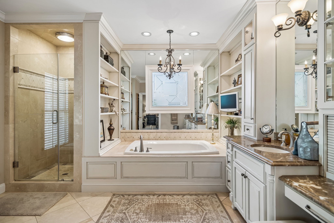
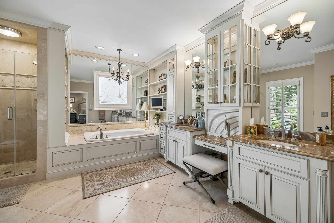
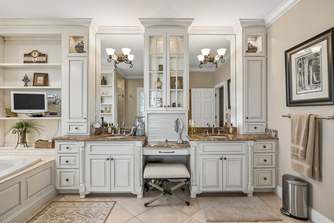
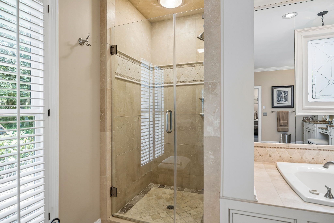
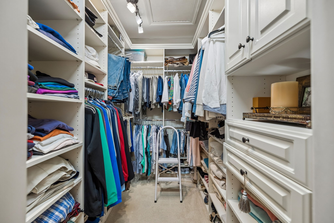
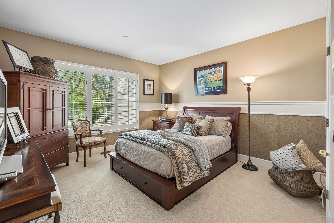
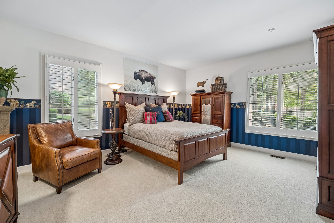
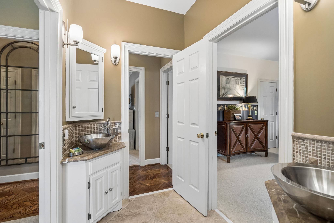
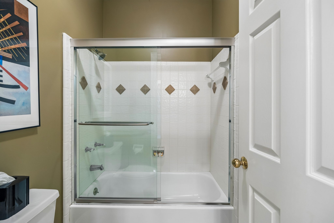
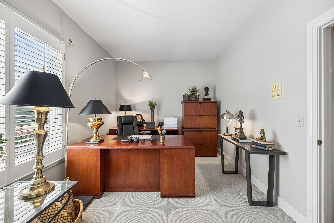
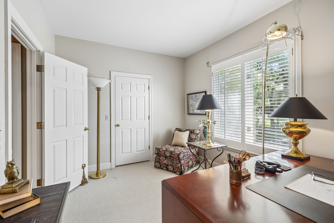
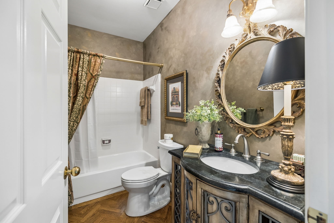
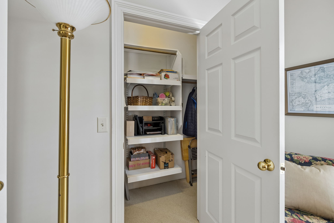
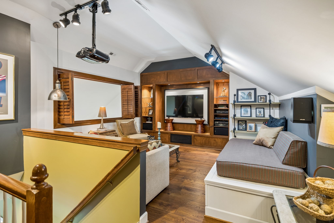
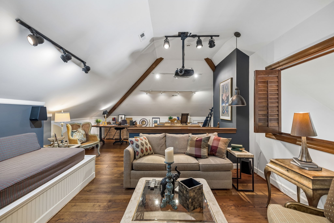
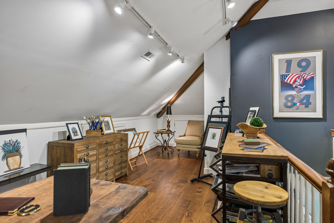
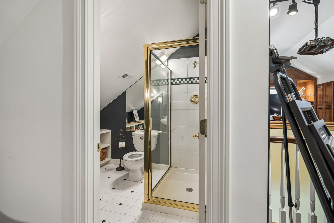
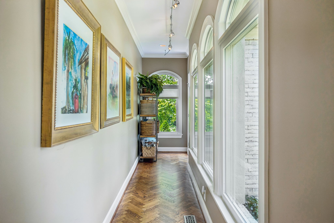
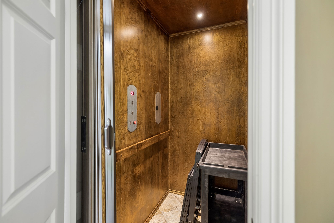
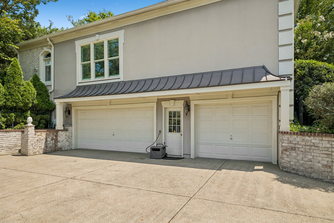
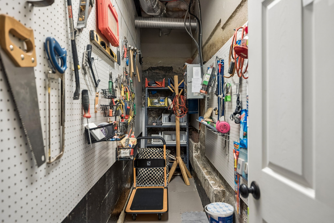
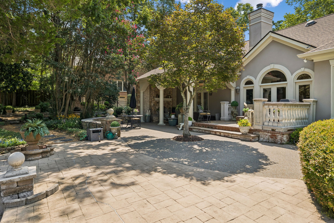
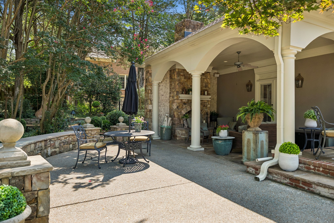
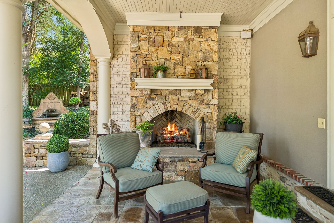
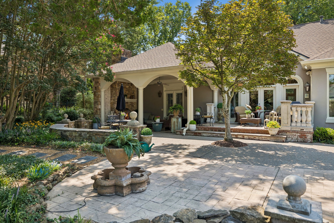
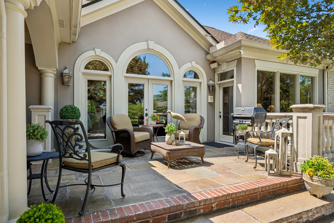
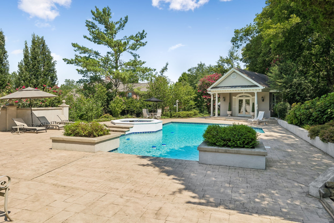
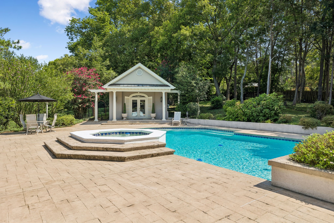
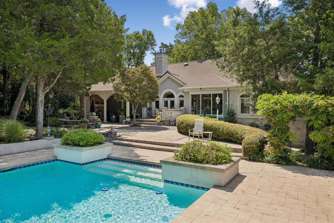
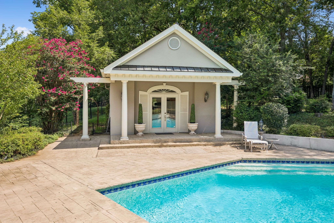
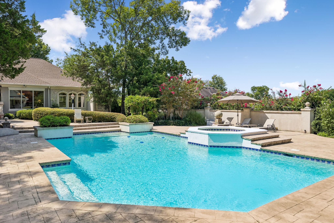
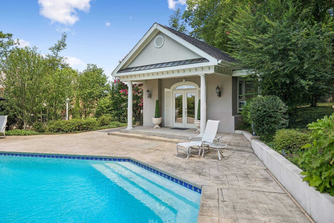
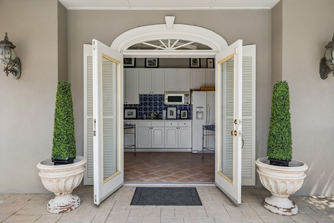
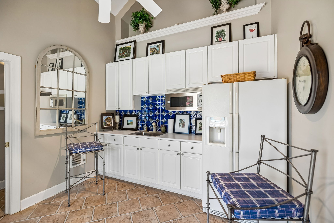
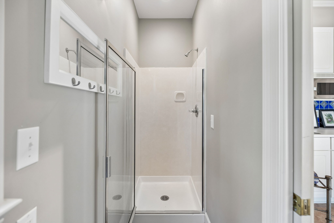
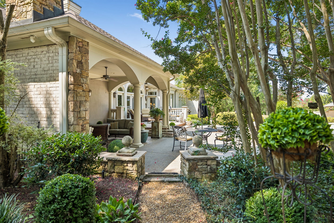
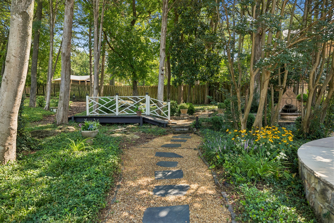
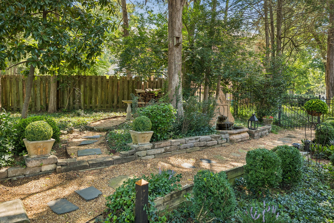
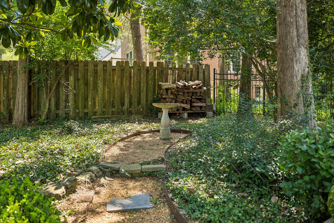
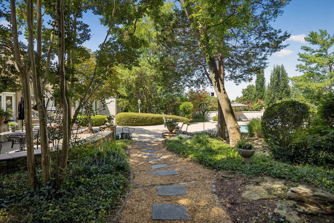
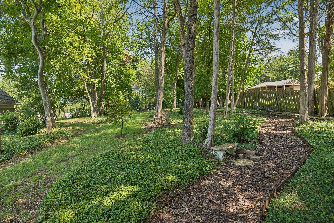
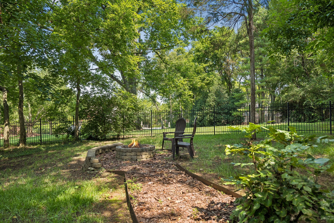
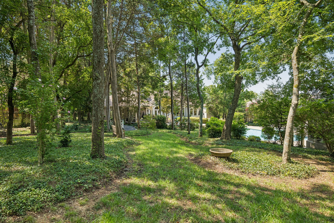
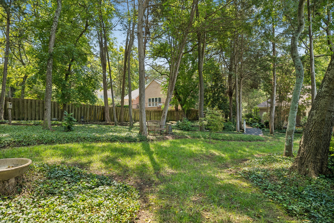
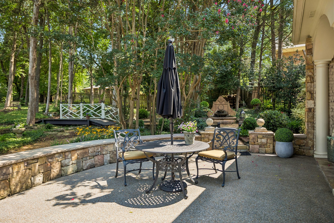
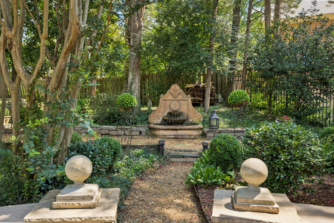
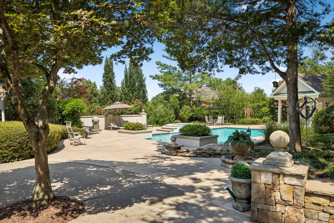
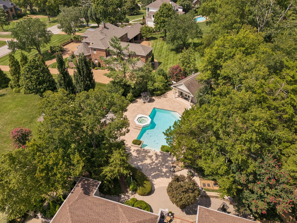
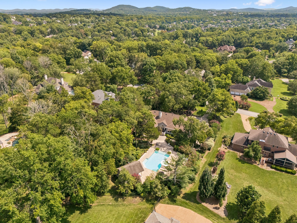
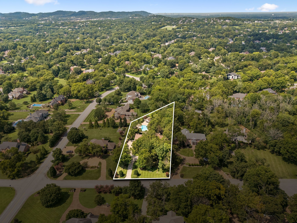
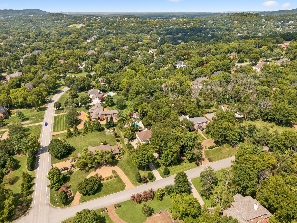
An exceptional custom residence where timeless elegance meets resort-style living, this extraordinary home is designed for effortless entertaining and everyday enjoyment. The herringbone hardwood foyer, detailed trim, plantation shutters, crown molding, custom built-ins, and inviting gas fireplace establish a sophisticated sense of arrival, while beautifully appointed living spaces flow seamlessly throughout the main level. At the heart of the home, the gourmet kitchen pairs custom glazed cabinetry and abundant storage with granite countertops and an impressive suite of Wolf, Sub-Zero, Thermador, and Viking appliances, creating a setting equally suited to intimate meals and lively gatherings. The spacious primary suite opens directly to a private porch and features a custom walk-in closet and luxurious bath with marble countertops, travertine finishes, jetted tub, and oversized frameless shower. Additional bedrooms offer walk-in closets, updated baths, and flexible living spaces, while the vaulted upstairs bonus area--with custom built-ins, projector setup, and generous storage--provides the perfect space for movie nights, recreation, or relaxing together. Outside, everyday living takes on a vacation-like feel with a spectacular Gunite pool and spa surrounded by stone walkways, fountains, lush landscaping, landscape lighting, and full-yard irrigation. Multiple covered and open-air living areas, a stone fireplace, fire pit, and extensive patios create an exceptional backdrop for everything from poolside afternoons to memorable evenings under the stars. The beautifully appointed pool house, complete with a full bath and kitchenette, offers added versatility for guests and entertaining. A Symmetry residential elevator, three-car garage, Ring doorbell, Ring cameras around the home, and exceptional storage add comfort and convenience to this remarkable home. Note: 221 SF of the main level is the pool house with full bath.

4
beds

5
baths

4,148 Sq.Ft. LIVING AREA

1 Acres lot

Susan  Gregory

Susan Gregory

Features & Amenities

Interior

  • total bedrooms4
  • Total bathrooms5
  • full bathrooms5
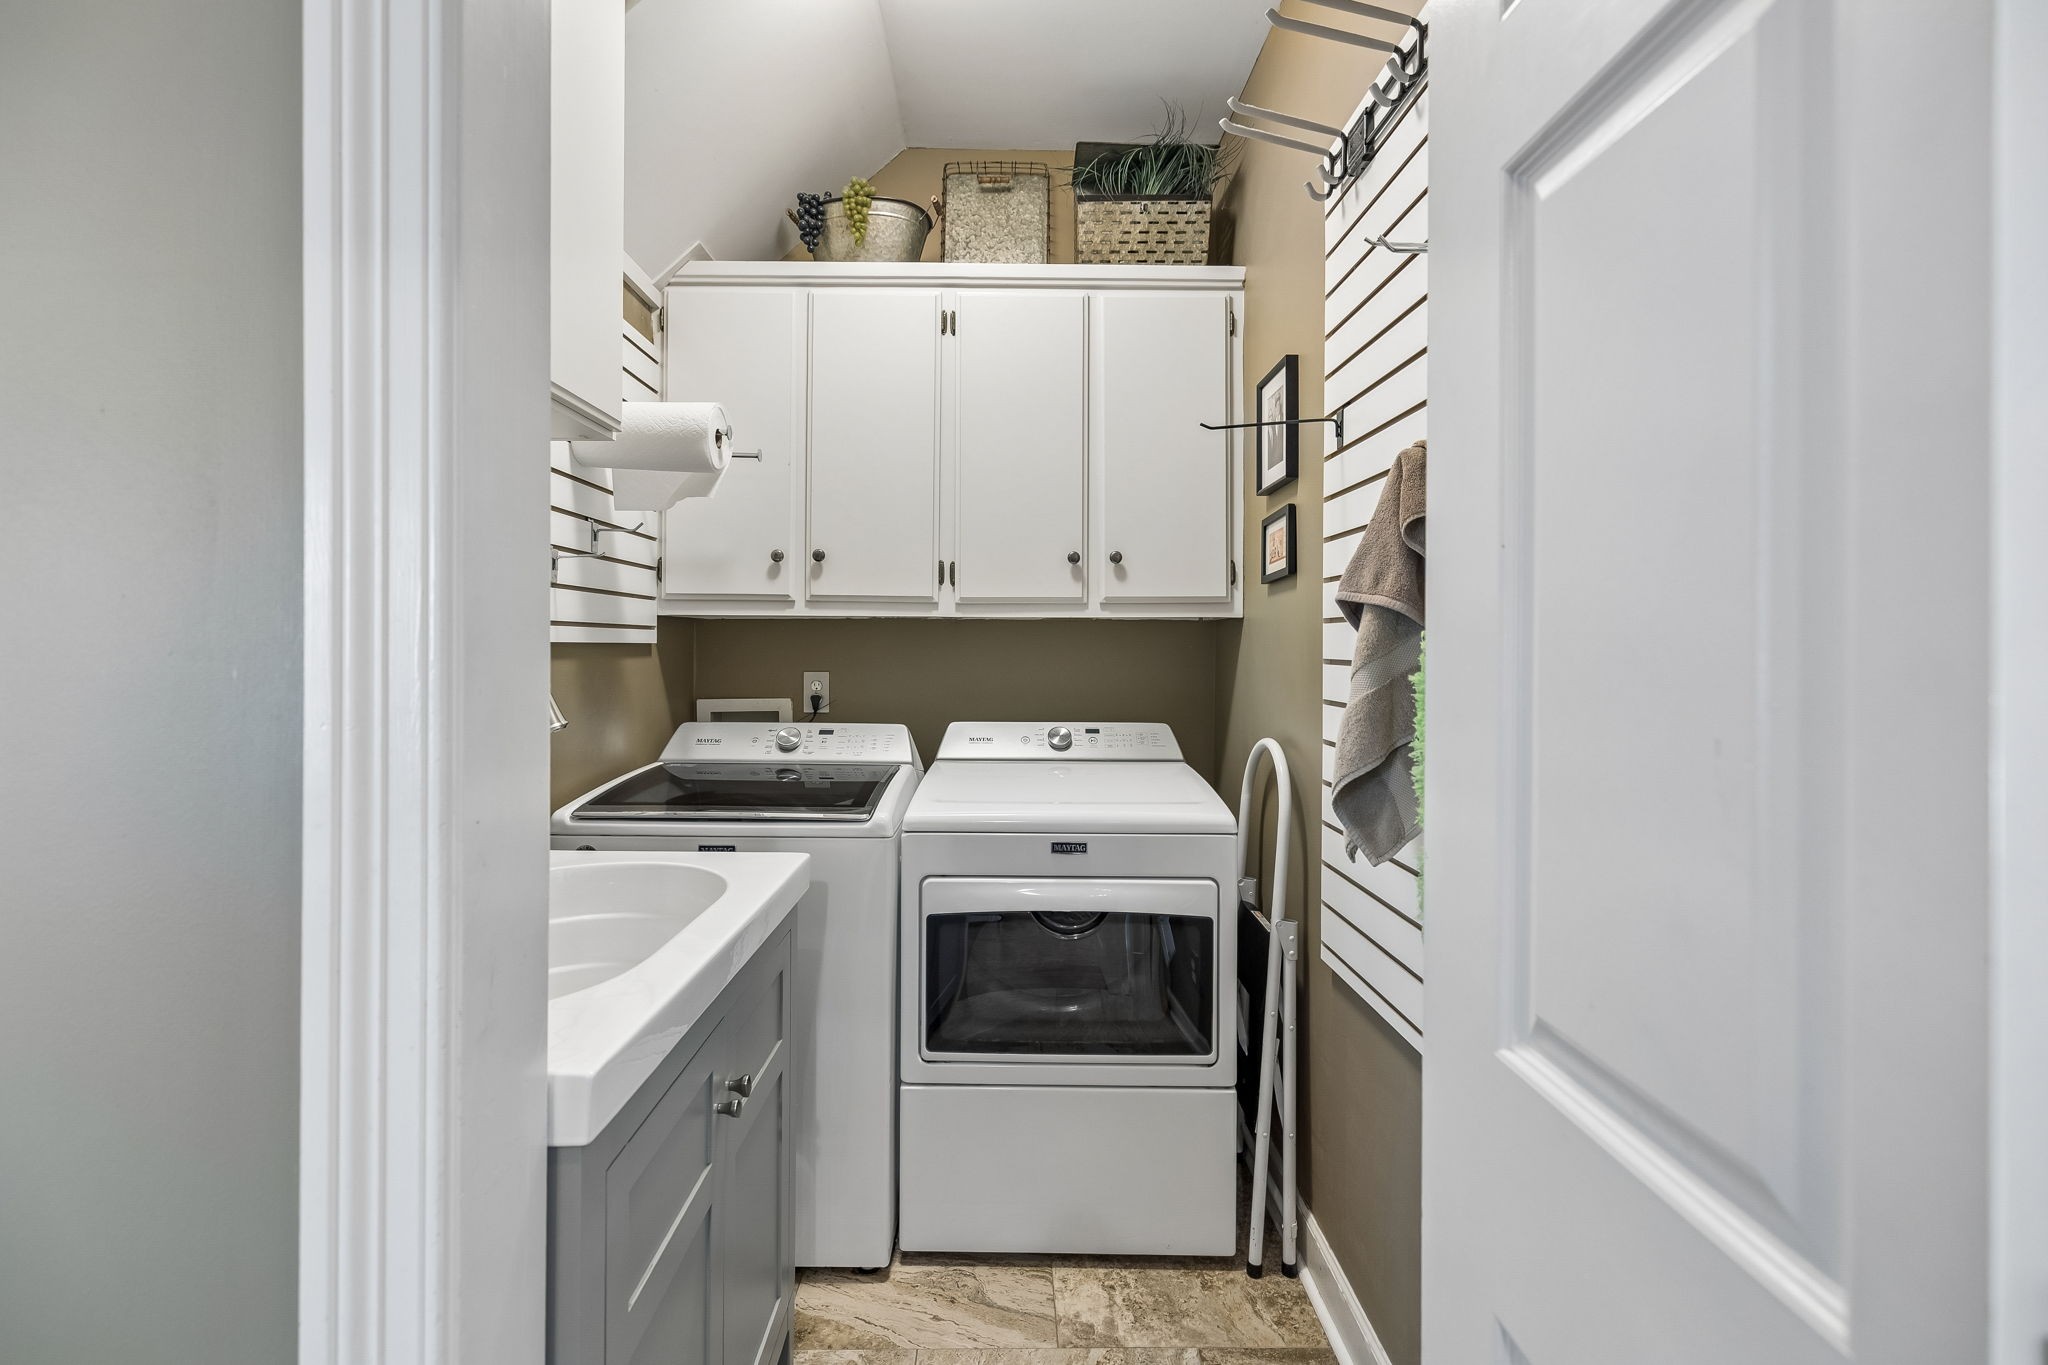
  • Laundry room Electric Dryer Hookup, Washer Hookup
  • Flooring Carpet, Wood, Tile
  • Fireplace Den
  • APPLIANCES Built-In Electric Oven, Cooktop, Dishwasher, Microwave, Refrigerator
  • other interior Features Built-in Features, Elevator, Pantry, Walk-In Closet(s), Wet Bar, Kitchen Island

Area & Lot

  • Status Active Under Contract
  • Living Area4,148 Sq.Ft.
  • Total Area4,148 Sq.Ft.
  • Lot Area1 Acres
  • MLS® ID3512541
  • TypeResidential
  • YEAR BUILT1988
  • NeighborhoodBrentwood
  • Elementary SchoolEdmondson Elementary
  • Middle SchoolBrentwood Middle School
  • High SchoolBrentwood High School

Exterior

  • STORIES2
  • Garage Space3.0
  • water SourcePublic
  • utilitiesNatural Gas Available, Water Available
  • PoolIn Ground
  • roofAsphalt
  • lot featuresPrivate
  • parkingGarage Faces Side, Driveway
  • HEAT TYPECentral, Natural Gas
  • AIR CONDITIONINGCeiling Fan(s), Central Air
  • sewerPublic Sewer
  • security FeaturesSecurity System, Smoke Detector(s)
  • other exterior FeaturesSmart Camera(s)/Recording

Financial

  • Sales Price$1,725,000
  • Real Estate Tax $5,333/yr
View Virtual Tour
image

Schedule a Showing

I would love to show you this beautiful property. Please select your preferred date and time below. I will be in touch shortly to confirm your appointment.

Schedule a Showing

I would love to show you this beautiful property. Please select your preferred date and time below. I will be in touch shortly to confirm your appointment.

Thank you for your interest in 9102 Gasserway Ct, Brentwood, TN 37027. We are reviewing your request and will be in touch shortly!

Mortgage Calculator

Estimate your monthly mortgage payment, including the principal and interest, property taxes, and HOA. Adjust the values to generate a more accurate rate.
All estimates are provided for informational purposes only. Actual amounts may vary.
$0,000 Your Payment 20 15 65
$0,000 Your Payment

Brentwood

Explore

Work with Jarrett

Get assistance in determining current property value, crafting a competitive offer, writing and negotiating a contract, and much more. Contact me today.

Follow Us on Instagram