913 Norwalk Dr
913 Norwalk Dr
913 Norwalk Dr
913 Norwalk Dr
913 Norwalk Dr
913 Norwalk Dr
913 Norwalk Dr
913 Norwalk Dr
913 Norwalk Dr
913 Norwalk Dr
913 Norwalk Dr
913 Norwalk Dr
913 Norwalk Dr
913 Norwalk Dr
913 Norwalk Dr
913 Norwalk Dr
913 Norwalk Dr
913 Norwalk Dr
913 Norwalk Dr
913 Norwalk Dr
913 Norwalk Dr
913 Norwalk Dr
913 Norwalk Dr
913 Norwalk Dr
913 Norwalk Dr
913 Norwalk Dr
913 Norwalk Dr
SEE ALL PHOTOS
913 Norwalk Dr
913 Norwalk Dr
913 Norwalk Dr
913 Norwalk Dr
913 Norwalk Dr
913 Norwalk Dr
913 Norwalk Dr
913 Norwalk Dr
913 Norwalk Dr
913 Norwalk Dr
913 Norwalk Dr
913 Norwalk Dr
913 Norwalk Dr
913 Norwalk Dr
913 Norwalk Dr
913 Norwalk Dr
913 Norwalk Dr
913 Norwalk Dr
913 Norwalk Dr
913 Norwalk Dr
913 Norwalk Dr
913 Norwalk Dr
913 Norwalk Dr
913 Norwalk Dr
913 Norwalk Dr
913 Norwalk Dr
913 Norwalk Dr
Courtesy of Onward Real Estate, Allen DeCuyper Listing Contact: 6153005971 
For Sale

913 Norwalk Dr

913 Norwalk Dr, Nashville, TN 37214

$449,000
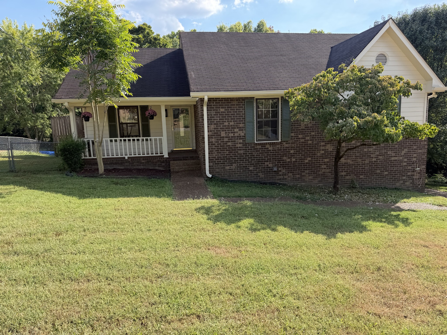
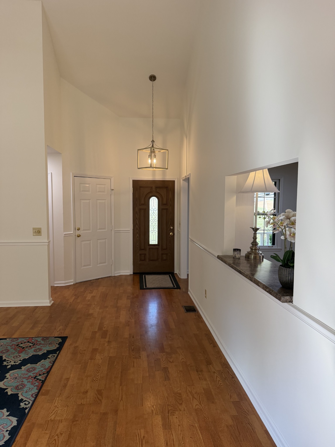
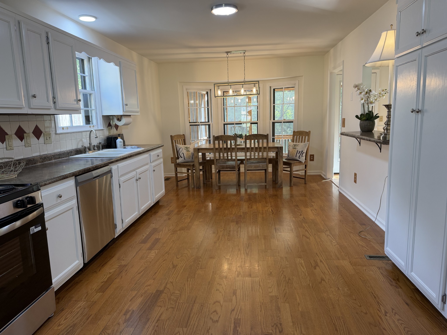
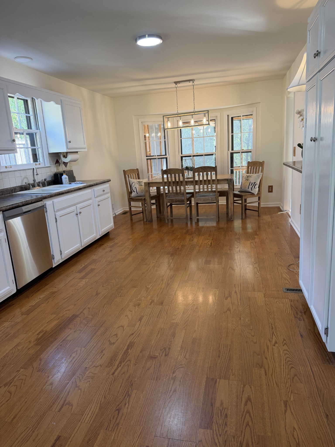
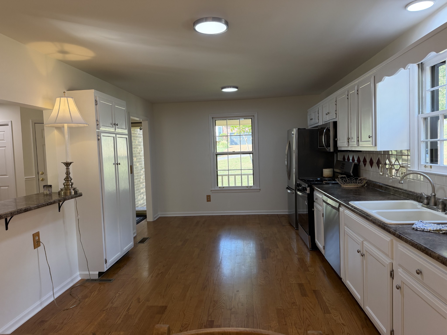
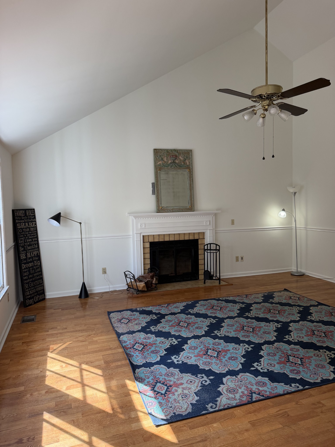
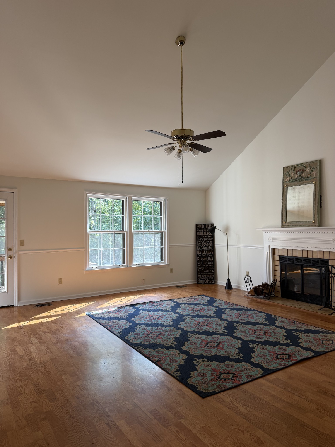
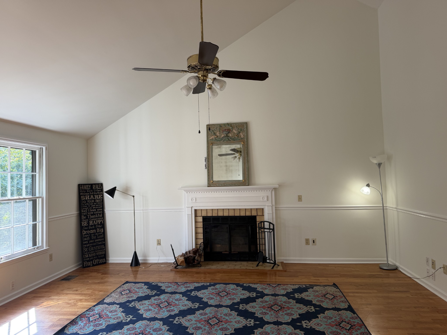
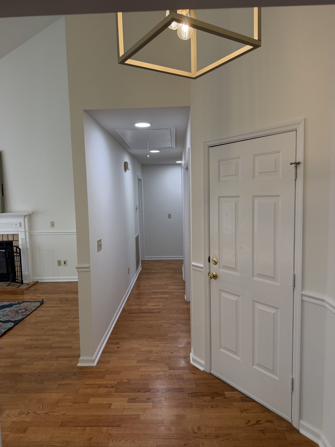
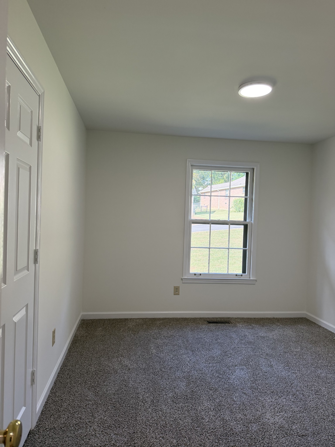
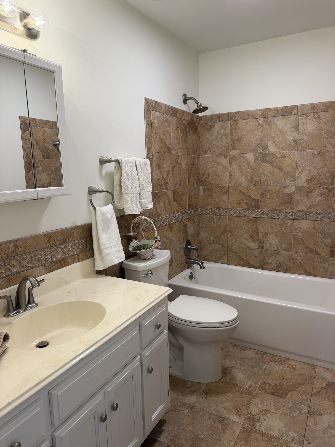
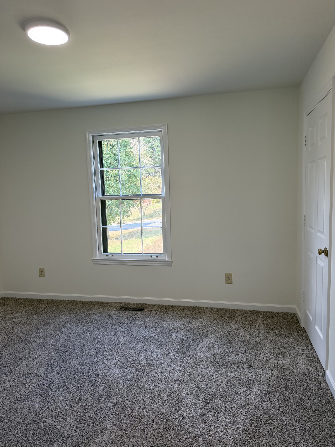
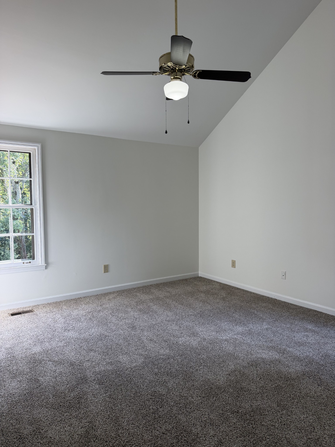
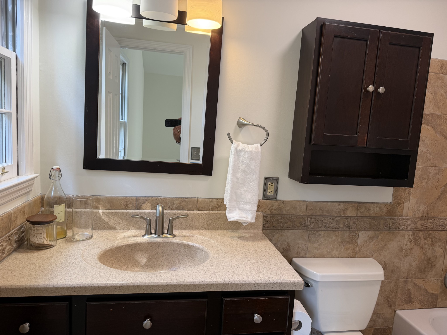
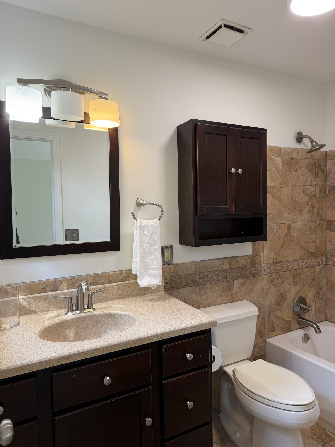
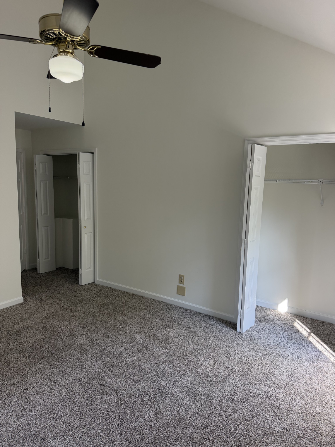
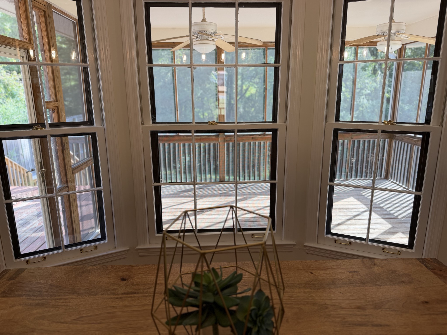
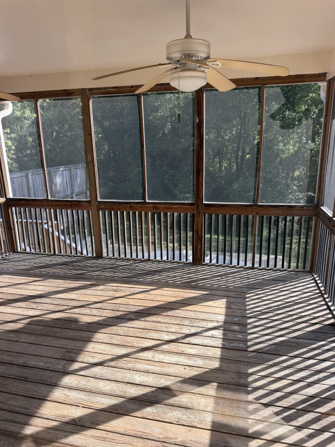
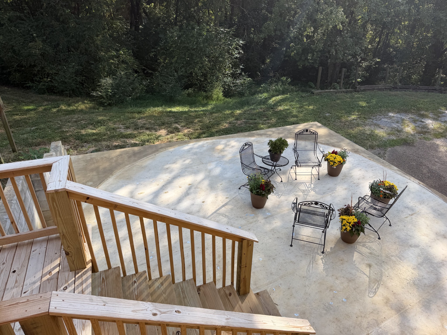
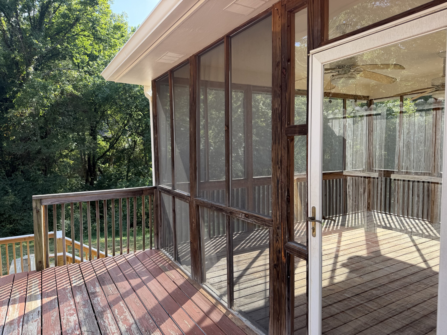
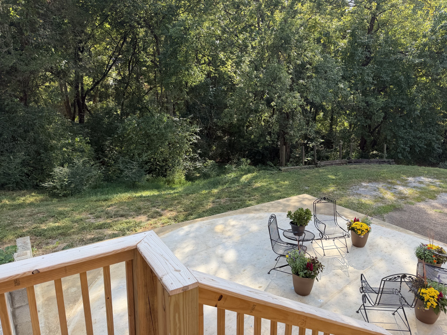
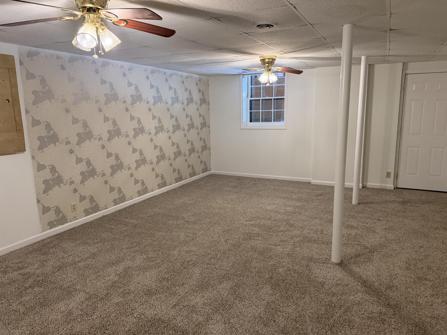
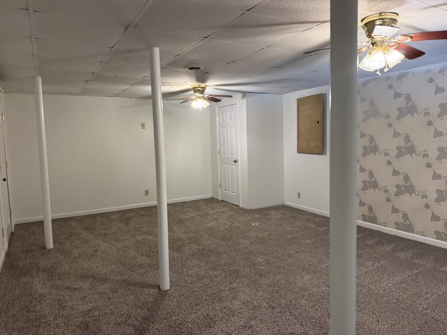
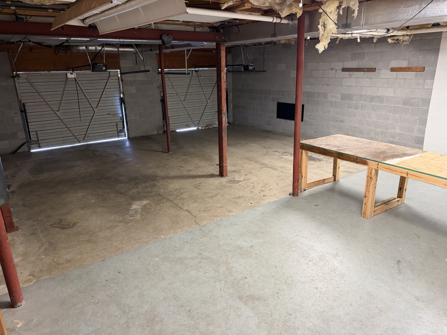
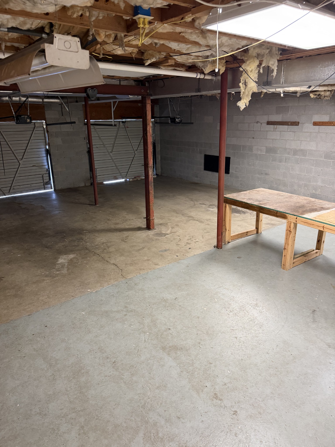
Fantastic Neighborhood Location and Opportunity! Recently Updated Home! Freshly Painted Inside and Outside, All New Stainless kitchen Appliances, New Light Fixtures, New Carpet, New Insulated Garage Doors to be Installed, combined with A Floor plan for EZ living the Entry opens into the Great Room w Vaulted Ceiling and Fireplace as well as the Adjoining Kitchen Dining plus the Screened Porch /back deck all Overlooking the Private Yard. A Primary on the Main Level w Vaulted Ceiling and Dbl Closets plus Private Bath & two additional Bedrooms Downstairs there is an Oversized Garage w Workspace and a Rec Room. EZ access to Percy Priest Lake, Parks, Local Restaurants and Grocery store and interstate further complete this excellent Neighborhood Location a Great Place to Call Home!

3
beds

2
baths

2,585 Sq.Ft. LIVING AREA

0.4 Acres lot

Allen DeCuyper

Allen DeCuyper

Features & Amenities

Interior

  • total bedrooms3
  • Total bathrooms2
  • full bathrooms2
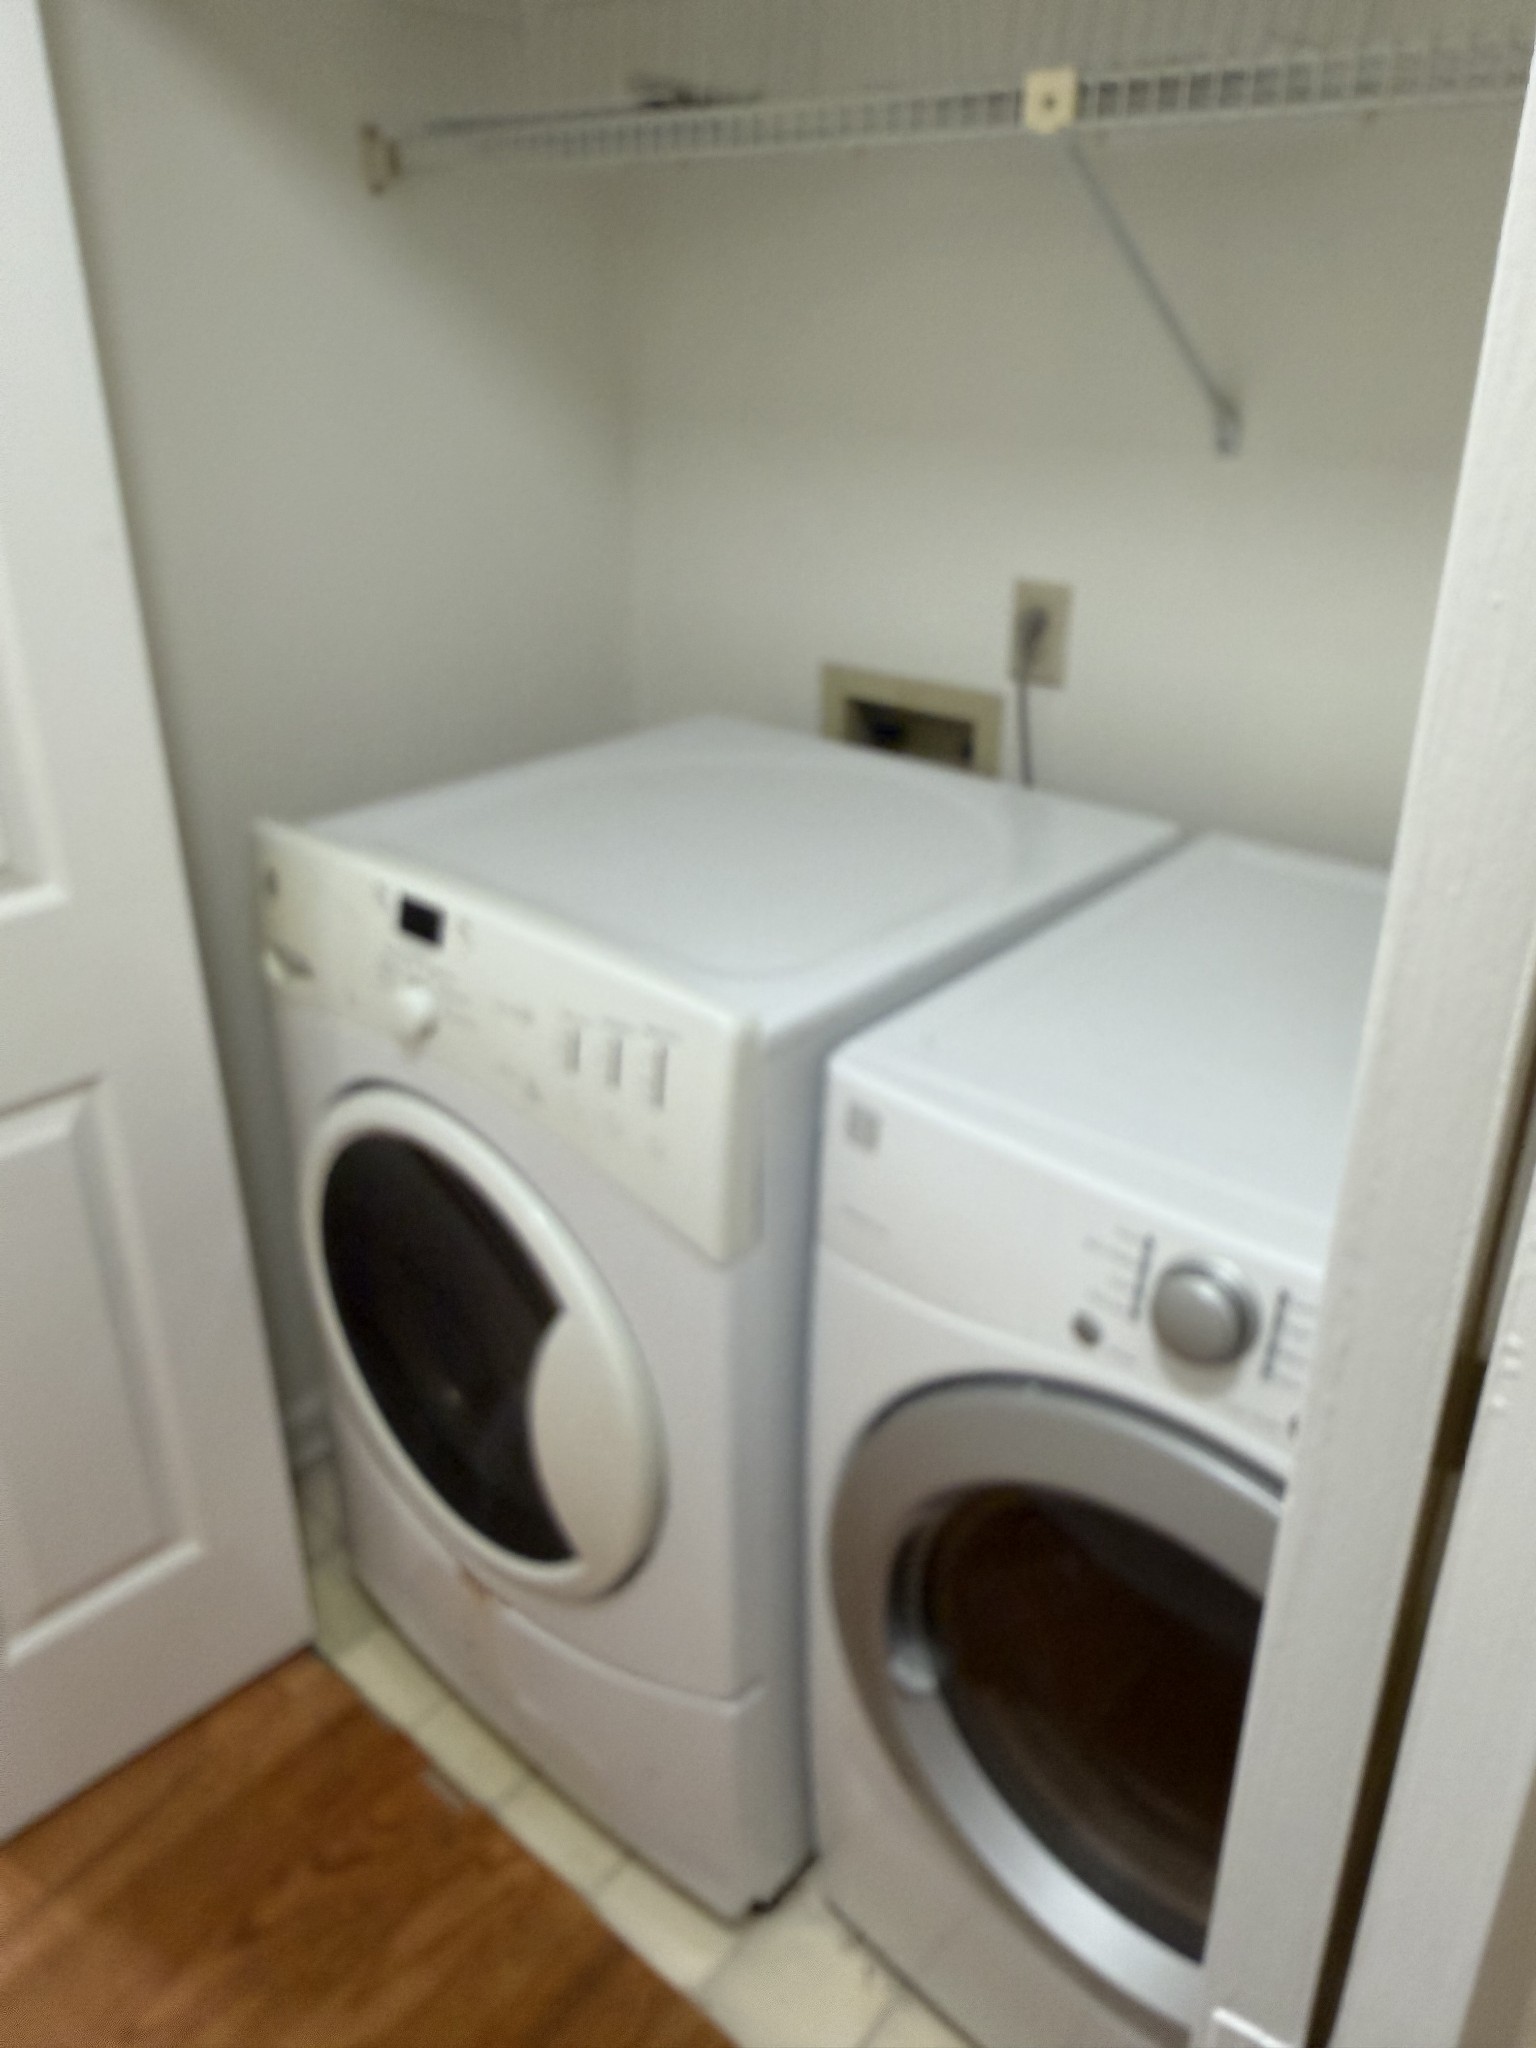
  • Laundry room Electric Dryer Hookup, Washer Hookup
  • Flooring Carpet, Wood, Tile
  • Fireplace Great Room
  • APPLIANCES Electric Range, Dishwasher, Disposal, Dryer, Microwave, Refrigerator, Washer
  • other interior Features Built-in Features, Ceiling Fan(s), Extra Closets, High Ceilings, Open Floorplan, Redecorated

Area & Lot

  • Status For Sale
  • Living Area2,585 Sq.Ft.
  • Total Area2,585 Sq.Ft.
  • Lot Area0.4 Acres
  • MLS® ID3545746
  • TypeResidential
  • YEAR BUILT1987
  • NeighborhoodNashville
  • Architecture StylesRanch
  • Elementary SchoolRuby Major Elementary
  • Middle SchoolDonelson Middle
  • High SchoolMcGavock Comp High School

Exterior

  • STORIES1
  • Garage Space2.0
  • water SourcePublic
  • utilitiesWater Available
  • roofShingle
  • parkingGarage Door Opener, Garage Faces Rear, Paved
  • HEAT TYPECentral
  • AIR CONDITIONINGCentral Air
  • sewerPublic Sewer
  • security FeaturesSmoke Detector(s)

Financial

  • Sales Price$449,000
  • Real Estate Tax $3,785/yr
image

Schedule a Showing

I would love to show you this beautiful property. Please select your preferred date and time below. I will be in touch shortly to confirm your appointment.

Schedule a Showing

I would love to show you this beautiful property. Please select your preferred date and time below. I will be in touch shortly to confirm your appointment.

Thank you for your interest in 913 Norwalk Dr, Nashville, TN 37214. We are reviewing your request and will be in touch shortly!

Mortgage Calculator

Estimate your monthly mortgage payment, including the principal and interest, property taxes, and HOA. Adjust the values to generate a more accurate rate.
All estimates are provided for informational purposes only. Actual amounts may vary.
$0,000 Your Payment 20 15 65
$0,000 Your Payment

Nashville

Explore

Work with Jarrett

Get assistance in determining current property value, crafting a competitive offer, writing and negotiating a contract, and much more. Contact me today.

Follow Us on Instagram