917 Brentwood Pt
917 Brentwood Pt
917 Brentwood Pt
917 Brentwood Pt
917 Brentwood Pt
917 Brentwood Pt
917 Brentwood Pt
917 Brentwood Pt
917 Brentwood Pt
917 Brentwood Pt
917 Brentwood Pt
917 Brentwood Pt
917 Brentwood Pt
917 Brentwood Pt
917 Brentwood Pt
917 Brentwood Pt
917 Brentwood Pt
917 Brentwood Pt
917 Brentwood Pt
917 Brentwood Pt
917 Brentwood Pt
917 Brentwood Pt
917 Brentwood Pt
917 Brentwood Pt
917 Brentwood Pt
917 Brentwood Pt
917 Brentwood Pt
917 Brentwood Pt
917 Brentwood Pt
917 Brentwood Pt
917 Brentwood Pt
917 Brentwood Pt
917 Brentwood Pt
917 Brentwood Pt
917 Brentwood Pt
917 Brentwood Pt
917 Brentwood Pt
917 Brentwood Pt
917 Brentwood Pt
SEE ALL PHOTOS
917 Brentwood Pt
917 Brentwood Pt
917 Brentwood Pt
917 Brentwood Pt
917 Brentwood Pt
917 Brentwood Pt
917 Brentwood Pt
917 Brentwood Pt
917 Brentwood Pt
917 Brentwood Pt
917 Brentwood Pt
917 Brentwood Pt
917 Brentwood Pt
917 Brentwood Pt
917 Brentwood Pt
917 Brentwood Pt
917 Brentwood Pt
917 Brentwood Pt
917 Brentwood Pt
917 Brentwood Pt
917 Brentwood Pt
917 Brentwood Pt
917 Brentwood Pt
917 Brentwood Pt
917 Brentwood Pt
917 Brentwood Pt
917 Brentwood Pt
917 Brentwood Pt
917 Brentwood Pt
917 Brentwood Pt
917 Brentwood Pt
917 Brentwood Pt
917 Brentwood Pt
917 Brentwood Pt
917 Brentwood Pt
917 Brentwood Pt
917 Brentwood Pt
917 Brentwood Pt
917 Brentwood Pt
Courtesy of Onward Real Estate, Lisa Evans Listing Contact: 6159695771 
Sold

917 Brentwood Pt

917 Brentwood Pt, Brentwood, TN 37027

$335,000
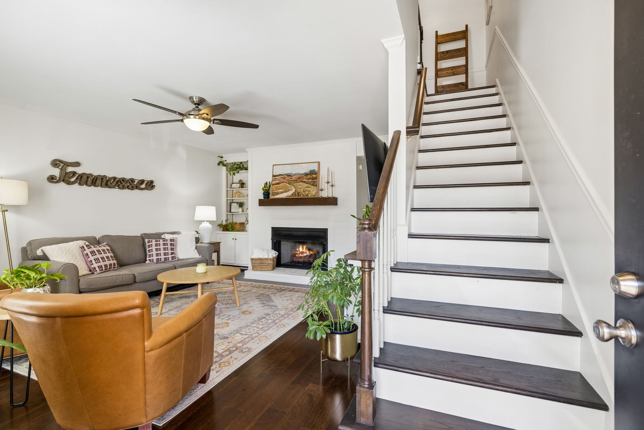
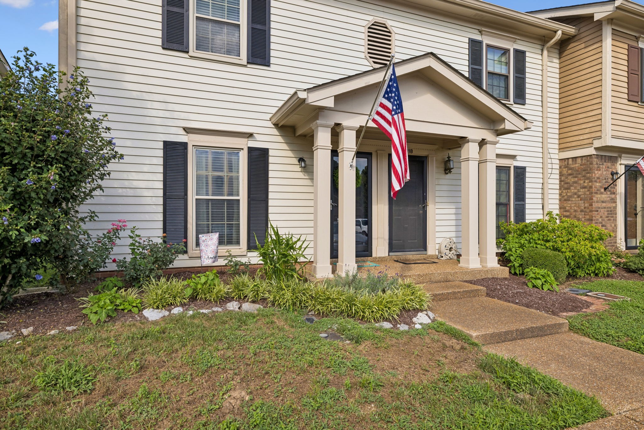
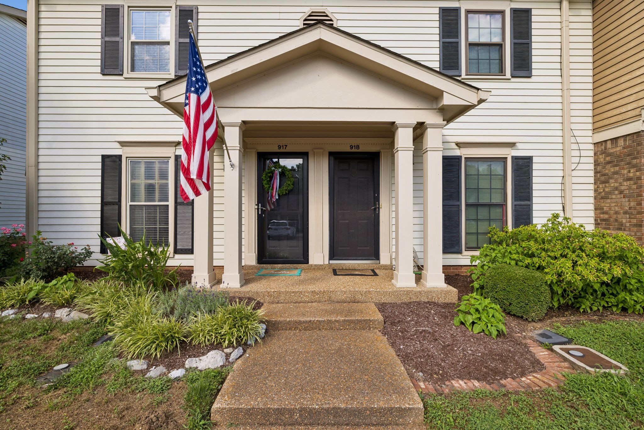
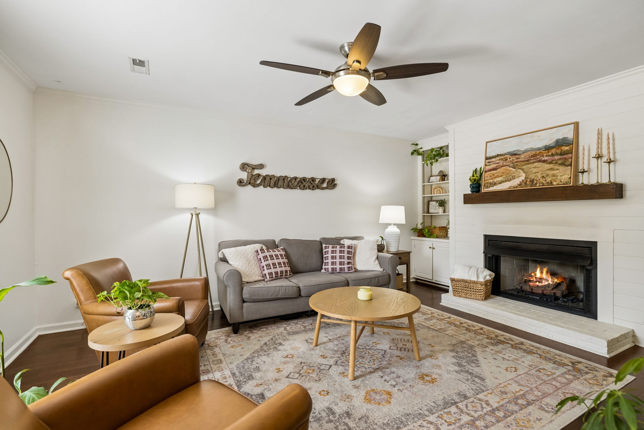
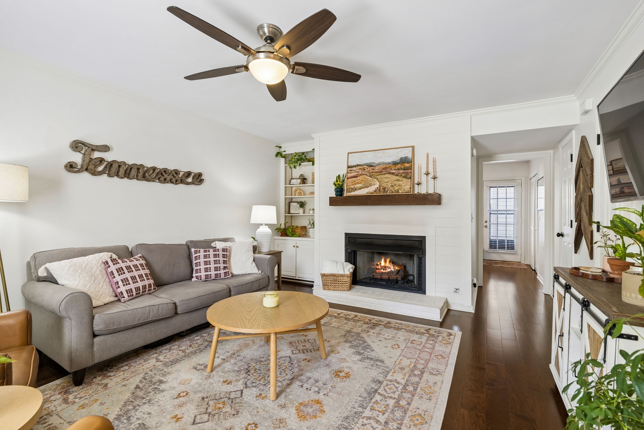
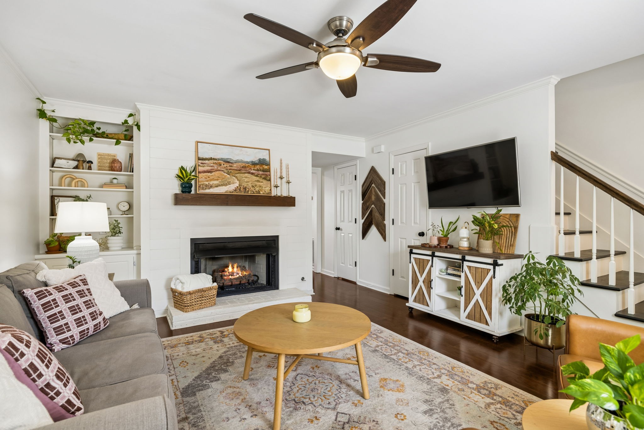
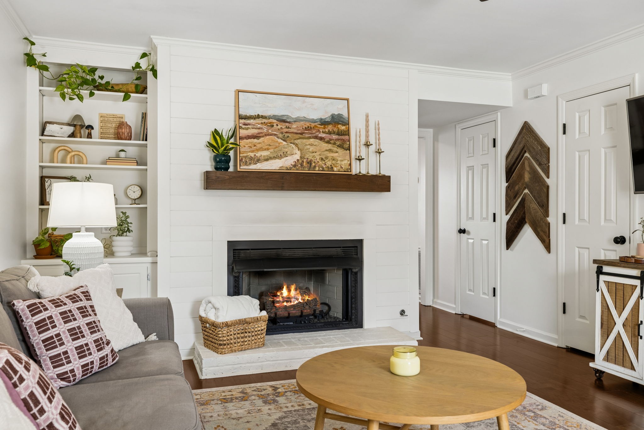
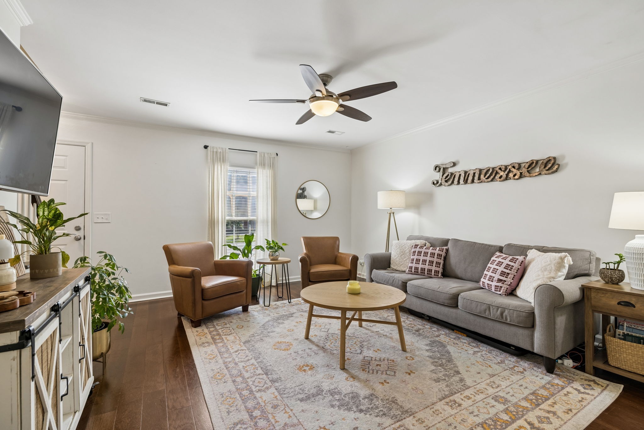
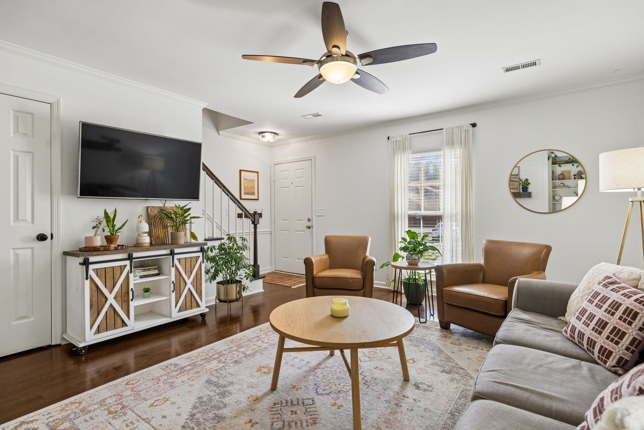
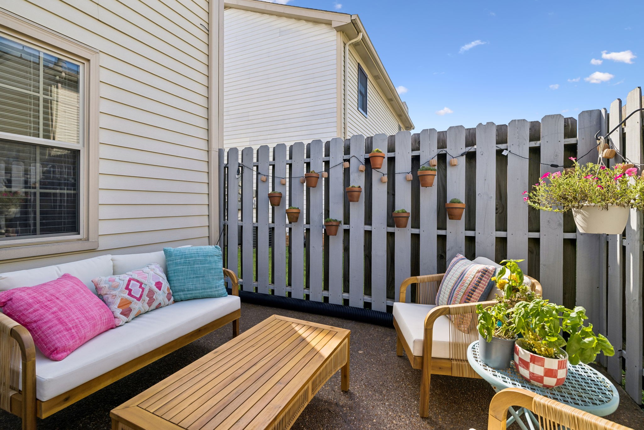
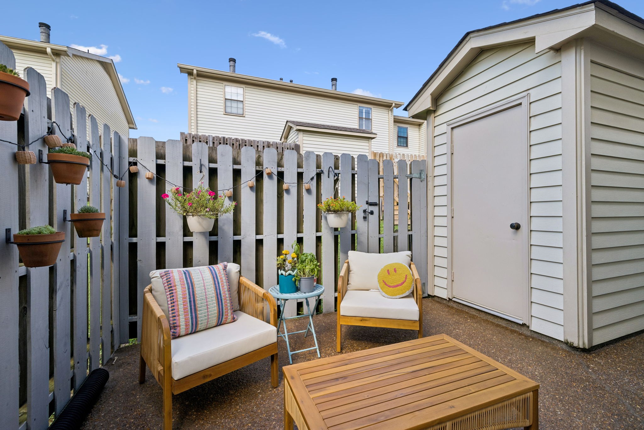
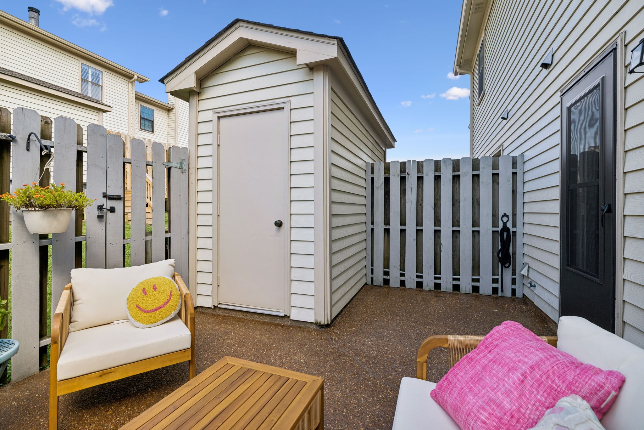
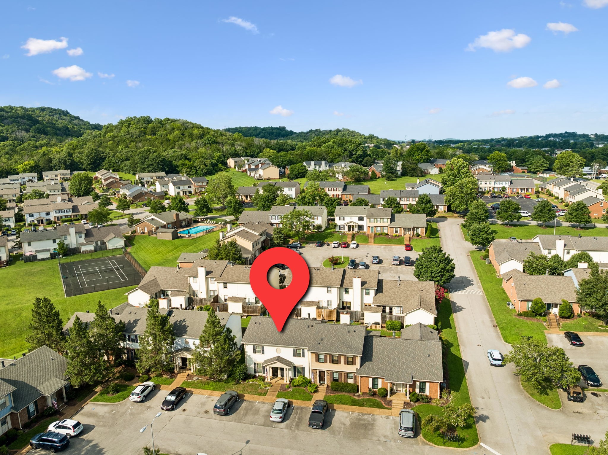
You'll feel at home the moment you step inside this beautifully updated, move-in-ready townhome. Filled with natural light, the inviting living room features a stunning fireplace accented by a custom wood beam mantel, creating the perfect space to unwind or entertain.

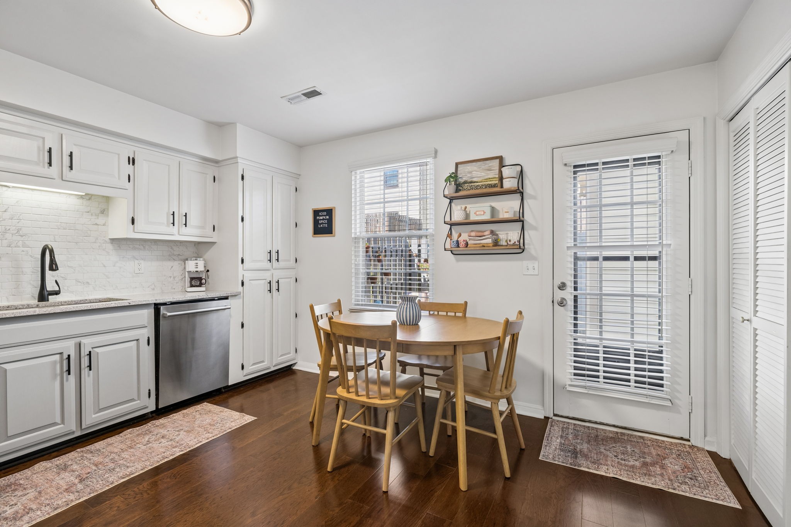
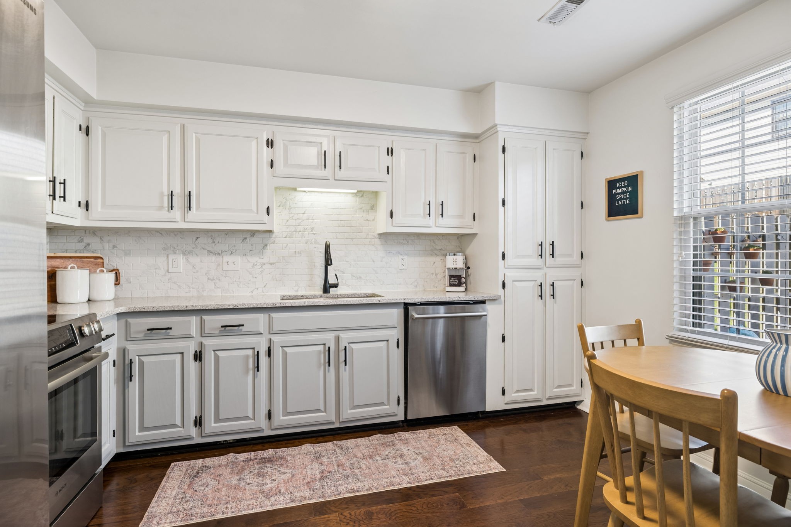
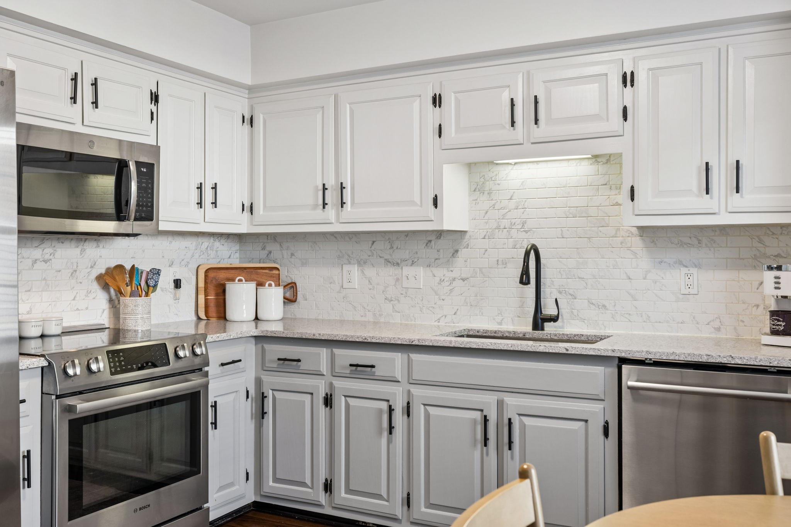
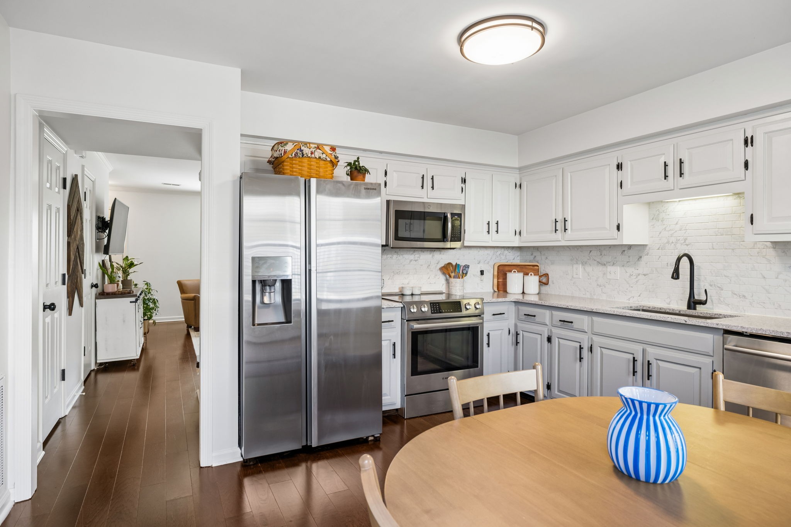
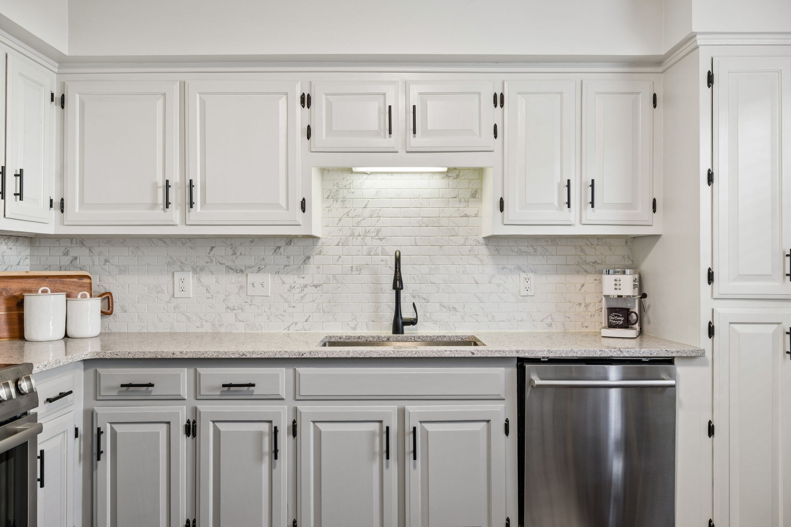
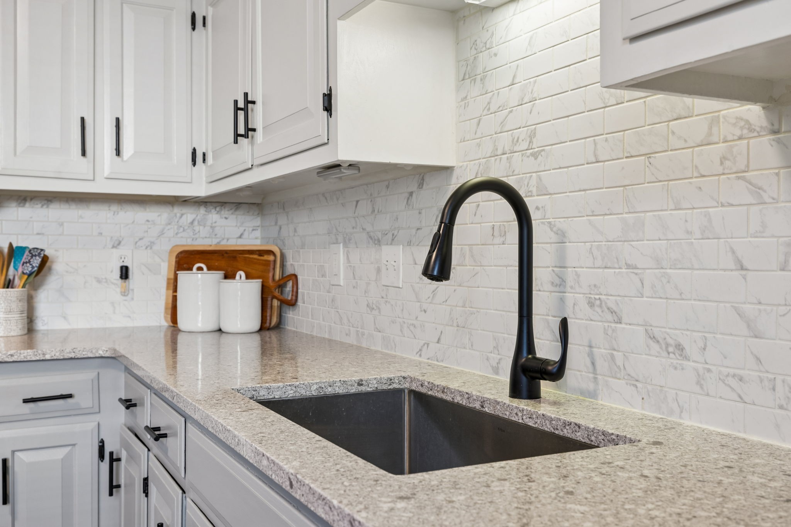
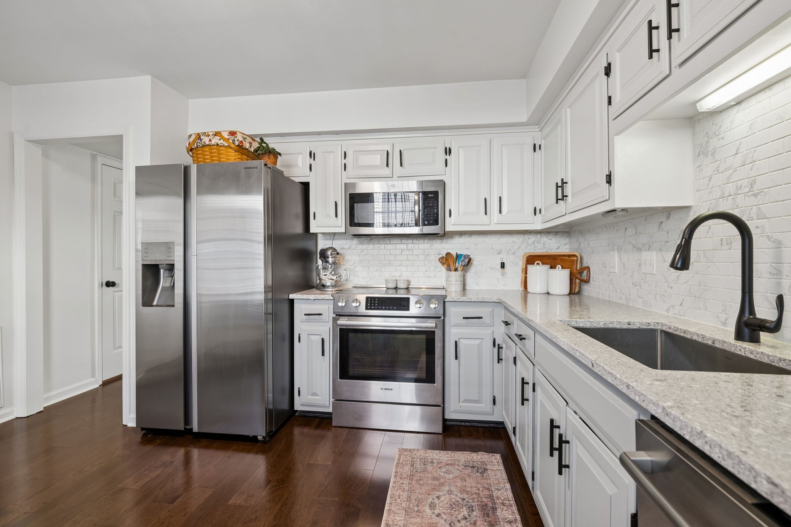
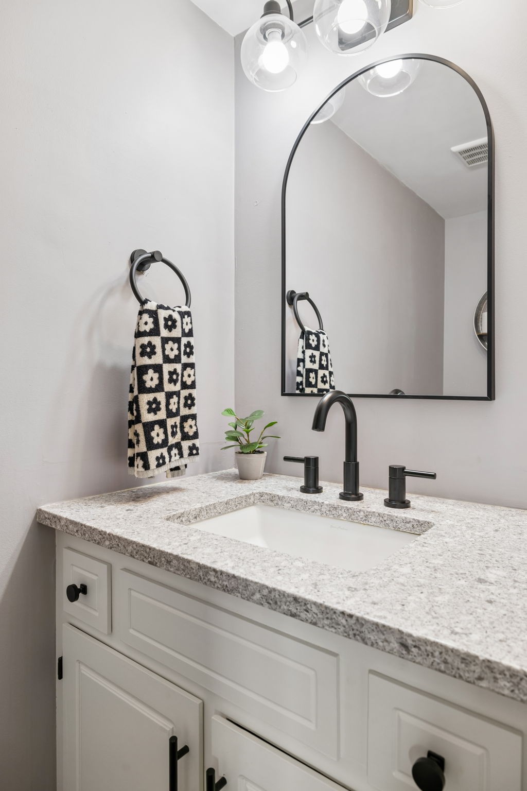
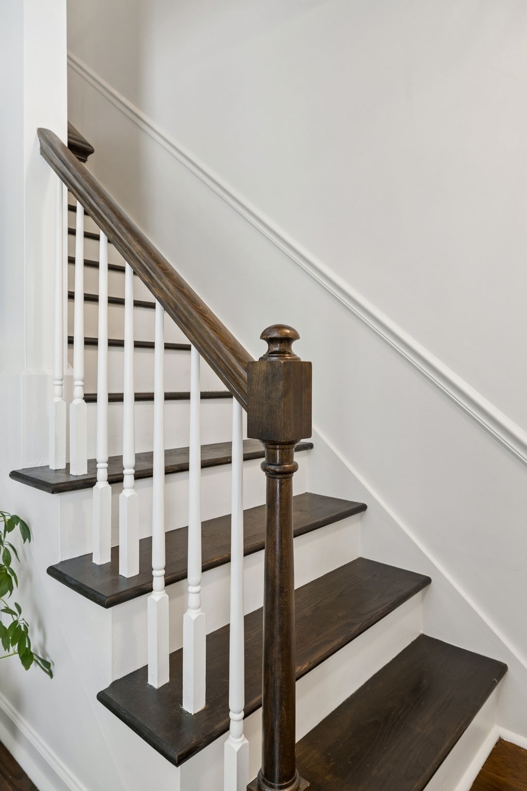
The stylish kitchen is designed to impress with quartz countertops, a designer tile backsplash, stainless steel appliances, and abundant workspace. Hardwood stair treads add warmth, durability, and easy maintenance.

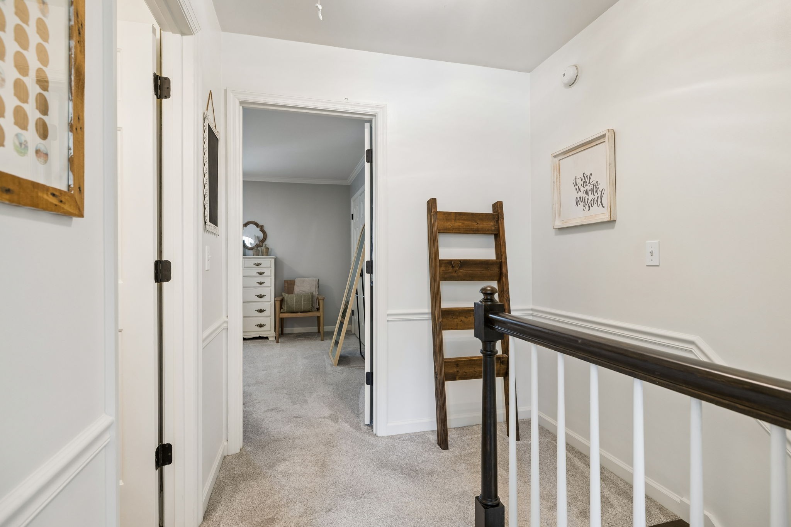
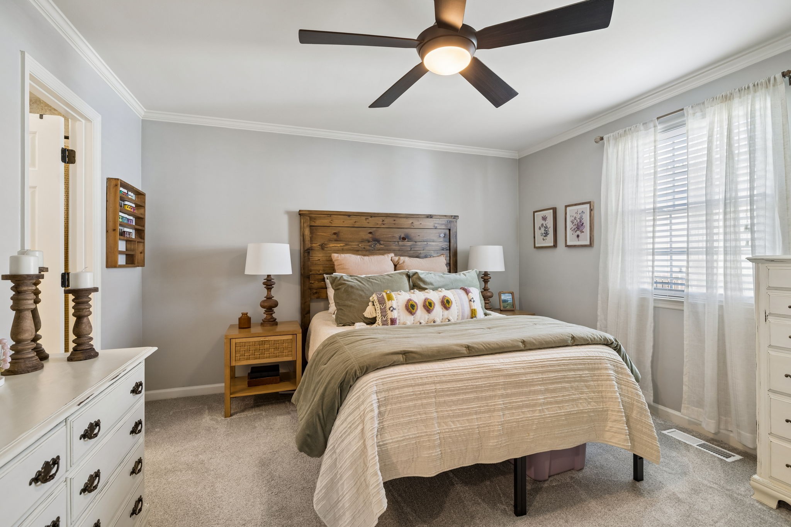
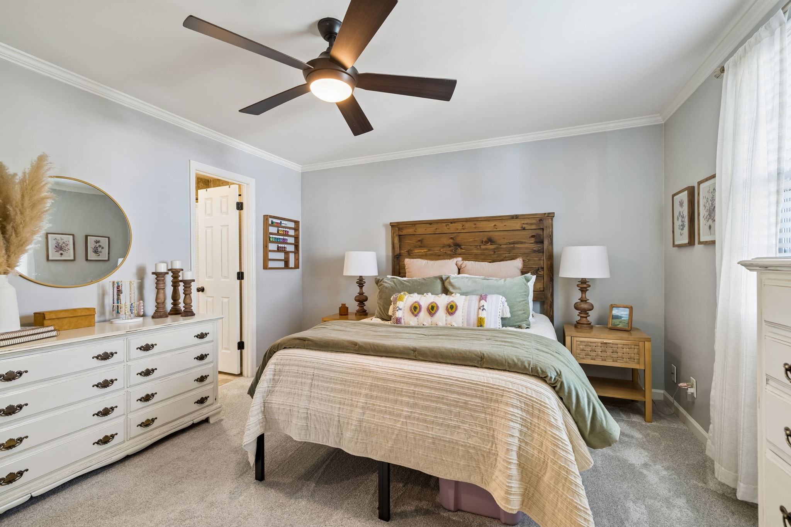
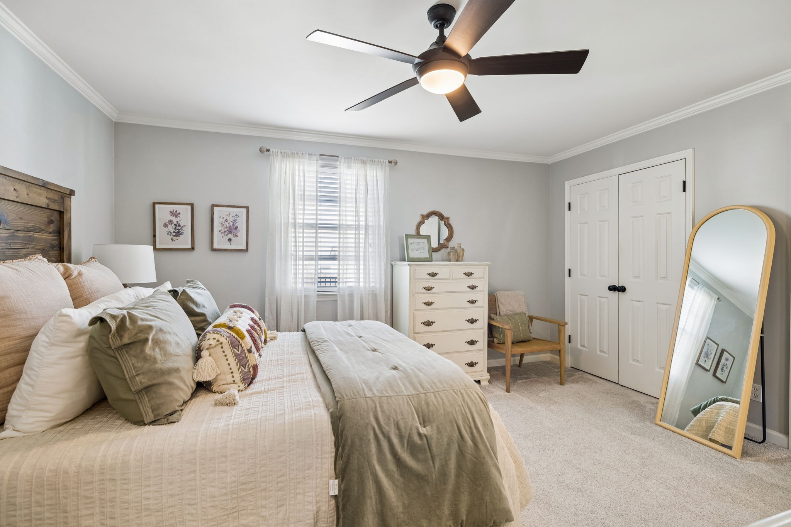
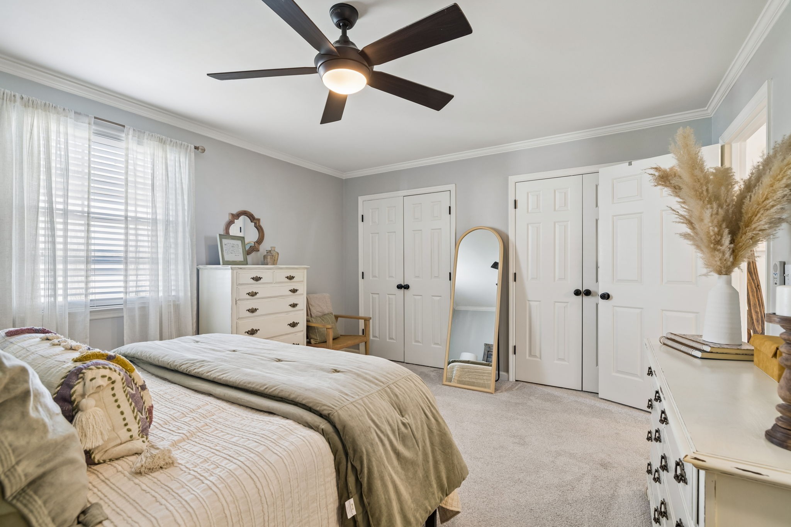
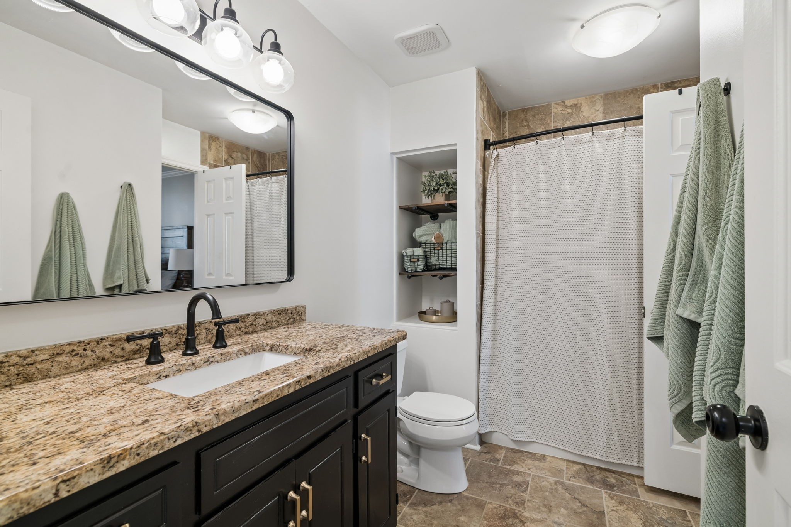
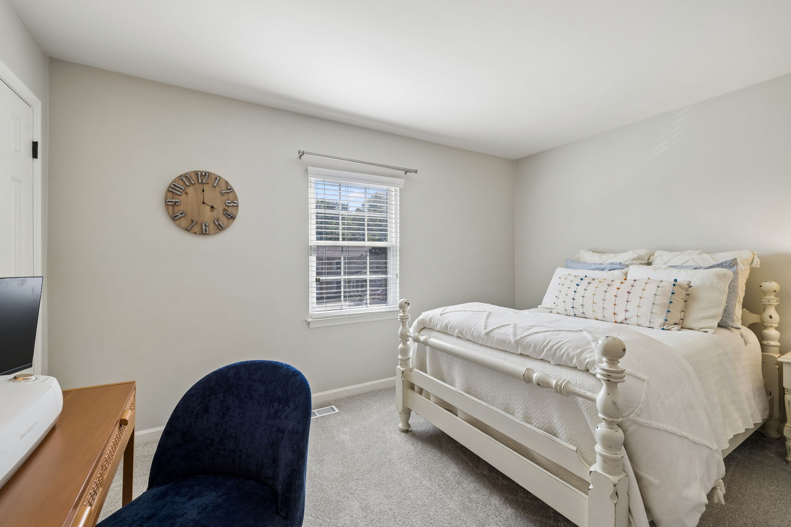
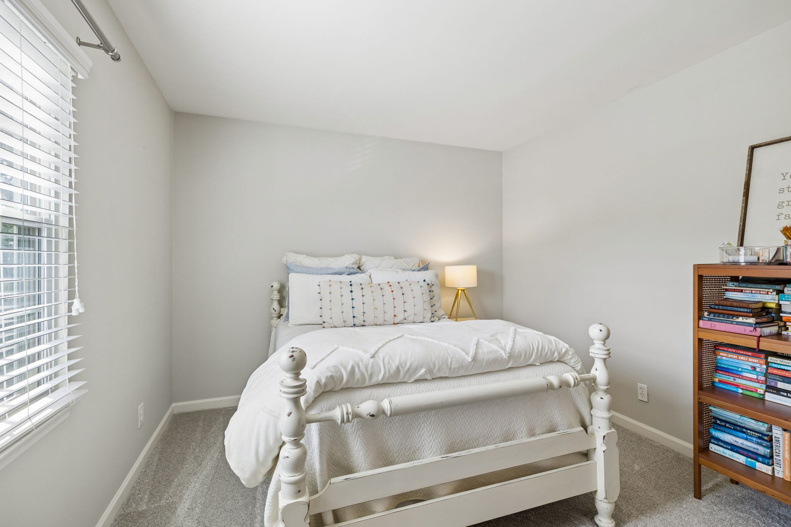
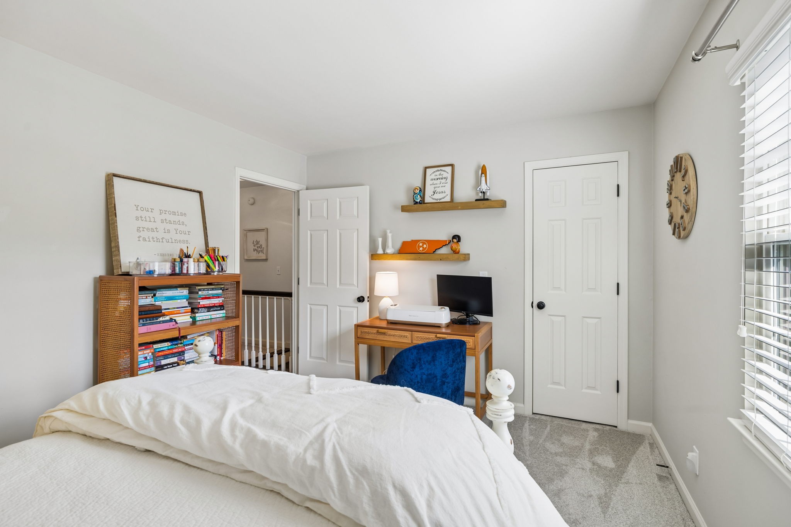
Upstairs, two spacious bedrooms offer flexibility for guests, a home office, or everyday living. Every space has been thoughtfully updated to create a home that's as functional as it is beautiful.

Even better, qualified buyers may be eligible for 100% financing. When financing through preferred lender Amy Rickman with Primis Bank, buyers can also receive a 1% lender credit toward closing costs or an interest rate buy-down, plus a free appraisal (subject to qualification). Contact Amy Rickman at 615-586-2696 for complete details.

2
beds

2
baths

1,088 Sq.Ft. LIVING AREA

1 Acres lot

Lisa Evans

Lisa Evans

Features & Amenities

Interior

  • total bedrooms2
  • Total bathrooms2
  • full bathroom1
  • half bathroom1
  • Laundry room Electric Dryer Hookup, Washer Hookup
  • Flooring Other, Tile
  • Fireplace Gas
  • APPLIANCES Electric Oven, Electric Range, Dishwasher, Refrigerator
  • other interior Features High Speed Internet

Area & Lot

  • Status Sold
  • Date Sold September 9, 2026
  • Living Area1,088 Sq.Ft.
  • Total Area1,088 Sq.Ft.
  • Lot Area1 Acres
  • MLS® ID3270554
  • TypeTownhouse
  • YEAR BUILT1986
  • NeighborhoodBrentwood
  • Elementary SchoolWalnut Grove Elementary
  • Middle SchoolGrassland Middle School
  • High SchoolFranklin High School

Exterior

  • STORIES2
  • water SourcePublic
  • utilitiesWater Available
  • parkingAssigned
  • HEAT TYPECentral
  • AIR CONDITIONINGCentral Air
  • sewerPublic Sewer
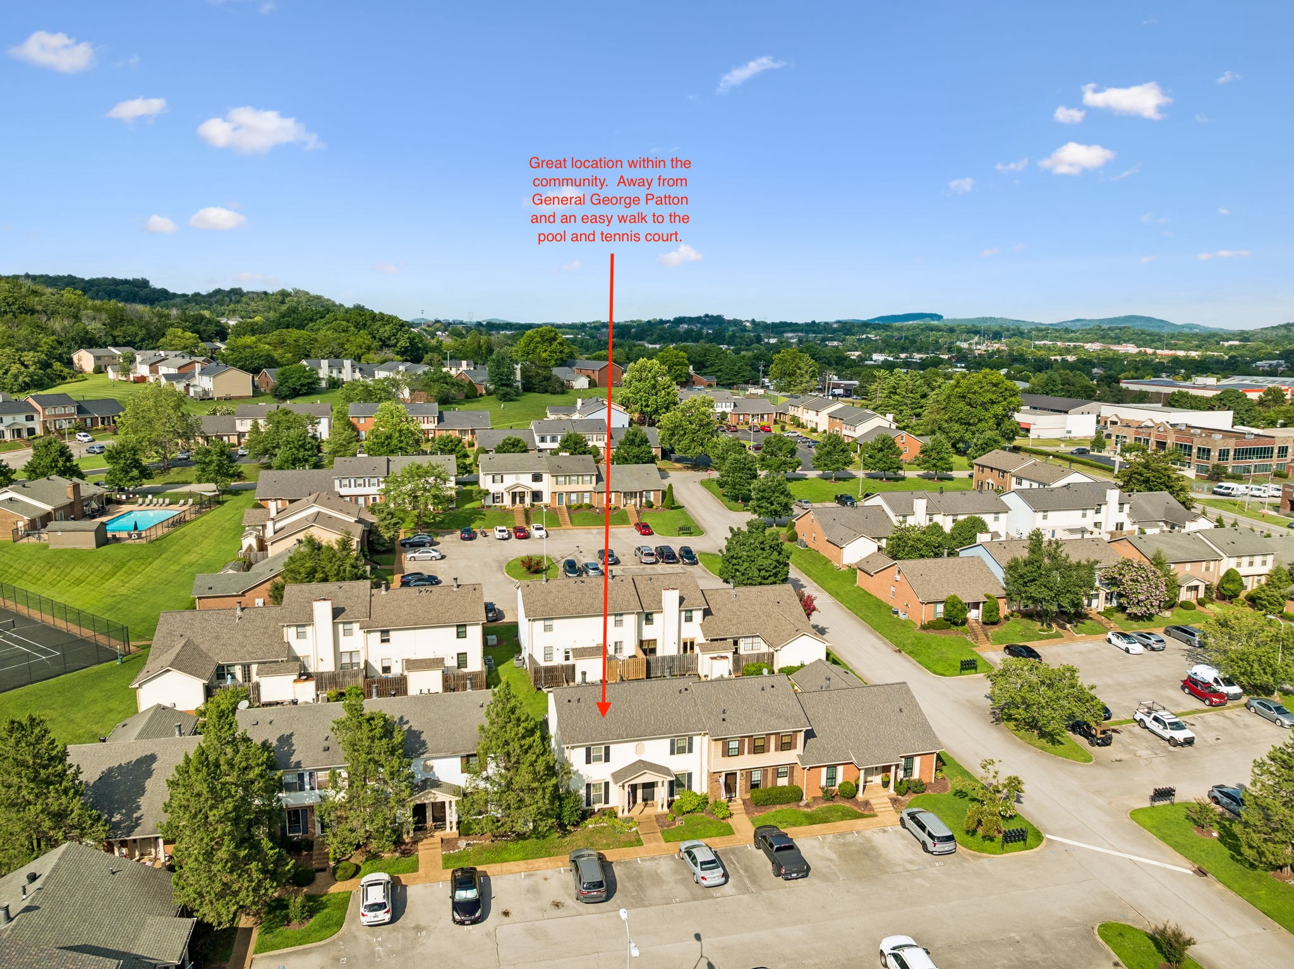
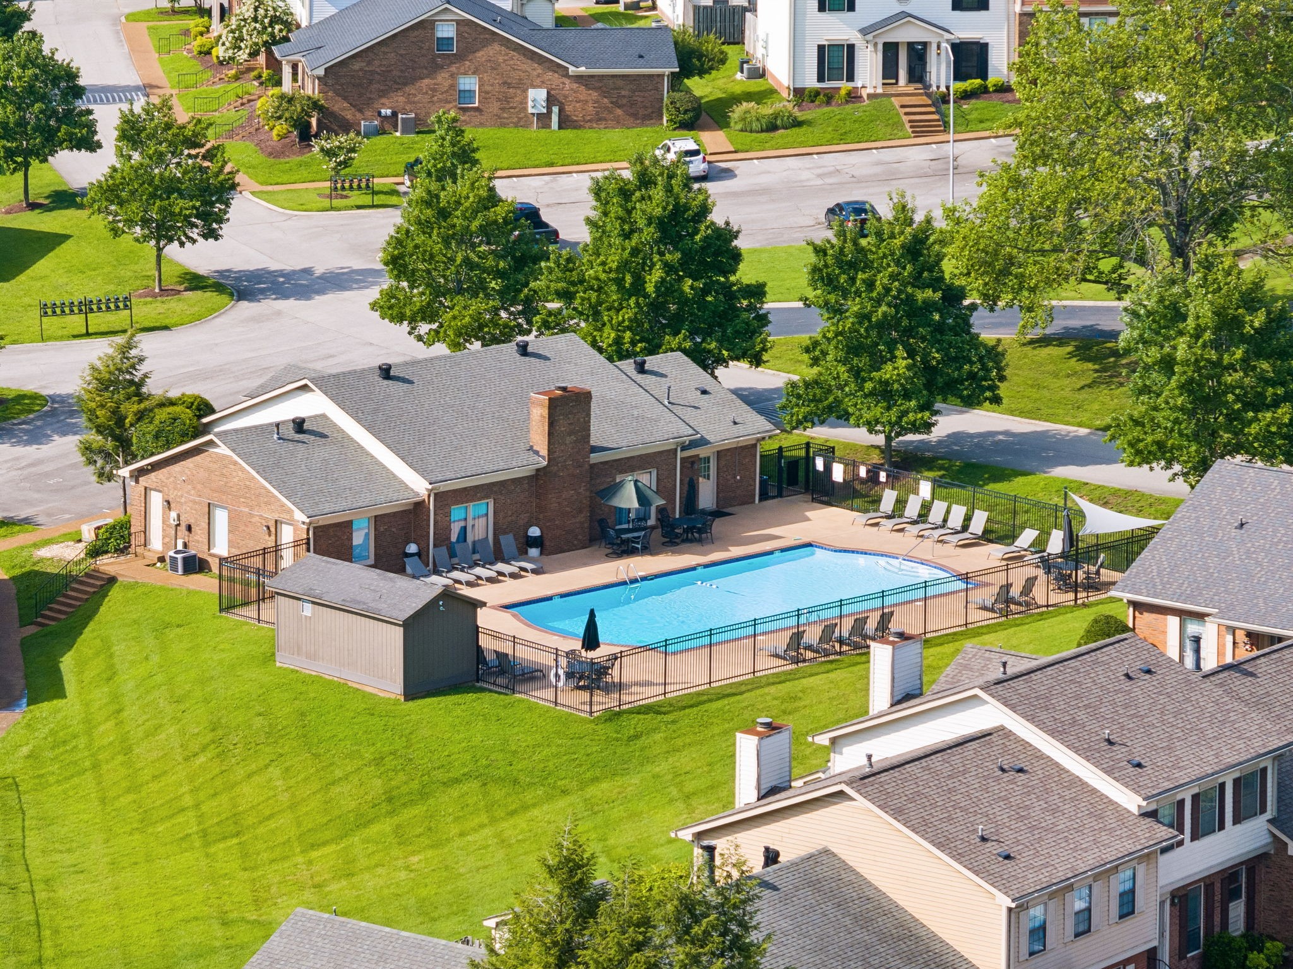
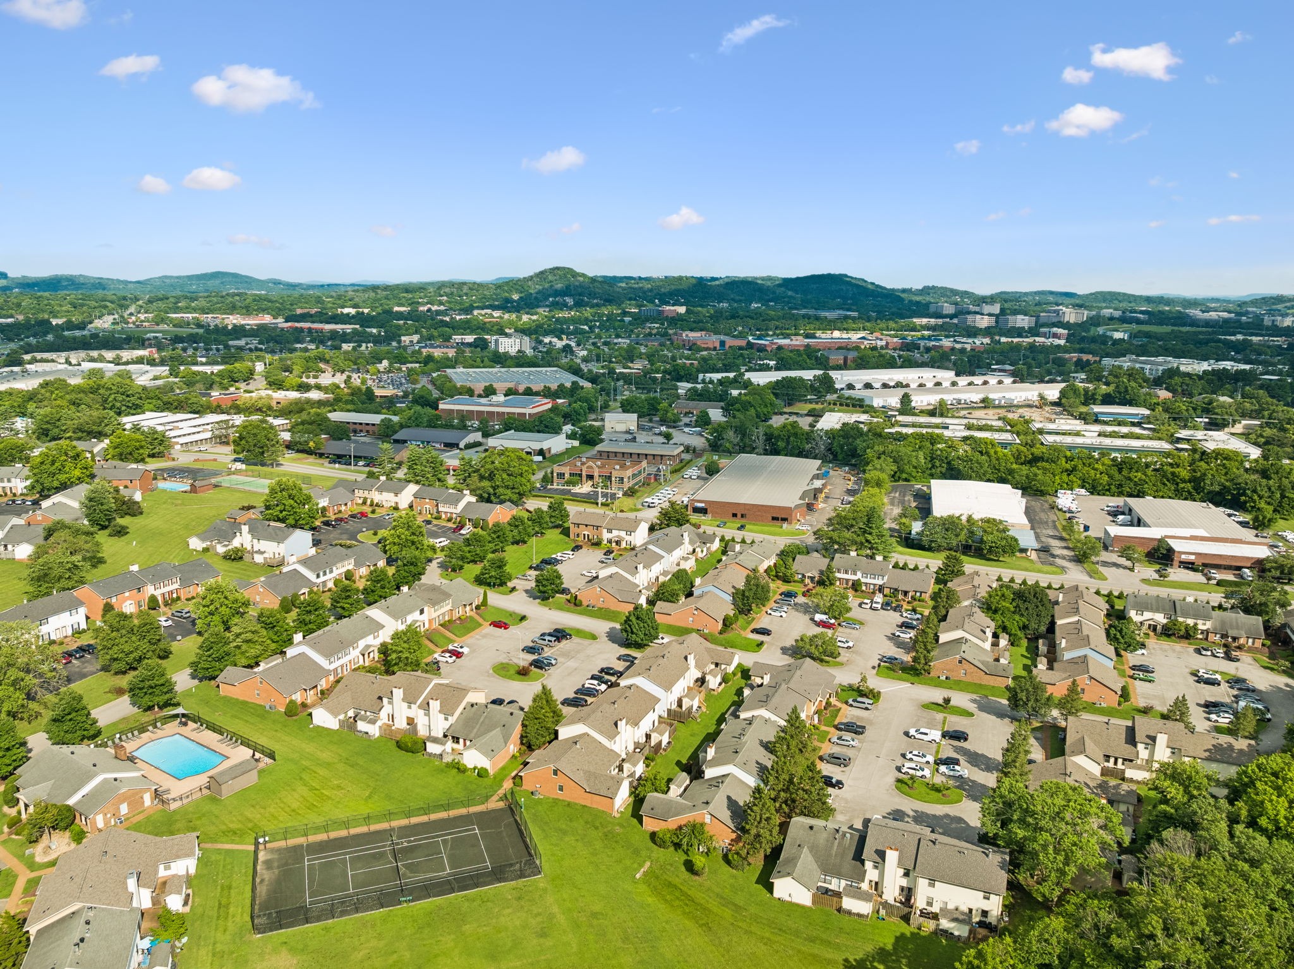
  • HOA AmenitiesPool, Sidewalks, Tennis Court(s)

Financial

  • Sales Price$335,000
  • Real Estate Tax $1,232/yr
  • HOA $240/mo

Brentwood

Explore

Work with Jarrett

Get assistance in determining current property value, crafting a competitive offer, writing and negotiating a contract, and much more. Contact me today.

Follow Us on Instagram